Skip main navigation
For sale
  • Price cut: $24K (6/24)
    $424,999

    6220 Thoroughbred Trl, Denton, TX 76210

    5beds
    3,440sqft
    : 
    Loading
    Get pre-qualified
    Single Family Residence
    Built in 2005
    5,998 Square Feet Lot
    $418,700 Zestimate®
    $124/sqft
    $47/mo HOA

    What's special

    Formal dining roomEat-in kitchenHis-and-her closetsAbundant closet spaceOversized bedroomsDouble vanitiesHuge primary suite
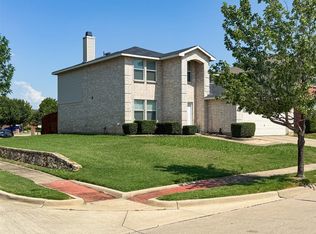
    Spacious open-concept home with incredible potential in sought-after Denton ISD, zoned to Guyer High School. This home features oversized bedrooms, 3 full baths, and a huge primary suite with his-and-her closets, double vanities, garden tub, and separate standing shower. The open layout offers plenty of natural light and functional living space, perfect for entertaining or multi-generational living. The home also features a formal dining room, eat-in kitchen, abundant closet space, two water heaters, and two HVAC units both replaced in 2020. Brick-front elevation adds great curb appeal, and the property is conveniently located near the neighborhood kids park, major highways, shopping, and dining. A great opportunity for buyers to add their personal touch and make this home their own.
    49 days
    |
    277
    |
    17
    |

    Zillow last checked:

    Listing updated:

    Listed by:

    Shelly Gupta-Sharma 0844506 855-299-7653,

    Mark Spain Real Estate 855-299-7653

    Source: NTREIS,MLS#: 21281116

    Loading...

      Facts & features

      Interior

      Bedrooms & bathrooms
      • Bedrooms: 5
      • Bathrooms: 3
      • Full bathrooms: 3
      Primary bedroom
      • Level: First
      • Dimensions: 0 x 0
      Bedroom
      • Level: Second
      • Dimensions: 0 x 0
      Bedroom
      • Level: Second
      • Dimensions: 0 x 0
      Bedroom
      • Level: Second
      • Dimensions: 0 x 0
      Bedroom
      • Level: Second
      • Dimensions: 0 x 0
      Primary bathroom
      • Level: First
      • Dimensions: 0 x 0
      Other
      • Level: Second
      • Dimensions: 0 x 0
      Other
      • Level: Second
      • Dimensions: 0 x 0
      Living room
      • Level: First
      • Dimensions: 0 x 0
      Heating
      • Central
      Cooling
      • Central Air, Ceiling Fan(s)
      Appliances
      • Included: Dishwasher, Electric Range, Microwave, Refrigerator
      Features
      • Chandelier, Double Vanity, Eat-in Kitchen, High Speed Internet, Open Floorplan, Pantry, Cable TV, Walk-In Closet(s)
      • Has basement: No
      • Number of fireplaces: 1
      • Fireplace features: Electric
      Interior area
      • Total interior livable area: 3,440 sqft
      Video & virtual tour

      Property

      Parking
      • Total spaces: 2
      • Parking features: Additional Parking, Driveway, Garage
      • Attached garage spaces: 2
      Features
      • Levels: Two
      • Stories: 2
      • Pool features: None
      Lot
      • Size: 5,998 Square Feet
      Details
      • Parcel number: R258850

      Construction

      Type & style
      • Home type: SingleFamily
      • Architectural style: Detached
      • Property subtype: Single Family Residence
      Condition
      • Year built: 2005

      Utilities & green energy

      • Sewer: Public Sewer
      • Water: Public
      • Utilities for property: Electricity Available, Electricity Connected, Phone Available, Sewer Available, Water Available, Cable Available

      Community & HOA

      Community
      • Security: Fire Alarm
      • Subdivision: Wheeler Ridge Ph Two
      HOA
      • Has HOA: Yes
      • Services included: Maintenance Grounds
      • HOA fee: $140 quarterly
      • HOA name: Wheeler Ridge Subdivision
      • HOA phone: 972-943-2828
      Location
      • Region: Denton

      Financial & listing details

      • Price per square foot: $124/sqft
      • Tax assessed value: $451,797
      • Annual tax amount: $8,983
      • Date on market: 5/29/2026
      • Cumulative days on market: 50 days

        Estimated market value

        $418,700

        $398,000 - $440,000

        $2,844/mo

        Price history

        DateEventPrice
        6/24/2026Price change$424,999-5.3%$124/sqft
        Source: NTREIS #21281116 Report a problem
        6/5/2026Price change$449,000-3.4%$131/sqft
        Source: NTREIS #21281116 Report a problem
        5/29/2026Listed for sale$465,000+66.1%$135/sqft
        Source: NTREIS #21281116 Report a problem
        7/31/2020Listing removed$279,900$81/sqft
        Source: Fathom Realty, LLC #14306139 Report a problem
        7/2/2020Pending sale$279,900$81/sqft
        Source: Fathom Realty, LLC #14306139 Report a problem
        6/6/2020Price change$279,900-1.8%$81/sqft
        Source: Fathom Realty, LLC #14306139 Report a problem
        3/18/2020Listed for sale$284,900+106.4%$83/sqft
        Source: Fathom Realty, LLC #14306139 Report a problem
        3/2/2011Listing removed$138,000$40/sqft
        Source: William Davis Realty #11524097 Report a problem
        1/9/2011Listed for sale$138,000$40/sqft
        Source: William Davis Realty #11524097 Report a problem

        Public tax history

        YearProperty taxesTax assessment
        2025$8,983 +7.5%$451,797 +4.4%
        2024$8,356 +21.3%$432,902 +20%
        2023$6,888 -11.5%$360,752 -1.6%
        2022$7,785 +24%$366,738 +26.2%
        2021$6,278 +4.6%$290,531 +1%
        2020$6,002 0%$287,676 +2.7%
        2019$6,004 +3.9%$280,030 +7.9%
        2018$5,777 +6.3%$259,558 +8%
        2017$5,433 $240,276 +9.3%
        2016$5,433 +21.9%$219,791 +10.5%
        2015$4,458 $198,825 +11.6%
        2014$4,458 $178,186 +9.9%
        2013$4,458 $162,179 -0.9%
        2012-- $163,618 -5.3%
        2011-- $172,744 0%
        2010-- $172,791 -0.9%
        2009-- $174,295 -3.7%
        2007-- $180,953 +3%
        2006$4,775 +901.4%$175,647 +900.8%
        2005$477 $17,550 +333.3%
        2004-- $4,050
        Find assessor info on the county website

        Monthly payment

        Est. payment

        Payment breakdown

        Explore the cost of this home by adjusting the details. Changes won't be saved.
        All calculations are estimates and provided by Zillow, Inc. for informational purposes only. Actual amounts may vary.
        HOA fees may include property taxes on listings classified as Co-Ops. Contact the listing agent and/or owner for fee details.
        Mortgage interest rates are dependent on a number of factors, including credit score, down payment, and repayment length. Interest rate data provided by Zillow Group Marketplace, Inc. as of 1/1/1970 from various mortgage lenders with which we have lead or other similar arrangements; the Estimated Payment is an average of those rates.
        See how much you could borrow to make a competitive offer.

        Climate risks

        Neighborhood: Wheeler Ridge

        Getting around

        15 / 100
        Car-Dependent
        0 / 100
        No Nearby Transit
        30 / 100
        Somewhat Bikeable

        Nearby schools

        GreatSchools rating
        Schools provided by the listing agent
        • Elementary: Nelson
        • Middle: Crownover
        • High: Guyer
        • District: Denton ISD

        Source: NTREIS. This data may not be complete. We recommend contacting the local school district to confirm school assignments for this home.

        A local agent can set up tours, give advice and negotiate with sellers.

        Browse local experts

        Similar homes