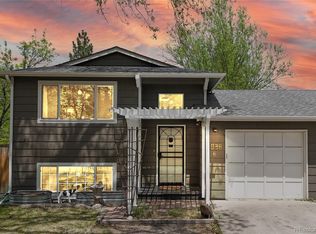
SELLER IS OFFERING A 2% PERMANENT FINANCE CREDIT - SAVE hunreds each month for the life of the loan. Welcome to your dream home nestled in a serene, established neighborhood, this completely remodeled brick ranch home offers modern living with a traditional touch. Just two blocks from the Lamar Light Rail Station, you’re connected to all the conveniences while enjoying the tranquility of a friendly, tree-lined street. Featuring 3 bedrooms and 2 bathrooms spread across 1,059 sqft, this property has been professionally renovated to meet all your needs. The design seamlessly integrates new plumbing, wiring, and a high-efficiency hot water heater, ensuring a blend of comfort and functionality. From the beautifully tiled bathrooms to the refinished hardwood floors, each detail accentuates a luxe, welcoming ambiance. The heart of the home, a brand-new kitchen, comes equipped with quartz countertops and all-new appliances, including a gas range and a handy coffee bar/pantry. An open and bright layout enhances the space's friendly vibe, leading to a primary suite that boasts its own bath and conveniences like an in-suite washer & dryer. Outdoor living is just as splendid, with a large, sunny, fenced yard perfect for pets and an avid gardener's paradise. The mature landscaping frames a spacious patio area and newly installed carport and driveway. Nearby, enjoy green spaces like Walker-Branch Park and Molholm Park, or take a short ride to Sloan's Lake Park for a day by the water. This stunning home melds modern enhancements with the charm of suburban living. Home qualifies for CRA 1.75% mortgage incentive.
Sold for $540,000
$540,000
6220 W 11th Place, Lakewood, CO 80214
3beds
1,059sqft
Single Family Residence
Built in 1952
9,148 Square Feet Lot
$526,400 Zestimate®
$510/sqft
$2,430 Estimated rent
Home value
$526,400
$495,000 - $563,000
$2,430/mo
Zestimate® history
Owner options
List your home for rent
$2,430/mo
Rent Zestimate®
Find your next renter with Zillow Rental Manager. Plus, with online applications, you can quickly screen prospective tenants – for free.
$2,430/mo
Rent Zestimate®
Refinance and save
$3,099/mo
Est. payment
Refinancing to a lower rate could help reduce your monthly payments and save thousands over the life of the loan.
$3,099/mo
Est. payment
Explore your selling options
Work with a Zillow partner agent
Leverage their expertise and Zillow's premium Showcase listings to get your home seen by more buyers.
Get startedList with your own agent
Get your home in front of millions of buyers by listing it on Zillow.
Learn how to do itSell it yourself
Take full control of how buyers see your home on Zillow by listing For Sale by Owner (FSBO).
List your homeWhat's special
Large sunny fenced yardSpacious patio areaPrimary suiteMature landscapingNew plumbingGas rangeQuartz countertops
Zillow last checked:
Listing updated:
Listed by:
Danna Johanson 303-517-0711 dannajohanson@KW.com,
Keller Williams Advantage Realty LLC
Bought with:
Jordana Lebowitz, 40044104
Bradford Real Estate
Source: REcolorado as distributed by MLS GRID,MLS#: 4705480
Facts & features
Interior
Bedrooms & bathrooms
- Bedrooms: 3
- Bathrooms: 2
- Full bathrooms: 1
- 3/4 bathrooms: 1
- Main level bathrooms: 2
- Main level bedrooms: 3
Primary bedroom
- Level: Main
Bedroom
- Level: Main
Bedroom
- Level: Main
Primary bathroom
- Level: Main
Bathroom
- Level: Main
Dining room
- Level: Main
Kitchen
- Level: Main
Living room
- Level: Main
Heating
- Forced Air
Cooling
- None
Appliances
- Included: Dishwasher, Disposal, Dryer, Gas Water Heater, Microwave, Oven, Range, Refrigerator, Self Cleaning Oven, Washer
- Laundry: In Unit
Features
- Eat-in Kitchen, Kitchen Island, No Stairs, Open Floorplan, Primary Suite, Quartz Counters, Smoke Free, Walk-In Closet(s)
- Flooring: Carpet, Tile, Wood
- Windows: Double Pane Windows
- Basement: Crawl Space,Sump Pump
- Common walls with other units/homes: No Common Walls
Interior area
- Total structure area: 1,059
- Total interior livable area: 1,059 sqft
- Finished area above ground: 1,059
Property
Parking
- Total spaces: 2
- Parking features: Concrete
- Carport spaces: 2
Accessibility
- Accessibility features: Accessible Approach with Ramp
Features
- Levels: One
- Stories: 1
- Entry location: Ground
- Patio & porch: Front Porch, Patio
- Exterior features: Garden, Private Yard, Rain Gutters
- Fencing: Partial
Lot
- Size: 9,148 sqft
- Features: Sloped, Sprinklers In Front, Sprinklers In Rear
Details
- Parcel number: 058185
- Special conditions: Standard
Construction
Type & style
- Home type: SingleFamily
- Architectural style: Traditional
- Property subtype: Single Family Residence
Materials
- Brick, Cement Siding, Frame
- Foundation: Structural
- Roof: Composition
Condition
- Updated/Remodeled
- Year built: 1952
Utilities & green energy
- Sewer: Public Sewer
- Water: Public
- Utilities for property: Natural Gas Connected
Community & neighborhood
Location
- Region: Lakewood
- Subdivision: Lakewood Country Club
Other
Other facts
- Listing terms: Cash,Conventional,FHA,VA Loan
- Ownership: Agent Owner
- Road surface type: Paved
Price history
| Date | Event | Price |
|---|---|---|
| 8/27/2025 | Sold | $540,000$510/sqft |
Source:  REcolorado as distributed by MLS GRID #4705480 Report a problem REcolorado as distributed by MLS GRID #4705480 Report a problem | ||
| 8/4/2025 | Pending sale | $540,000$510/sqft |
Source: REcolorado as distributed by MLS GRID #4705480 Report a problem | ||
| 7/30/2025 | Price change | $540,000-0.9%$510/sqft |
Source: REcolorado as distributed by MLS GRID #4705480 Report a problem | ||
| 7/17/2025 | Price change | $545,000-0.7%$515/sqft |
Source: REcolorado as distributed by MLS GRID #4705480 Report a problem | ||
| 7/13/2025 | Price change | $549,000-0.2%$518/sqft |
Source: REcolorado as distributed by MLS GRID #4705480 Report a problem | ||
| 6/27/2025 | Price change | $549,900-1.8%$519/sqft |
Source: REcolorado as distributed by MLS GRID #4705480 Report a problem | ||
| 6/18/2025 | Price change | $560,000-1.8%$529/sqft |
Source: REcolorado as distributed by MLS GRID #4705480 Report a problem | ||
| 6/10/2025 | Price change | $570,000-0.9%$538/sqft |
Source: REcolorado as distributed by MLS GRID #4705480 Report a problem | ||
| 5/22/2025 | Price change | $575,000-1.7%$543/sqft |
Source: REcolorado as distributed by MLS GRID #4705480 Report a problem | ||
| 5/13/2025 | Price change | $585,000-1.7%$552/sqft |
Source: REcolorado as distributed by MLS GRID #4705480 Report a problem | ||
| 4/18/2025 | Listed for sale | $595,000+46.6%$562/sqft |
Source: REcolorado as distributed by MLS GRID #4705480 Report a problem | ||
| 11/4/2024 | Sold | $406,000+318.1%$383/sqft |
Source: Public Record Report a problem | ||
| 3/20/2009 | Sold | $97,100-11.6%$92/sqft |
Source: Public Record Report a problem | ||
| 2/1/2009 | Price change | $109,900-12%$104/sqft |
Source: NCI #712320 Report a problem | ||
| 1/2/2009 | Price change | $124,900-6%$118/sqft |
Source: NCI #712320 Report a problem | ||
| 11/1/2008 | Listed for sale | $132,900-21.4%$125/sqft |
Source: NCI #712320 Report a problem | ||
| 2/2/2005 | Sold | $169,000$160/sqft |
Source: Public Record Report a problem | ||
Public tax history
| Year | Property taxes | Tax assessment |
|---|---|---|
| 2025 | $2,560 +0.5% | $28,021 -0.8% |
| 2024 | $2,547 +23.6% | $28,237 |
| 2023 | $2,060 -1.4% | $28,237 +26.5% |
| 2022 | $2,089 +15% | $22,329 -2.8% |
| 2021 | $1,816 | $22,971 +14.5% |
| 2020 | $1,816 +1.3% | $20,056 |
| 2019 | $1,793 +8.6% | $20,056 +12.3% |
| 2018 | $1,650 | $17,857 |
| 2017 | $1,650 +34.8% | $17,857 +28.2% |
| 2016 | $1,224 | $13,930 |
| 2015 | $1,224 +17.5% | $13,930 +27% |
| 2014 | $1,042 -1.3% | $10,969 |
| 2013 | $1,056 +2.1% | $10,969 -2.3% |
| 2012 | $1,035 -9.7% | $11,231 |
| 2011 | $1,147 +0.2% | $11,231 -10.2% |
| 2010 | $1,144 -0.9% | $12,510 |
| 2009 | $1,154 +0.2% | $12,510 -0.6% |
| 2008 | $1,151 -2.4% | $12,590 |
| 2007 | $1,179 +2.3% | $12,590 -1.5% |
| 2006 | $1,152 -1.7% | $12,780 +0.6% |
| 2005 | $1,173 +9.2% | $12,710 |
| 2004 | $1,074 +101.6% | $12,710 |
| 2003 | $533 -49.2% | $12,710 +2.3% |
| 2002 | $1,049 +19.8% | $12,430 +31.1% |
| 2001 | $876 -0.9% | $9,480 |
| 2000 | $884 | $9,480 |
Find assessor info on the county website
Neighborhood: Two Creeks
Nearby schools
GreatSchools rating
- 2/10Lumberg Elementary SchoolGrades: PK-6Distance: 1.2 mi
- 3/10Jefferson High SchoolGrades: 7-12Distance: 1.1 mi
Schools provided by the listing agent
- Elementary: Lumberg
- Middle: Jefferson
- High: Jefferson
- District: Jefferson County R-1
Source: REcolorado as distributed by MLS GRID. This data may not be complete. We recommend contacting the local school district to confirm school assignments for this home.
Get a cash offer in 3 minutes
Find out how much your home could sell for in as little as 3 minutes with a no-obligation cash offer.
Estimated market value
$526,400
Get a cash offer in 3 minutes
Find out how much your home could sell for in as little as 3 minutes with a no-obligation cash offer.
Estimated market value
$526,400
- Colorado
- Jefferson County
- Lakewood
- 80214
- Two Creeks
- 6220 W 11th Place
Nearby cities
Nearby neighborhoods
Nearby zip codes
Other Lakewood Topics
