MLS#T3551841 REPRESENTATIVE PHOTOS ADDED Ready Now! The Camellia I at Edgestone at Artisan Lakes features a versatile front dining room at the entry, perfect for a home office or game room. The kitchen boasts generous counter space and overlooks the inviting gathering room. A convenient half bath is also located on the first floor. Upstairs, you’ll find a generously sized owner’s suite with a private bathroom and a spacious walk-in closet. The second bedroom, set apart down the hallway for privacy, includes its own walk-in closet and bathroom. Additionally, the laundry area is conveniently located on the second floor. Home sits on a low-lying preserve. Design upgrades feature whole house blinds and all appliances.
Sold for $269,900
$269,900
6220 Whetstone Ct, Palmetto, FL 34221
2beds
1,216sqft
Townhouse
Built in 2024
-- sqft lot
$232,100 Zestimate®
$222/sqft
$1,811 Estimated rent
Home value
$232,100
$220,000 - $244,000
$1,811/mo
Zestimate® history
Owner options
List your home for rent
$1,811/mo
Rent Zestimate®
Find your next renter with Zillow Rental Manager. Plus, with online applications, you can quickly screen prospective tenants – for free.
$1,811/mo
Rent Zestimate®
Refinance and save
$2,010/mo
Est. payment
Refinancing to a lower rate could help reduce your monthly payments and save thousands over the life of the loan.
$2,010/mo
Est. payment
Explore your selling options
Work with a Zillow partner agent
Leverage their expertise and Zillow's premium Showcase listings to get your home seen by more buyers.
Get startedList with your own agent
Get your home in front of millions of buyers by listing it on Zillow.
Learn how to do itSell it yourself
Take full control of how buyers see your home on Zillow by listing For Sale by Owner (FSBO).
List your homeWhat's special
Zillow last checked:
Listing updated:
Listed by:
Michelle Campbell 813-333-1171,
TAYLOR MORRISON REALTY OF FL 813-333-1171
Bought with:
Kayla Rutherford, 3606470
RE/MAX REALTY UNLIMITED
Source: Stellar MLS,MLS#: T3551841 Originating MLS: Pinellas Suncoast
Originating MLS: Pinellas Suncoast
Facts & features
Interior
Bedrooms & bathrooms
- Bedrooms: 2
- Bathrooms: 3
- Full bathrooms: 2
- 1/2 bathrooms: 1
Rooms
- Room types: Utility Room, Storage Rooms
Primary bedroom
- Features: Shower No Tub, Walk-In Closet(s)
- Level: Second
- Dimensions: 15x12
Bedroom 2
- Features: Built-in Closet
- Level: Second
- Dimensions: 10x10
Balcony porch lanai
- Level: First
- Dimensions: 11x5
Dining room
- Level: First
- Dimensions: 11x10
Great room
- Level: First
- Dimensions: 11x13
Kitchen
- Level: First
- Dimensions: 10x10
Laundry
- Level: First
- Dimensions: 3x10
Heating
- Electric
Cooling
- Central Air
Appliances
- Included: Dishwasher, Disposal, Dryer, Electric Water Heater, Microwave, Range, Refrigerator, Washer
- Laundry: Inside, Laundry Room
Features
- Flooring: Carpet
- Windows: Window Treatments, Hurricane Shutters
- Has fireplace: No
Interior area
- Total structure area: 1,220
- Total interior livable area: 1,216 sqft
Property
Parking
- Parking features: Common, Open
- Has uncovered spaces: Yes
Features
- Levels: Two
- Stories: 2
- Patio & porch: Patio, Porch
- Exterior features: Irrigation System
- Fencing: Other
Lot
- Features: Sidewalk
Details
- Parcel number: 604559659
- Zoning: PD-MU
- Special conditions: None
Construction
Type & style
- Home type: Townhouse
- Architectural style: Contemporary
- Property subtype: Townhouse
Materials
- Block, Concrete, Stucco
- Foundation: Slab
- Roof: Shingle
Condition
- Completed
- New construction: Yes
- Year built: 2024
Details
- Builder model: Camellia
- Builder name: Taylor Morrison
Utilities & green energy
- Sewer: Public Sewer
- Water: Public
- Utilities for property: Cable Available, Electricity Available, Electricity Connected, Public, Sewer Available, Sewer Connected, Sprinkler Recycled, Street Lights, Underground Utilities, Water Available, Water Connected
Community & HOA
Community
- Features: Deed Restrictions, Pool
- Pet fee: $0 monthly
- Subdivision: EDGESTONE AT ARTISAN LAKES
HOA
- Has HOA: Yes
- Amenities included: Maintenance, Playground
- Services included: Community Pool, Reserve Fund, Maintenance Structure, Maintenance Grounds, Recreational Facilities
- HOA fee: $195 monthly
- HOA name: Castle Group/Kimberly WIlliams
- HOA phone: 877-221-6919
- Second HOA name: Castle Group
Location
- Region: Palmetto
Financial & listing details
- Price per square foot: $222/sqft
- Tax assessed value: $267,990
- Annual tax amount: $2,300
- Date on market: 8/27/2024
- Cumulative days on market: 6 days
- Listing terms: Cash,Conventional,FHA,VA Loan
- Ownership: Fee Simple
- Total actual rent: 0
- Electric utility on property: Yes
- Road surface type: Paved, Concrete
Price history
| Date | Event | Price |
|---|---|---|
| 10/3/2024 | Sold | $269,900-1.8%$222/sqft |
Source:  Stellar MLS #T3551841 Report a problem Stellar MLS #T3551841 Report a problem | ||
| 9/3/2024 | Pending sale | $274,900$226/sqft |
Source: Stellar MLS #T3551841 Report a problem | ||
| 8/27/2024 | Listed for sale | $274,900$226/sqft |
Source: Stellar MLS #T3551841 Report a problem | ||
Public tax history
| Year | Property taxes | Tax assessment |
|---|---|---|
| 2025 | $3,965 +534.8% | $267,990 +494.9% |
| 2024 | $625 +258.6% | $45,050 +302.4% |
| 2023 | $174 0% | $11,195 |
| 2022 | $174 | $11,195 |
Find assessor info on the county website
Neighborhood: 34221
Nearby homes
- $239,0002 bd3 ba1.1k sqft6224 Whetstone Ct, Palmetto, FL 34221Sold

- $269,0002 bd2 ba1.2k sqft6216 Whetstone Ct, Palmetto, FL 34221Sold
- $239,9002 bd2 ba1.1k sqft6212 Whetstone Ct, Palmetto, FL 34221Sold
- $269,0002 bd3 ba1.1k sqft6228 Whetstone Ct, Palmetto, FL 34221Sold
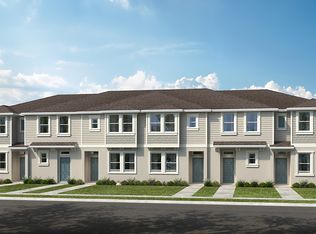
- $264,0002 bd3 ba1.1k sqft6208 Whetstone Ct, Palmetto, FL 34221Sold
- $268,0002 bd2 ba1.1k sqft6238 Whetstone Ct, Palmetto, FL 34221Sold
- $230,0002 bd3 ba1.1k sqft6168 Whetstone Ct, Palmetto, FL 34221Sold
- $250,0002 bd3 ba1.1k sqft6242 Whetstone Ct, Palmetto, FL 34221Sold
Nearby schools
GreatSchools rating
- 6/10James Tillman Elementary Magnet SchoolGrades: PK-5Distance: 6.5 mi
- 5/10Buffalo Creek Middle SchoolGrades: 6-8Distance: 3.3 mi
- 2/10Palmetto High SchoolGrades: 8-12Distance: 7.9 mi
Schools provided by the listing agent
- Elementary: James Tillman Elementary
- Middle: Lincoln Middle
- High: Palmetto High
Source: Stellar MLS. This data may not be complete. We recommend contacting the local school district to confirm school assignments for this home.
Get a cash offer in 3 minutes
Find out how much your home could sell for in as little as 3 minutes with a no-obligation cash offer.
Estimated market value
$232,100
Get a cash offer in 3 minutes
Find out how much your home could sell for in as little as 3 minutes with a no-obligation cash offer.
Estimated market value
$232,100
- Florida
- Manatee County
- Palmetto
- 34221
- 6220 Whetstone Ct
Nearby cities
Nearby neighborhoods
Nearby zip codes
Other Palmetto Topics
