WELCOME HOME TO 6220 WHISPERING MEADOWS IN WHITE LAKE TWP MICHIGAN. Perched atop a scenic hill and set on an impressive 1.36-acre landscaped lot, this exceptional custom home offers the perfect blend of luxury, comfort, and convenience. Boasting 2,834 square feet of beautifully designed living space above grade, plus an additional 1,603 square feet of mostly finished walkout lower level, this property provides room for both everyday living and entertaining on a grand scale. Featuring 4 spacious bedrooms and 3 1/2 baths, the home showcases gorgeous hardwood flooring, expansive windows that capture stunning views, and thoughtfully designed spaces throughout. Step outside to your own private retreat, complete with a beautiful inground pool with water fall, relaxing hot tub, and expansive Trex decking—perfect for entertaining family and friends or simply enjoying the peaceful surroundings. Car enthusiasts and hobbyists will appreciate the oversized 3+ car garage with extra-high ceilings, offering the potential for vehicle lifts and additional storage. An EV charging station adds modern convenience and future-ready functionality. Ideally located near golf courses, local lakes, shopping, and nearby hospitals, this property combines the tranquility of country-style living with easy access to everyday amenities. With countless upgrades and special features throughout, this is truly a home that must be experienced in person to fully appreciate all it has to offer. Schedule your private showing today and discover everything this remarkable property has to offer. The walkout lower level could easily accommodate a 5th bedroom. Please do not let the cats outside. Thank You!
Sold for $610,000
$610,000
6220 Whispering Meadows Dr, White Lake, MI 48383
4beds
4,038sqft
Single Family Residence
Built in 1995
1.01 Acres Lot
$610,200 Zestimate®
$151/sqft
$4,496 Estimated rent
Home value
$610,200
$580,000 - $641,000
$4,496/mo
Zestimate® history
Owner options
List your home for rent
$4,496/mo
Rent Zestimate®
Find your next renter with Zillow Rental Manager. Plus, with online applications, you can quickly screen prospective tenants – for free.
$4,496/mo
Rent Zestimate®
Refinance and save
$4,438/mo
Est. payment
Refinancing to a lower rate could help reduce your monthly payments and save thousands over the life of the loan.
$4,438/mo
Est. payment
Explore your selling options
Work with a Zillow partner agent
Leverage their expertise and Zillow's premium Showcase listings to get your home seen by more buyers.
Get startedList with your own agent
Get your home in front of millions of buyers by listing it on Zillow.
Learn how to do itSell it yourself
Take full control of how buyers see your home on Zillow by listing For Sale by Owner (FSBO).
List your homeWhat's special
Zillow last checked:
Listing updated:
Listed by:
Thomas Gaunt 248-767-6931,
KW Showcase Realty,
Richard R Barren 810-588-0957,
KW Showcase Realty
Bought with:
Susan R Krumrey, 6501276885
Howard Hanna Clarkston
Source: Realcomp II,MLS#: 20261039920
Facts & features
Interior
Bedrooms & bathrooms
- Bedrooms: 4
- Bathrooms: 4
- Full bathrooms: 3
- 1/2 bathrooms: 1
Primary bedroom
- Level: Second
- Area: 224
- Dimensions: 16 X 14
Bedroom
- Level: Second
- Area: 168
- Dimensions: 14 X 12
Bedroom
- Level: Second
- Area: 196
- Dimensions: 14 X 14
Bedroom
- Level: Second
- Area: 182
- Dimensions: 14 X 13
Primary bathroom
- Level: Second
- Area: 130
- Dimensions: 13 X 10
Other
- Level: Second
- Area: 50
- Dimensions: 10 X 5
Other
- Level: Basement
- Area: 50
- Dimensions: 10 X 5
Other
- Level: Entry
- Area: 30
- Dimensions: 6 X 5
Other
- Level: Entry
- Area: 100
- Dimensions: 10 X 10
Dining room
- Level: Entry
- Area: 169
- Dimensions: 13 X 13
Family room
- Level: Entry
- Area: 208
- Dimensions: 16 X 13
Flex room
- Level: Basement
- Area: 154
- Dimensions: 14 X 11
Flex room
- Level: Basement
- Area: 195
- Dimensions: 15 X 13
Great room
- Level: Basement
- Area: 555
- Dimensions: 37 X 15
Kitchen
- Level: Entry
- Area: 156
- Dimensions: 13 X 12
Laundry
- Level: Entry
- Area: 54
- Dimensions: 9 X 6
Library
- Level: Entry
- Area: 132
- Dimensions: 12 X 11
Living room
- Level: Entry
- Area: 285
- Dimensions: 19 X 15
Other
- Level: Basement
- Area: 399
- Dimensions: 21 X 19
Other
- Level: Entry
- Area: 132
- Dimensions: 12 X 11
Heating
- Forced Air, Natural Gas
Cooling
- Ceiling Fans, Central Air
Appliances
- Included: Dishwasher, Disposal, Dryer, Free Standing Gas Oven, Free Standing Refrigerator, Microwave, Washer, Water Softener Owned
- Laundry: Gas Dryer Hookup, Laundry Room, Washer Hookup
Features
- Entrance Foyer, High Speed Internet, Programmable Thermostat
- Basement: Finished,Full,Walk Out Access
- Has fireplace: Yes
- Fireplace features: Gas, Living Room
Interior area
- Total interior livable area: 4,038 sqft
- Finished area above ground: 2,834
- Finished area below ground: 1,204
Property
Parking
- Total spaces: 3
- Parking features: Three Car Garage, Attached, Electric Vehicle Charging Stations, Direct Access, Driveway, Electricityin Garage, Garage Door Opener, Oversized, Garage Faces Side
- Garage spaces: 3
Features
- Levels: Two
- Stories: 2
- Entry location: GroundLevelwSteps
- Patio & porch: Deck, Patio, Porch
- Exterior features: Awnings, Barbecue, Chimney Caps, Lighting, Spa Hottub
- Pool features: In Ground
- Fencing: Back Yard,Fenced,Fencing Requiredwith Pool
Lot
- Size: 1.01 Acres
- Dimensions: 190 x 158 x 273 x 248
- Features: Corner Lot, Near Golf Course, Sprinklers
Details
- Parcel number: 1229251005
- Special conditions: Short Sale No,Standard
Construction
Type & style
- Home type: SingleFamily
- Architectural style: Colonial
- Property subtype: Single Family Residence
Materials
- Brick, Other
- Foundation: Active Radon Mitigation, Basement, Poured, Sump Pump
- Roof: Asphalt
Condition
- New construction: No
- Year built: 1995
- Major remodel year: 2010
Utilities & green energy
- Electric: Circuit Breakers
- Sewer: Septic Tank
- Water: Well
- Utilities for property: Cable Available, Underground Utilities
Community & HOA
Community
- Security: Carbon Monoxide Detectors, Smoke Detectors
- Subdivision: WHISPERING MEADOWS CONDO OCCPN 790
HOA
- Has HOA: Yes
- Services included: Maintenance Grounds, Snow Removal
- HOA fee: $450 annually
- HOA phone: 248-361-5790
Location
- Region: White Lake
Financial & listing details
- Price per square foot: $151/sqft
- Tax assessed value: $206,020
- Annual tax amount: $7,449
- Date on market: 6/5/2026
- Cumulative days on market: 6 days
- Listing agreement: Exclusive Right To Sell
- Listing terms: Cash,Conventional,FHA,Va Loan
Price history
| Date | Event | Price |
|---|---|---|
| 7/10/2026 | Sold | $610,000+1.7%$151/sqft |
Source:  Realcomp II #20261039920 Report a problem Realcomp II #20261039920 Report a problem | ||
| 6/23/2026 | Pending sale | $600,000$149/sqft |
Source: Realcomp II #20261039920 Report a problem | ||
| 6/5/2026 | Listed for sale | $600,000+123.9%$149/sqft |
Source: Realcomp II #20261039920 Report a problem | ||
| 1/31/2011 | Sold | $268,000+95.6%$66/sqft |
Source: Agent Provided Report a problem | ||
| 9/30/2010 | Sold | $137,000$34/sqft |
Source: Agent Provided Report a problem | ||
Public tax history
| Year | Property taxes | Tax assessment |
|---|---|---|
| 2025 | $7,157 +5.6% | $300,860 +3.8% |
| 2024 | $6,776 +4.8% | $289,920 +14.7% |
| 2023 | $6,464 +7% | $252,790 +4.2% |
| 2022 | $6,040 +0.8% | $242,530 +7.3% |
| 2021 | $5,990 | $225,990 -1.6% |
| 2020 | -- | $229,650 +1.4% |
| 2019 | $5,878 +6% | $226,420 +2.7% |
| 2018 | $5,546 +0.2% | $220,400 |
| 2017 | $5,537 | $220,400 +4.5% |
| 2016 | $5,537 | $210,880 +14.3% |
| 2015 | -- | $184,500 +11.3% |
| 2014 | -- | $165,720 +31.4% |
| 2011 | -- | $126,160 +6.4% |
| 2010 | $6,178 -17.3% | $118,570 -21.9% |
| 2009 | $7,470 +145.4% | $151,820 -54.5% |
| 2005 | $3,044 | $333,940 +91.5% |
| 2003 | -- | $174,370 +7.7% |
| 2002 | -- | $161,830 |
Find assessor info on the county website
Neighborhood: 48383
Nearby homes
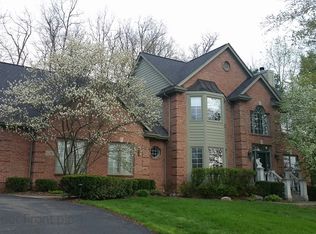
- $641,3004 bd5 ba3.6k sqft6210 Whispering Meadows Dr, White Lake, MI 48383Off Market
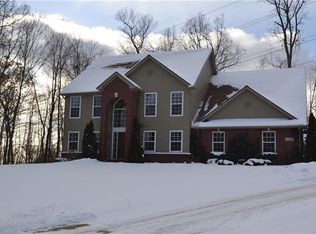
- $505,9003 bd3 ba2.8k sqft6230 Whispering Meadows Dr, White Lake, MI 48383Off Market
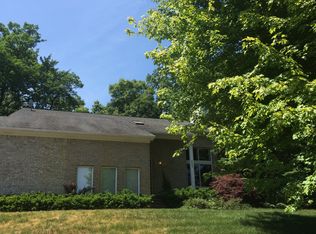
- $403,6003 bd3 ba1.7k sqft6200 Whispering Meadows Dr, White Lake, MI 48383Off Market
- $556,2004 bd3 ba2.5k sqft6215 Whispering Meadows Dr, White Lake, MI 48383Off Market
- $495,9004 bd3 ba1.6k sqft6235 Whispering Meadows Dr, White Lake, MI 48383Off Market
- $452,3003 bd4 ba2.7k sqft6203 Rosewood Pkwy, White Lake, MI 48383Off Market
- $481,8003 bd2 ba1.9k sqft6190 Whispering Meadows Dr, White Lake, MI 48383Off Market
- $422,6004 bd2 ba2.2k sqft6240 Whispering Meadows Dr, White Lake, MI 48383Off Market
Nearby schools
GreatSchools rating
- 7/10White Lake Middle SchoolGrades: 5-8Distance: 0.8 mi
- 7/10Lakeland High SchoolGrades: 6-12Distance: 0.9 mi
- 8/10Lakewood Elementary SchoolGrades: K-5Distance: 1 mi
Get a cash offer in 3 minutes
Find out how much your home could sell for in as little as 3 minutes with a no-obligation cash offer.
Estimated market value
$610,200
Get a cash offer in 3 minutes
Find out how much your home could sell for in as little as 3 minutes with a no-obligation cash offer.
Estimated market value
$610,200
- Michigan
- Oakland County
- White Lake
- 48383
- 6220 Whispering Meadows Dr
Nearby cities
Nearby zip codes
Other White Lake Topics
