Incredibly hard to find–beautifully remodeled NV-built (a premium luxury builder) Harrington model with an oversized 3 car garage, sitting on a flat, lush 1.63-acre lot that sides to parkland on 2 sides in a lovely neighborhood location-close to everything! This expansive home feels as though it is situated on 5 acres, offers a manicured, landscaped, fully fenced lot lined w/ mature trees. Follow the brick walkway & exterior lighting to a dramatic entryway, where a 2 story foyer welcomes you with a large picture window that fills the space with natural light, an elegant farmhouse chandelier, and an open flow into the incredible custom floor plan. Recently remodeled & upgraded, the entire home has been freshly painted in designer-selected colors & features new black matte hardware, luxury vinyl plank flooring, new plush carpeting, 3 renovated baths & much more! The main level offers a stunning, renovated kitchen with a center island, brand-new stainless steel appliances, premium granite countertops, a designer ceramic tile backsplash, skylight, recessed lighting, and a breakfast area highlighted by a bronze farmhouse light fixture. The enormous great room features a wet bar with custom glass-inlay cabinetry, granite countertops, a refrigerator, recessed lighting, built-in speakers, and a dramatic wall of windows with sliding glass doors opens to a 4 season enclosed porch w/ cathedral ceilings & a dedicated gas-lined stove. The stunning sunroom with cathedral ceilings is a true sanctuary of glass, featuring palladium and transom windows that frame breathtaking panoramic views of the surrounding nature. A renovated half bath: charcoal gray comfort-height vanity, designer mirror, updated lighting & modern fixtures. The formal living room, dining room with farmhouse lighting, and main-level office with a cozy fireplace all feature new luxury vinyl plank flooring, along with crown and chair rail moldings. A second covered front entrance opens into a mudroom with slate tile flooring and a main-level laundry room complete with white cabinetry, sink, storage closet, and direct access to the oversized 3 car garage. Step outside from the kitchen and sunroom onto a huge Trex deck with PVC railings & stairs leading to a stone paver patio with built-in gas lines servicing both the stone fire pit and BBQ grill. An enormous stone terrace features a majestic outdoor stone fireplace with a slate hearth and steps leading to a gazebo and lush grassy yard – perfect for relaxing evenings and endless outdoor entertaining. Upstairs, the generous primary suite offers soaring cathedral ceilings, hardwood flooring, a walk-in closet, and a spa-inspired en-suite bath with heated radiant tile flooring, an oversized shower with dual showerheads and body jets, seamless glass doors, custom Italian tile throughout, top-of-the-line mahogany comfort-height vanity w/ dual Kohler sinks, modern lighting, recessed lights, skylight & abundant storage. The additional bedrooms all feature ample closet space, new ceiling fans with lighting, and plush new carpeting & share a renovated hall bath w/ black matte fixtures & modern lighting, a comfort-height vanity, recessed lighting & ceramic tile flooring. Finished walk-out lower level offers a huge rec room w/ hardwood flooring, wainscoting & lots of recessed lighting, along w/ a newly renovated full bath featuring modern gold matte fixtures, contemporary lighting, a mid-century modern vanity & a walk-in shower. A spacious den w/ custom built-ins, closet & new modern lighting provides flexible living space. Large workshop room w/ workbench & shelving, plus an additional unfinished area for ample storage. BONUS: Premium scalloped architectural shingle roof (2021), 3 zone HVAC system upgraded in 2023 & 2026. Excellent location in the the heart of Northern Virginia: close to restaurants, food shopping (Whole Foods/Trader Joes) & outdoor recreation at Burke Lake Park, Marina, Golf course & driving range.
Sold for $1,600,000
$1,600,000
6220 Winslow Ct, Fairfax Station, VA 22039
4beds
4,403sqft
Single Family Residence
Built in 1988
1.63 Acres Lot
$1,610,800 Zestimate®
$363/sqft
$5,556 Estimated rent
Home value
$1,610,800
$1.51M - $1.71M
$5,556/mo
Zestimate® history
Owner options
List your home for rent
$5,556/mo
Rent Zestimate®
Find your next renter with Zillow Rental Manager. Plus, with online applications, you can quickly screen prospective tenants – for free.
$5,556/mo
Rent Zestimate®
Refinance and save
$10,030/mo
Est. payment
Refinancing to a lower rate could help reduce your monthly payments and save thousands over the life of the loan.
$10,030/mo
Est. payment
Explore your selling options
Work with a Zillow partner agent
Leverage their expertise and Zillow's premium Showcase listings to get your home seen by more buyers.
Get startedList with your own agent
Get your home in front of millions of buyers by listing it on Zillow.
Learn how to do itSell it yourself
Take full control of how buyers see your home on Zillow by listing For Sale by Owner (FSBO).
List your homeWhat's special
New plush carpetingBuilt-in speakersNew black matte hardwareLuxury vinyl plank flooringRecessed lightingElegant farmhouse chandelierSecond covered front entrance
Zillow last checked:
Listing updated:
Listed by:
Jessica McCain 703-969-6680,
Realty ONE Group Capital
Bought with:
Joe Azer, SP200201884
Samson Properties
Source: Bright MLS,MLS#: VAFX2290414
Facts & features
Interior
Bedrooms & bathrooms
- Bedrooms: 4
- Bathrooms: 4
- Full bathrooms: 3
- 1/2 bathrooms: 1
- Main level bathrooms: 1
Rooms
- Room types: Living Room, Dining Room, Primary Bedroom, Bedroom 2, Bedroom 3, Bedroom 4, Kitchen, Family Room, Den, Sun/Florida Room, Great Room, Laundry, Recreation Room, Storage Room, Workshop, Primary Bathroom, Full Bath
Primary bedroom
- Features: Flooring - HardWood, Attached Bathroom, Walk-In Closet(s), Cathedral/Vaulted Ceiling
- Level: Upper
Bedroom 2
- Features: Flooring - Carpet, Ceiling Fan(s)
- Level: Upper
Bedroom 3
- Features: Flooring - Carpet, Ceiling Fan(s)
- Level: Upper
Bedroom 4
- Features: Flooring - Carpet, Ceiling Fan(s)
- Level: Upper
Primary bathroom
- Features: Flooring - Ceramic Tile, Bathroom - Walk-In Shower, Double Sink, Skylight(s), Flooring - Heated, Recessed Lighting, Granite Counters
- Level: Upper
Den
- Features: Flooring - Carpet
- Level: Lower
Dining room
- Features: Chair Rail, Crown Molding, Flooring - Luxury Vinyl Plank
- Level: Main
Family room
- Features: Flooring - Luxury Vinyl Plank, Flooring - Wood
- Level: Main
Other
- Features: Flooring - Ceramic Tile, Bathroom - Walk-In Shower
- Level: Lower
Other
- Features: Bathroom - Tub Shower, Recessed Lighting, Flooring - Ceramic Tile
- Level: Upper
Great room
- Features: Wet Bar, Flooring - Luxury Vinyl Plank, Recessed Lighting
- Level: Main
Kitchen
- Features: Granite Counters, Kitchen Island, Breakfast Bar, Flooring - Luxury Vinyl Plank, Recessed Lighting, Skylight(s)
- Level: Main
Laundry
- Features: Flooring - Ceramic Tile
- Level: Main
Living room
- Features: Crown Molding, Flooring - Luxury Vinyl Plank
- Level: Main
Mud room
- Features: Flooring - Ceramic Tile
- Level: Main
Recreation room
- Features: Flooring - Engineered Wood, Recessed Lighting
- Level: Lower
Screened porch
- Features: Ceiling Fan(s), Cathedral/Vaulted Ceiling
- Level: Main
Storage room
- Level: Lower
Other
- Features: Cathedral/Vaulted Ceiling, Flooring - Luxury Vinyl Plank
- Level: Main
Workshop
- Features: Built-in Features
- Level: Lower
Heating
- Forced Air, Natural Gas
Cooling
- Central Air, Ceiling Fan(s), Electric
Appliances
- Included: Microwave, Dishwasher, Disposal, Washer, Dryer, Refrigerator, Water Heater, Cooktop, Gas Water Heater
- Laundry: Main Level, Dryer In Unit, Washer In Unit, Laundry Room, Mud Room
Features
- Built-in Features, Bathroom - Walk-In Shower, Ceiling Fan(s), Chair Railings, Combination Kitchen/Living, Crown Molding, Dining Area, Family Room Off Kitchen, Floor Plan - Traditional, Formal/Separate Dining Room, Eat-in Kitchen, Kitchen Island, Kitchen - Table Space, Pantry, Primary Bath(s), Recessed Lighting, Store/Office, Upgraded Countertops, Walk-In Closet(s), 9'+ Ceilings, 2 Story Ceilings
- Flooring: Hardwood, Ceramic Tile, Carpet, Engineered Wood, Luxury Vinyl, Wood
- Doors: Sliding Glass, Six Panel, Insulated, Atrium
- Windows: Double Pane Windows, Skylight(s), Sliding, Transom, Window Treatments
- Basement: Full,Walk-Out Access,Workshop
- Number of fireplaces: 1
- Fireplace features: Gas/Propane
Interior area
- Total structure area: 5,143
- Total interior livable area: 4,403 sqft
- Finished area above ground: 3,537
- Finished area below ground: 866
Property
Parking
- Total spaces: 7
- Parking features: Garage Faces Side, Garage Door Opener, Built In, Storage, Oversized, Asphalt, Attached, Driveway
- Attached garage spaces: 3
- Uncovered spaces: 4
Accessibility
- Accessibility features: None
Features
- Levels: Three
- Stories: 3
- Patio & porch: Deck, Patio, Enclosed, Screened, Terrace, Screened Porch
- Exterior features: Extensive Hardscape, Lighting, Barbecue, Underground Lawn Sprinkler, Street Lights
- Pool features: None
- Fencing: Split Rail
- Has view: Yes
- View description: Scenic Vista, Trees/Woods, Garden
Lot
- Size: 1.63 Acres
- Features: Backs - Parkland, Backs to Trees, No Thru Street, Premium, Private, Landscaped
Details
- Additional structures: Above Grade, Below Grade
- Parcel number: 0773 11030011
- Zoning: 110
- Special conditions: Standard
Construction
Type & style
- Home type: SingleFamily
- Architectural style: Colonial
- Property subtype: Single Family Residence
Materials
- Brick, Vinyl Siding
- Foundation: Concrete Perimeter
- Roof: Architectural Shingle
Condition
- Excellent
- New construction: No
- Year built: 1988
Details
- Builder model: HARRINGTON
Utilities & green energy
- Sewer: Septic = # of BR
- Water: Public
Community & HOA
Community
- Security: Fire Sprinkler System
- Subdivision: Fairfax Station East
HOA
- Has HOA: Yes
- Services included: Common Area Maintenance, Reserve Funds, Snow Removal, Trash
- HOA fee: $200 quarterly
- HOA name: HOMEOWNERS ASSOCIATION OF POHICK STATION
Location
- Region: Fairfax Station
Financial & listing details
- Price per square foot: $363/sqft
- Tax assessed value: $1,174,620
- Annual tax amount: $13,579
- Date on market: 2/26/2026
- Listing agreement: Exclusive Right To Sell
- Listing terms: Cash,Conventional,VA Loan,FHA
- Inclusions: All Appliances & Gas Stove In Sunroom, Gas Fire Pit, 2nd Refrigerator
- Ownership: Fee Simple
Price history
| Date | Event | Price |
|---|---|---|
| 3/13/2026 | Sold | $1,600,000+10.3%$363/sqft |
Source:  Bright MLS #VAFX2290414 Report a problem Bright MLS #VAFX2290414 Report a problem | ||
| 3/3/2026 | Pending sale | $1,450,000$329/sqft |
Source: Bright MLS #VAFX2290414 Report a problem | ||
| 2/26/2026 | Listed for sale | $1,450,000+9.4%$329/sqft |
Source: Bright MLS #VAFX2290414 Report a problem | ||
| 11/26/2025 | Sold | $1,325,000-2.9%$301/sqft |
Source: Bright MLS #VAFX2273146 Report a problem | ||
| 11/17/2025 | Pending sale | $1,365,000$310/sqft |
Source: Bright MLS #VAFX2273146 Report a problem | ||
| 11/8/2025 | Contingent | $1,365,000$310/sqft |
Source: Bright MLS #VAFX2273146 Report a problem | ||
| 11/7/2025 | Listed for sale | $1,365,000$310/sqft |
Source: Bright MLS #VAFX2273146 Report a problem | ||
Public tax history
| Year | Property taxes | Tax assessment |
|---|---|---|
| 2025 | $13,579 +6.6% | $1,174,620 +6.9% |
| 2024 | $12,735 -3.2% | $1,099,260 -5.7% |
| 2023 | $13,152 +11.4% | $1,165,450 +12.9% |
| 2022 | $11,801 | $1,032,040 +13.4% |
| 2021 | -- | $910,450 +2.9% |
| 2020 | $10,469 -1.1% | $884,540 -1.1% |
| 2019 | $10,588 +5% | $894,650 +5% |
| 2018 | $10,083 +8.4% | $851,980 +6.3% |
| 2017 | $9,306 -1.9% | $801,520 -2.2% |
| 2016 | $9,490 +5.7% | $819,150 +1.8% |
| 2015 | $8,976 +0.2% | $804,320 |
| 2014 | $8,956 | $804,320 +2.9% |
| 2013 | -- | $781,300 +8.6% |
| 2012 | -- | $719,300 +3.7% |
| 2011 | -- | $693,830 |
| 2010 | -- | $693,830 |
| 2009 | -- | $693,830 -6.3% |
| 2008 | -- | $740,650 -5.8% |
| 2007 | -- | $786,650 +40.3% |
| 2003 | -- | $560,845 +8.3% |
| 2002 | -- | $517,670 +16.2% |
| 2001 | -- | $445,540 |
Find assessor info on the county website
Neighborhood: 22039
Nearby homes
- $1,124,7004 bd3 ba2.5k sqft6222 Winslow Ct, Fairfax Station, VA 22039Off Market
- $1,315,3004 bd5 ba5.3k sqft6221 Winslow Ct, Fairfax Station, VA 22039Off Market
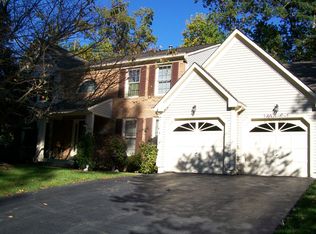
- $1,269,5004 bd4 ba3.4k sqft10616 Winslow Dr, Fairfax Station, VA 22039Off Market
- $3,268,2004 bd8 ba7.4k sqft6219 Winslow Ct, Fairfax Station, VA 22039Off Market
- $1,146,7004 bd2 ba2.7k sqft6225 Winslow Ct, Fairfax Station, VA 22039Off Market
- $1,669,0004 bd4 ba4.2k sqft10701 Fournier Dr, Fairfax Station, VA 22039Off Market
- $1,377,3004 bd5 ba4.3k sqft10612 Winslow Dr, Fairfax Station, VA 22039Off Market
- $1,321,7005 bd4 ba4.2k sqft10610 Winslow Dr, Fairfax Station, VA 22039Off Market
Nearby schools
GreatSchools rating
- 9/10Fairview Elementary SchoolGrades: PK-6Distance: 1.1 mi
- 8/10Robinson SecondaryGrades: 7-12Distance: 2.5 mi
Schools provided by the listing agent
- Elementary: Fairview
- Middle: Robinson Secondary School
- High: Robinson Secondary School
- District: Fairfax County Public Schools
Source: Bright MLS. This data may not be complete. We recommend contacting the local school district to confirm school assignments for this home.
Get a cash offer in 3 minutes
Find out how much your home could sell for in as little as 3 minutes with a no-obligation cash offer.
Estimated market value
$1,610,800
Get a cash offer in 3 minutes
Find out how much your home could sell for in as little as 3 minutes with a no-obligation cash offer.
Estimated market value
$1,610,800
- Virginia
- Fairfax County
- Fairfax Station
- 22039
- 6220 Winslow Ct
Nearby cities
Nearby zip codes
Other Fairfax Station Topics
