Skip main navigation
Sold for $925,000
  • $925,000

    6220 Winter Haven Dr, Colorado Springs, CO 80919

    6beds
    4,498sqft
    Single Family Residence
    Built in 2013
    0.26 Acres Lot
    $907,000 Zestimate®
    $206/sqft
    $4,672 Estimated rent

    Home value

    $907,000

    $862,000 - $952,000

    $4,672/mo

    Zestimate® history
    Loading
    Loading...

    Owner options

    List your home for rent

    $4,672/mo

    Rent Zestimate®

    Find your next renter with Zillow Rental Manager. Plus, with online applications, you can quickly screen prospective tenants – for free.

    Learn more

    $4,672/mo

    Rent Zestimate®

    Refinance and save

    $5,460/mo

    Est. payment

    Refinancing to a lower rate could help reduce your monthly payments and save thousands over the life of the loan.

    See today's rates

    $5,460/mo

    Est. payment

    Explore your selling options

    Work with a Zillow partner agent

    Leverage their expertise and Zillow's premium Showcase listings to get your home seen by more buyers.

    Get started

    List with your own agent

    Get your home in front of millions of buyers by listing it on Zillow.

    Learn how to do it

    Sell it yourself

    Take full control of how buyers see your home on Zillow by listing For Sale by Owner (FSBO).

    List your home

    What's special

    Swiss trax garage flooringSlab stone barWalk-in pantryNew roofStainless appliancesGranite countertopsBuilt-in bookcases
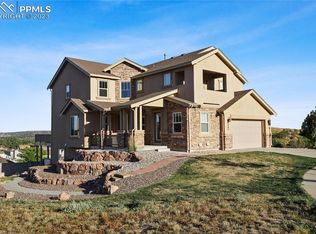
    Wow! What a Great Rockrimmon Home! This beautiful 2-story residence offers the best of elegance, functionality and convenience. The main level has beautiful refinished hickory hardwood flooring and an impressive spiral stairway at the entry. The formal dining room w/buffet niche flows into the gourmet kitchen, and what a spectacular kitchen it is! A beyond huge island/breakfast bar, granite countertops, cabinets with useful slide out shelving, stainless appliances, a walk-in pantry plus an eating area that walks out to a 10x23 composite deck w/a new Coyote gas grill and slab stone bar. Stepping into the yard there's a stamped concrete patio, and walking path across the back of the home for convenient lawn maintenance. The sunken main level living room has a gas log fireplace, built-in bookcases and new carpet. The upper level Primary Bedroom has a gas log fireplace, new carpet and a private balcony/deck perfect for morning coffee in the summer. The Primary 5pc. Bath is like a spa complete with soaking tub, seated shower, and 2 separate raised vanities. The oversized walk-in closet has plenty of shelving and clothing rods. On this upper level there's also a 2nd bedroom with a full bath, and 2 additional bedrooms with walk-in closets and an adjoining Jack and Jill full bath. And for convenience there's also a laundry room with sink, window, cabinetry and a storage closet. The finished basement area offers a recreation room with a wet bar, small microwave oven and bar fridge. In addition there are 5th and 6th bedrooms on this level with new carpet and closets with barn doors. A full bath opens to the recreation room and 6th bedroom. This home has a new roof, fresh interior and exterior paint, a new water heater, audio distributed throughout the home, exterior trim lights, Swiss Trax garage flooring and a 50 amp EV Charger! It is truly a Great Rockrimmon Home!

    Zillow last checked:

    Listing updated:

    Listed by:

    Margi Barrutia GRI MRP RENE SRES 719-238-1006,

    ERA Shields Real Estate

    Bought with:

    Tiffany Carroll CLHMS CRS DSC MRP

    Exp Realty LLC

    Source: elevateMLS,MLS#: 2857013MLS Logo

    Facts & features

    Interior

    Bedrooms & bathrooms
    • Bedrooms: 6
    • Bathrooms: 5
    • Full bathrooms: 4
    • 1/2 bathrooms: 1
    Other
    • Level: Upper
    • Area: 224 Square Feet
    • Dimensions: 16 x 14
    Heating
    • Forced Air, Natural Gas
    Cooling
    • Ceiling Fan(s), Central Air
    Appliances
    • Included: Cooktop, Dishwasher, Disposal, Double Oven, Gas in Kitchen, Microwave, Refrigerator
    • Laundry: Electric Hook-up, Upper Level
    Features
    • 5-Pc Bath, Breakfast Bar, High Speed Internet, Pantry, Wet Bar
    • Flooring: Carpet, Vinyl/Linoleum, Wood
    • Windows: Window Coverings
    • Basement: Full,Partially Finished
    • Number of fireplaces: 2
    • Fireplace features: Gas, Two
    Interior area
    • Total structure area: 4,498
    • Total interior livable area: 4,498 sqft
    • Finished area above ground: 3,237
    • Finished area below ground: 1,261

    Property

    Parking
    • Total spaces: 3
    • Parking features: Attached, Tandem, Garage Door Opener, Concrete Driveway
    • Attached garage spaces: 3
    Features
    • Levels: Two
    • Stories: 2
    • Patio & porch: Composite
    • Exterior features: Auto Sprinkler System
    • Fencing: Back Yard
    • Has view: Yes
    • View description: Mountain(s)
    Lot
    • Size: 0.26 Acres
    • Features: Level, Hiking Trail, Near Fire Station, Near Hospital, Near Park, Near Schools, Near Shopping Center, HOA Required $, Landscaped
    Details
    • Parcel number: 7313205029

    Construction

    Type & style
    • Home type: SingleFamily
    • Property subtype: Single Family Residence
    Materials
    • Brick, Fiber Cement, Shingle Siding, Frame
    • Roof: Composite Shingle
    Condition
    • Existing Home
    • New construction: No
    • Year built: 2013

    Utilities & green energy

    • Water: Municipal
    • Utilities for property: Electricity Connected, Natural Gas Connected

    Community & HOA

    HOA
    • Has HOA: Yes
    • Services included: Covenant Enforcement, Management, Trash Removal
    • HOA fee: $130 monthly
    Location
    • Region: Colorado Springs

    Financial & listing details

    • Price per square foot: $206/sqft
    • Tax assessed value: $891,602
    • Annual tax amount: $2,961
    • Date on market: 1/29/2026
    • Listing terms: Cash,Conventional,VA Loan
    • Electric utility on property: Yes

    Price history

    DateEventPrice
    2/27/2026Sold$925,000-2.6%$206/sqft
    Source: elevateMLS #2857013 Report a problem
    2/4/2026Contingent$950,000$211/sqft
    Source: elevateMLS #2857013 Report a problem
    1/29/2026Listed for sale$950,000+88.9%$211/sqft
    Source: elevateMLS #2857013 Report a problem
    12/4/2013Sold$502,832$112/sqft
    Source: Public Record Report a problem

    Public tax history

    YearProperty taxesTax assessment
    2024$3,374 +24.2%$59,740
    2023$2,716 -10%$59,740 +45.5%
    2022$3,018 $41,050 -2.8%
    2021-- $42,230 +5.6%
    2020$3,079 +1.1%$39,990
    2019$3,046 +5.4%$39,990 +6.9%
    2018$2,889 -0.4%$37,420
    2017$2,900 +0.4%$37,420 -3.8%
    2016$2,889 -3.9%$38,900
    2015$3,007 +8.1%$38,900 +8%
    2014$2,782 $36,030
    2013-- --
    2012-- $7,700
    2011$1,014 $7,700 -41.8%
    2010-- $13,220
    2009-- $13,220 +3.5%
    2008-- $12,770 +617.4%
    2006-- $1,780
    Find assessor info on the county website

    Neighborhood: Northwest Colorado Springs

    Nearby schools

    GreatSchools rating
    Schools provided by the listing agent
    • District: Academy-20

    Source: elevateMLS. This data may not be complete. We recommend contacting the local school district to confirm school assignments for this home.

    Get a cash offer in 3 minutes
    Find out how much your home could sell for in as little as 3 minutes with a no-obligation cash offer.
    Estimated market value
    $907,000
    Get a cash offer in 3 minutes
    Find out how much your home could sell for in as little as 3 minutes with a no-obligation cash offer.
    Estimated market value
    $907,000