Skip main navigation
Sold
  • $505,000

    6220 Yellow Birch Ct, Avon, IN 46123

    4beds
    3,392sqft
    Residential, Single Family Residence
    Built in 1994
    0.67 Acres Lot
    $515,800 Zestimate®
    $149/sqft
    $2,961 Estimated rent

    Home value

    $515,800

    $469,000 - $562,000

    $2,961/mo

    Zestimate® history
    Loading
    Loading...

    Owner options

    List your home for rent

    $2,961/mo

    Rent Zestimate®

    Find your next renter with Zillow Rental Manager. Plus, with online applications, you can quickly screen prospective tenants – for free.

    Learn more

    $2,961/mo

    Rent Zestimate®

    Refinance and save

    $3,182/mo

    Est. payment

    Refinancing to a lower rate could help reduce your monthly payments and save thousands over the life of the loan.

    See today's rates

    $3,182/mo

    Est. payment

    Explore your selling options

    Work with a Zillow partner agent

    Leverage their expertise and Zillow's premium Showcase listings to get your home seen by more buyers.

    Get started

    List with your own agent

    Get your home in front of millions of buyers by listing it on Zillow.

    Learn how to do it

    Sell it yourself

    Take full control of how buyers see your home on Zillow by listing For Sale by Owner (FSBO).

    List your home

    What's special

    Partially finished basementPrimary suiteExcellent curb appealLarge covered front porchDouble sinksCorner lotThoughtful updates
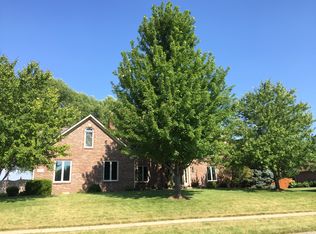
    Welcome to this beautifully maintained 4-bedroom, 2.5-bath home in the desirable Timber Bend neighborhood. Nestled on a spacious 0.67-acre corner lot, this property offers a serene setting with mature landscaping and excellent curb appeal. Enjoy the large, covered front porch-perfect for relaxing outdoors in any season. Inside, you'll find thoughtful updates throughout, including new upgrades to the HVAC, new water heater systems installed in 2019, and a new sump pump with battery backup for added peace of mind. Cosmetic upgrades elevate the interior, providing a modern and comfortable living environment. The partially finished basement offers flexible space for storage, recreation, or a home office setup. The beautiful kitchen and living areas are both functional and inviting, ideal for everyday living or entertaining guests.The primary suite features a spacious custom closet and a fully updated en-suite bath with double sinks, a skylight that brings in natural light, and luxurious heated floors. This home combines quality upgrades with a prime location in a well-established neighborhood, offering a rare opportunity on a generously sized lot. Don't miss your chance to view this impressive property-schedule a tour today!

    Zillow last checked:

    Listing updated:

    Listed by:

    Brittany Stearman 317-979-1699,

    Weichert REALTORS® Cooper Group Indy

    Bought with:

    Amanda Phelps

    BluPrint Real Estate Group

    Source: MIBOR as distributed by MLS GRID,MLS#: 22034289MLS Logo

    Facts & features

    Interior

    Bedrooms & bathrooms
    • Bedrooms: 4
    • Bathrooms: 3
    • Full bathrooms: 2
    • 1/2 bathrooms: 1
    • Main level bathrooms: 1
    Primary bedroom
    • Features: Carpet
    • Level: Upper
    • Area: 221 Square Feet
    • Dimensions: 17x13
    Bedroom 2
    • Features: Hardwood
    • Level: Upper
    • Area: 156 Square Feet
    • Dimensions: 13x12
    Bedroom 3
    • Features: Carpet
    • Level: Upper
    • Area: 143 Square Feet
    • Dimensions: 13x11
    Bedroom 4
    • Features: Carpet
    • Level: Upper
    • Area: 143 Square Feet
    • Dimensions: 13x11
    Dining room
    • Features: Hardwood
    • Level: Main
    • Area: 169 Square Feet
    • Dimensions: 13x13
    Kitchen
    • Features: Hardwood
    • Level: Main
    • Area: 273 Square Feet
    • Dimensions: 13x21
    Living room
    • Features: Hardwood
    • Level: Main
    • Area: 338 Square Feet
    • Dimensions: 26x13
    Heating
    • Forced Air, Natural Gas
    Appliances
    • Included: Dishwasher, Disposal, Gas Water Heater, Gas Oven, Refrigerator
    Features
    • Attic Access, Kitchen Island, Hardwood Floors, Eat-in Kitchen, Walk-In Closet(s)
    • Flooring: Hardwood
    • Windows: Windows Vinyl
    • Has basement: Yes
    • Attic: Access Only
    Interior area
    • Total structure area: 3,392
    • Total interior livable area: 3,392 sqft
    • Finished area below ground: 840

    Property

    Parking
    • Total spaces: 3
    • Parking features: Attached
    • Attached garage spaces: 3
    Features
    • Levels: Two
    • Stories: 2
    • Patio & porch: Covered
    • Fencing: Fenced,Fence Full Rear
    Lot
    • Size: 0.67 Acres
    Details
    • Parcel number: 321022120008000031
    • Horse amenities: None

    Construction

    Type & style
    • Home type: SingleFamily
    • Architectural style: Traditional
    • Property subtype: Residential, Single Family Residence
    Materials
    • Brick, Cement Siding
    • Foundation: Concrete Perimeter
    Condition
    • Updated/Remodeled
    • New construction: No
    • Year built: 1994

    Utilities & green energy

    • Water: Municipal/City

    Community & HOA

    Community
    • Subdivision: Timber Bend
    HOA
    • Has HOA: Yes
    • Services included: Entrance Common
    • HOA fee: $100 annually
    Location
    • Region: Avon

    Financial & listing details

    • Price per square foot: $149/sqft
    • Tax assessed value: $429,700
    • Annual tax amount: $4,582
    • Date on market: 4/25/2025
    • Cumulative days on market: 20 days

    Price history

    DateEventPrice
    6/23/2025Sold$505,000-3.8%$149/sqft
    Source: MIBOR as distributed by MLS GRID #22034289 Report a problem
    5/14/2025Pending sale$525,000$155/sqft
    Source: MIBOR as distributed by MLS GRID #22034289 Report a problem
    4/25/2025Listed for sale$525,000+108.3%$155/sqft
    Source: MIBOR as distributed by MLS GRID #22034289 Report a problem
    10/23/2015Sold$252,000-1.2%$74/sqft
    Source: MIBOR as distributed by MLS GRID #21351295 Report a problem
    10/16/2015Pending sale$255,000$75/sqft
    Source: F.C. Tucker Company #21351295 Report a problem
    9/30/2015Price change$255,000+2%$75/sqft
    Source: F.C. Tucker Company #21351295 Report a problem
    9/9/2015Listed for sale$249,900$74/sqft
    Source: F.C. Tucker Company #21351295 Report a problem
    9/3/2015Pending sale$249,900$74/sqft
    Source: F.C. Tucker Company #21351295 Report a problem
    8/21/2015Price change$249,900-5.7%$74/sqft
    Source: F.C. Tucker Company #21351295 Report a problem
    7/29/2015Price change$265,000-1.8%$78/sqft
    Source: F.C. Tucker Company #21351295 Report a problem
    7/1/2015Price change$269,900-1.8%$80/sqft
    Source: F.C. Tucker Company #21351295 Report a problem
    5/26/2015Price change$274,900-3.5%$81/sqft
    Source: F.C. Tucker Company #21351295 Report a problem
    5/5/2015Listed for sale$285,000$84/sqft
    Source: F.C. Tucker Company #21351295 Report a problem

    Public tax history

    YearProperty taxesTax assessment
    2025$4,582 +5.5%$429,700 +6.2%
    2024$4,343 +3.2%$404,700 +4.9%
    2023$4,207 +26.4%$385,700 +4.1%
    2022$3,329 +1.6%$370,600 +25.7%
    2021$3,275 -2.5%$294,800 +2.5%
    2020$3,359 -1.6%$287,500 -1.1%
    2019$3,412 +20.5%$290,700 +2%
    2018$2,831 +3.3%$285,000 +1.9%
    2017$2,741 +2.1%$279,800 +3.4%
    2016$2,686 -1.1%$270,700 +1%
    2014$2,716 -0.6%$268,000 -0.6%
    2013$2,733 -0.3%$269,500 -0.6%
    2011$2,741 +6.4%$271,200 +6.7%
    2010$2,576 +0.6%$254,100
    2009$2,561 -17.2%$254,100 -0.3%
    2007$3,091 -1.9%$254,740 +13.3%
    2006$3,151 $224,900 -0.1%
    2005-- $225,200
    Find assessor info on the county website

    Neighborhood: 46123

    Nearby schools

    GreatSchools rating
    Schools provided by the listing agent
    • High: Avon High School

    Source: MIBOR as distributed by MLS GRID. This data may not be complete. We recommend contacting the local school district to confirm school assignments for this home.

    Get a cash offer in 3 minutes
    Find out how much your home could sell for in as little as 3 minutes with a no-obligation cash offer.
    Estimated market value
    $515,800
    Get a cash offer in 3 minutes
    Find out how much your home could sell for in as little as 3 minutes with a no-obligation cash offer.
    Estimated market value
    $515,800