Skip main navigation
Sold for $775,000
  • $775,000

    6221 12th St NW, Washington, DC 20011

    4beds
    2,724sqft
    Single Family Residence
    Built in 1927
    2,090 Square Feet Lot
    $782,800 Zestimate®
    $285/sqft
    $4,472 Estimated rent

    Home value

    $782,800

    $744,000 - $830,000

    $4,472/mo

    Zestimate® history
    Loading
    Loading...

    Owner options

    List your home for rent

    $4,472/mo

    Rent Zestimate®

    Find your next renter with Zillow Rental Manager. Plus, with online applications, you can quickly screen prospective tenants – for free.

    Learn more

    $4,472/mo

    Rent Zestimate®

    Refinance and save

    $3,696/mo

    Est. payment

    Refinancing to a lower rate could help reduce your monthly payments and save thousands over the life of the loan.

    See today's rates

    $3,696/mo

    Est. payment

    Explore your selling options

    Work with a Zillow partner agent

    Leverage their expertise and Zillow's premium Showcase listings to get your home seen by more buyers.

    Get started

    List with your own agent

    Get your home in front of millions of buyers by listing it on Zillow.

    Learn how to do it

    Sell it yourself

    Take full control of how buyers see your home on Zillow by listing For Sale by Owner (FSBO).

    List your home

    What's special

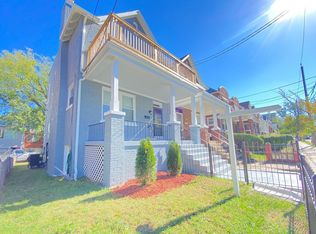

    OPEN HOUSE CANCELED - UNDER CONTRACT!! Discover the perfect blend of tranquility, convenience, and comfort in this gorgeous totally renovated home. Nestled in the highly sought-after Brightwood neighborhood of DC, this large model semi-detached home is within close reach of urban conveniences. Showcasing its chic, historical, twenties vibe, this estate sale has been transformed to offer modern amenities and classic-themed decor throughout. High ceilings, huge windows, elegant open spaces await DC's most discriminating buyers. You'll love the mix of luxury and style, space and comfort. The main level offers a large sunfilled living room w wood burning fireplace and dramatic accent wall. The sunny open kitchen and formal dining room are perfect for sophisticated dinner soirees while the back deck ideally suits casual entertaining. The den with gorgeous French doors is your next sitting room or office while the convenient powder room is tucked away nearby. Up the grand staircase, you'll find 3 bedrooms plus a bonus room for office, nursery, or awesome walk-in closet. The all-new hall bath is classic luxe with marble flooring and ceramic tile while the Jack and Jill powder room offers refined convenience. Downstairs, an apartment-like inlaw suite awaits with bedroom, kitchenette/wetbar, full bath, living and office space as well as direct access to the backyard with driveway and deck. Make this grand dame your own and enjoy its special blend of fashionable convenience.

    Zillow last checked:

    Listing updated:

    Listed by:

    Donna Kerr 301-325-2253,

    Donna Kerr Group

    Bought with:

    Mike Aubrey, 583580

    Berkshire Hathaway HomeServices PenFed Realty

    Ryan Gowling, SP200202158

    Berkshire Hathaway HomeServices PenFed Realty

    Source: Bright MLS,MLS#: DCDC2149850MLS Logo

    Facts & features

    Interior

    Bedrooms & bathrooms
    • Bedrooms: 4
    • Bathrooms: 4
    • Full bathrooms: 2
    • 1/2 bathrooms: 2
    • Main level bathrooms: 1
    Basement
    • Area: 600
    Heating
    • Hot Water, Natural Gas
    Cooling
    • Central Air, Electric
    Appliances
    • Included: Microwave, Built-In Range, Dishwasher, Disposal, Refrigerator, Water Heater, Gas Water Heater
    • Laundry: In Basement, Laundry Room
    Features
    • Open Floorplan, Formal/Separate Dining Room, Primary Bath(s), Upgraded Countertops, Wainscotting, Bar
    • Flooring: Hardwood, Luxury Vinyl, Marble, Wood
    • Windows: Double Pane Windows
    • Basement: Full,Rear Entrance,Walk-Out Access,Windows
    • Number of fireplaces: 1
    • Fireplace features: Wood Burning
    Interior area
    • Total structure area: 2,724
    • Total interior livable area: 2,724 sqft
    • Finished area above ground: 2,124
    • Finished area below ground: 600

    Property

    Parking
    • Total spaces: 1
    • Parking features: Concrete, Driveway
    • Uncovered spaces: 1
    Accessibility
    • Accessibility features: Other
    Features
    • Levels: Three
    • Stories: 3
    • Patio & porch: Deck
    • Exterior features: Awning(s)
    • Pool features: None
    Lot
    • Size: 2,090 sqft
    • Features: Unknown Soil Type
    Details
    • Additional structures: Above Grade, Below Grade
    • Parcel number: 2941//0048
    • Zoning: RESIDENTIAL
    • Special conditions: Standard

    Construction

    Type & style
    • Home type: SingleFamily
    • Property subtype: Single Family Residence
    • Attached to another structure: Yes
    Materials
    • Brick
    • Foundation: Brick/Mortar
    • Roof: Shingle
    Condition
    • Excellent
    • New construction: No
    • Year built: 1927

    Utilities & green energy

    • Sewer: Public Sewer
    • Water: Public

    Community & neighborhood

    Location
    • Region: Washington
    • Subdivision: Brightwood

    Other

    Other facts
    • Listing agreement: Exclusive Right To Sell
    • Ownership: Fee Simple

    Price history

    DateEventPrice
    10/11/2024Sold$775,000+3.3%$285/sqft
    Source: Bright MLS #DCDC2149850 Report a problem
    9/22/2024Pending sale$750,000$275/sqft
    Source: Bright MLS #DCDC2149850 Report a problem
    9/6/2024Listed for sale$750,000+188.5%$275/sqft
    Source: Bright MLS #DCDC2149850 Report a problem
    6/11/2003Sold$260,000$95/sqft
    Source: Public Record Report a problem

    Public tax history

    YearProperty taxesTax assessment
    2025$4,944 -11.7%$671,450 +2%
    2024$5,596 +5.1%$658,300 +5.1%
    2023$5,323 +10.5%$626,240 +10.5%
    2022$4,815 +3.1%$566,480 +3.1%
    2021$4,672 +2.5%$549,610 +2.5%
    2020$4,559 +152.8%$536,360 +7.8%
    2018$1,804 +8.9%$497,750 +5.1%
    2017$1,657 +9.8%$473,380 +6%
    2016$1,509 -26.7%$446,530 +9.8%
    2015$2,060 -17.8%$406,560 +11.4%
    2014$2,507 -0.1%$365,100 +0.2%
    2013$2,509 -4.6%$364,290 -3.3%
    2012$2,629 $376,800
    2011$2,629 -15.3%$376,800 -13.6%
    2010$3,103 +10%$436,000 -8%
    2009$2,821 +14.2%$473,840 +8.7%
    2007$2,471 -5.8%$435,830 +38.2%
    2006$2,625 -0.3%$315,280 +15%
    2005$2,632 +65%$274,160 +65%
    2004$1,595 +248.7%$166,160 +32.6%
    2003$457 +2.5%$125,310 +1.9%
    2002$446 +2.6%$122,946 +2%
    2001$435 $120,581

    Find assessor info on the county website

    Neighborhood: Brightwood

    Nearby schools

    GreatSchools rating
    Schools provided by the listing agent
    • Elementary: Powell
    • High: Coolidge Senior
    • District: District Of Columbia Public Schools

    Source: Bright MLS. This data may not be complete. We recommend contacting the local school district to confirm school assignments for this home.

    Get a cash offer in 3 minutes
    Find out how much your home could sell for in as little as 3 minutes with a no-obligation cash offer.
    Estimated market value
    $782,800
    Get a cash offer in 3 minutes
    Find out how much your home could sell for in as little as 3 minutes with a no-obligation cash offer.
    Estimated market value
    $782,800