Don't miss this 4 bedroom 3.5 bath 2 story Georgian. Completely renovated in 2013. Sellers are offering a one year all appliance warranty with the home through Cinch Home Services. Home also comes with a free lifetime automatic tax assessment review (to ensure that you are never over assessed). Features include: an updated kitchen with granite countertops, upscale 42" cabinets with stainless steel appliances. Hardwood flooring in the main level with porcelain tile in the kitchen. Large family room with fireplace and great, private views of the large backyard. 4 bedrooms on 2nd level with a great primary bedroom with full private bath. Basement is half finished with it being fully studded and with electric and lighting already in. Basement does have a full bathroom w/shower fully completed and this is a lookout basement so it has natural light. The street is a "No Outlet" street which has low traffic. Property is located near 533 acres of forest preseve resulting in a diverse array of birds. Current owners have sited many birds including woodpeckers (pileated, red headed, red bellied, and downy), indigo buntings, orioles and many more. Easy access to the preserve at the end of the street for enjoyable nature hikes. The property has an established asparagus bed, horseradish, a cherry tree, peach tree, plum tree and tart cherry bushes. There are flowers planted so that every season displays blooms from snow drops and crocuses in the early spring to mums in the fall. Close to shopping and dining. Walk or bike to Metra or local establishments. Walking distance to grammar school and high school.
Closed
$445,000
6221 179th St, Tinley Park, IL 60477
4beds
2,647sqft
Single Family Residence
Built in 2003
0.33 Acres Lot
$507,700 Zestimate®
$168/sqft
$3,570 Estimated rent
Home value
$507,700
$482,000 - $533,000
$3,570/mo
Zestimate® history
Owner options
List your home for rent
$3,570/mo
Rent Zestimate®
Find your next renter with Zillow Rental Manager. Plus, with online applications, you can quickly screen prospective tenants – for free.
$3,570/mo
Rent Zestimate®
Refinance and save
$3,160/mo
Est. payment
Refinancing to a lower rate could help reduce your monthly payments and save thousands over the life of the loan.
$3,160/mo
Est. payment
Explore your selling options
Work with a Zillow partner agent
Leverage their expertise and Zillow's premium Showcase listings to get your home seen by more buyers.
Get startedList with your own agent
Get your home in front of millions of buyers by listing it on Zillow.
Learn how to do itSell it yourself
Take full control of how buyers see your home on Zillow by listing For Sale by Owner (FSBO).
List your homeWhat's special
Cherry treePlum treePeach treePrivate viewsLarge family roomLarge backyardNatural light
Zillow last checked:
Listing updated:
Listed by:
John Litrenta 708-514-6233,
Redfin Corporation
Bought with:
Jennifer Cashman
Baird & Warner
Source: MRED as distributed by MLS GRID,MLS#: 12019224
Facts & features
Interior
Bedrooms & bathrooms
- Bedrooms: 4
- Bathrooms: 4
- Full bathrooms: 3
- 1/2 bathrooms: 1
Rooms
- Room types: Eating Area, Foyer
Primary bedroom
- Features: Flooring (Carpet), Bathroom (Full)
- Level: Second
- Area: 280 Square Feet
- Dimensions: 20X14
Bedroom 2
- Features: Flooring (Carpet)
- Level: Second
- Area: 156 Square Feet
- Dimensions: 13X12
Bedroom 3
- Features: Flooring (Hardwood)
- Level: Second
- Area: 180 Square Feet
- Dimensions: 15X12
Bedroom 4
- Features: Flooring (Carpet)
- Level: Second
- Area: 132 Square Feet
- Dimensions: 12X11
Dining room
- Features: Flooring (Hardwood)
- Level: Main
- Area: 192 Square Feet
- Dimensions: 16X12
Eating area
- Features: Flooring (Porcelain Tile)
- Level: Main
- Area: 130 Square Feet
- Dimensions: 13X10
Family room
- Features: Flooring (Hardwood)
- Level: Main
- Area: 416 Square Feet
- Dimensions: 26X16
Foyer
- Features: Flooring (Hardwood)
- Level: Main
- Area: 176 Square Feet
- Dimensions: 16X11
Kitchen
- Features: Flooring (Porcelain Tile)
- Level: Main
- Area: 156 Square Feet
- Dimensions: 13X12
Laundry
- Features: Flooring (Porcelain Tile)
- Level: Main
- Area: 91 Square Feet
- Dimensions: 13X7
Living room
- Features: Flooring (Hardwood)
- Level: Main
- Area: 156 Square Feet
- Dimensions: 13X12
Heating
- Natural Gas, Forced Air, Zoned
Cooling
- Central Air
Appliances
- Included: Range, Microwave, Dishwasher, Refrigerator, Wine Refrigerator, Range Hood, Humidifier
- Laundry: Main Level, Gas Dryer Hookup, In Unit, Sink
Features
- Cathedral Ceiling(s), Walk-In Closet(s)
- Flooring: Hardwood
- Windows: Skylight(s)
- Basement: Partially Finished,Full
- Attic: Unfinished
- Number of fireplaces: 1
- Fireplace features: Wood Burning, Family Room
Interior area
- Total structure area: 0
- Total interior livable area: 2,647 sqft
Property
Parking
- Total spaces: 3
- Parking features: Garage Door Opener, On Site, Garage Owned, Attached, Garage
- Attached garage spaces: 3
- Has uncovered spaces: Yes
Accessibility
- Accessibility features: No Disability Access
Features
- Stories: 2
- Patio & porch: Deck, Patio, Porch
- Fencing: Fenced
Lot
- Size: 0.33 Acres
Details
- Parcel number: 28323010300000
- Special conditions: None
- Other equipment: Ceiling Fan(s), Radon Mitigation System
Construction
Type & style
- Home type: SingleFamily
- Property subtype: Single Family Residence
Materials
- Vinyl Siding, Brick
- Foundation: Concrete Perimeter
- Roof: Asphalt
Condition
- New construction: No
- Year built: 2003
- Major remodel year: 2013
Utilities & green energy
- Electric: Circuit Breakers, 200+ Amp Service
- Sewer: Public Sewer
- Water: Lake Michigan
Community & HOA
Community
- Security: Fire Sprinkler System, Carbon Monoxide Detector(s)
HOA
- Services included: None
Location
- Region: Tinley Park
Financial & listing details
- Price per square foot: $168/sqft
- Tax assessed value: $369,320
- Annual tax amount: $10,417
- Date on market: 4/11/2024
- Listing terms: Conventional
- Ownership: Fee Simple
Price history
| Date | Event | Price |
|---|---|---|
| 6/3/2024 | Sold | $445,000+2.3%$168/sqft |
Source:  MRED as distributed by MLS GRID #12019224 Report a problem MRED as distributed by MLS GRID #12019224 Report a problem | ||
| 5/22/2024 | Pending sale | $435,000$164/sqft |
Source: MRED as distributed by MLS GRID #12019224 Report a problem | ||
| 4/14/2024 | Contingent | $435,000$164/sqft |
Source: MRED as distributed by MLS GRID #12019224 Report a problem | ||
| 4/11/2024 | Listed for sale | $435,000+81.2%$164/sqft |
Source: MRED as distributed by MLS GRID #12019224 Report a problem | ||
| 2/22/2013 | Sold | $240,111-7.6%$91/sqft |
Source: MRED as distributed by MLS GRID #08223229 Report a problem | ||
| 11/27/2012 | Price change | $259,999$98/sqft |
Source: Homepath #08223229 Report a problem | ||
| 10/31/2012 | Listed for sale | -- |
Source: Homepath Report a problem | ||
| 9/11/2012 | Listing removed | -- |
Source: Homepath Report a problem | ||
| 9/5/2012 | Listed for sale | -- |
Source: Homepath Report a problem | ||
Public tax history
| Year | Property taxes | Tax assessment |
|---|---|---|
| 2024 | -- | $36,932 +0% |
| 2023 | $11,434 +13.4% | $36,931 +36.3% |
| 2022 | $10,084 +0.7% | $27,092 |
| 2021 | $10,017 -5.4% | $27,092 -4.7% |
| 2020 | $10,590 +3.9% | $28,415 +2.8% |
| 2019 | $10,189 +1.1% | $27,628 |
| 2018 | $10,081 -8.8% | $27,628 -7.1% |
| 2017 | $11,058 +18.6% | $29,741 +23.7% |
| 2016 | $9,327 +2.6% | $24,050 |
| 2015 | $9,092 +0.9% | $24,050 |
| 2014 | $9,014 -28.1% | $24,050 -26.5% |
| 2013 | $12,535 +11.8% | $32,727 |
| 2012 | $11,210 +7.2% | $32,727 |
| 2011 | $10,455 +28.7% | $32,727 +14.2% |
| 2010 | $8,125 -1.1% | $28,648 -13.5% |
| 2009 | $8,216 +18% | $33,110 -5% |
| 2008 | $6,964 +3.5% | $34,852 +19.3% |
| 2007 | $6,729 +4.8% | $29,219 |
| 2006 | $6,423 +11.4% | $29,219 |
| 2005 | $5,766 +2.1% | $29,219 +25.5% |
| 2004 | $5,648 +5.1% | $23,275 |
| 2003 | $5,376 +184% | $23,275 +170% |
| 2000 | $1,893 | $8,619 |
Find assessor info on the county website
Neighborhood: 60477
Nearby homes
- $434,2003 bd2 ba2.2k sqft6211 179th St, Tinley Park, IL 60477Off Market
- $414,4003 bd2 ba1.6k sqft6227 179th St, Tinley Park, IL 60477Off Market
- $579,4004 bd4 ba3k sqft17912 62nd Ave, Tinley Park, IL 60477Off Market

- $519,8004 bd4 ba2.6k sqft17900 62nd Ave, Tinley Park, IL 60477Off Market
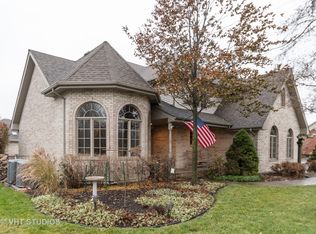
- $389,9004 bd2 ba1.9k sqft17923 Highland Ave, Tinley Park, IL 60477Sold
- $165,070-- bd-- ba-- sqft17923 Highland Ave, Tinley Park, IL 60477Off Market
- $309,4003 bd2 ba1.8k sqft17903 Highland Ave, Tinley Park, IL 60477Off Market
- $433,8003 bd1 ba2.2k sqft6212 179th St, Tinley Park, IL 60477Off Market
Nearby schools
GreatSchools rating
- 7/10Memorial Elementary SchoolGrades: PK-5Distance: 0.6 mi
- 8/10Central Middle SchoolGrades: 6-8Distance: 0.8 mi
- 8/10Tinley Park High SchoolGrades: 9-12Distance: 0.5 mi
Schools provided by the listing agent
- Elementary: Memorial Elementary School
- Middle: Central Middle School
- High: Tinley Park High School
- District: 146
Source: MRED as distributed by MLS GRID. This data may not be complete. We recommend contacting the local school district to confirm school assignments for this home.
Get a cash offer in 3 minutes
Find out how much your home could sell for in as little as 3 minutes with a no-obligation cash offer.
Estimated market value
$507,700
Get a cash offer in 3 minutes
Find out how much your home could sell for in as little as 3 minutes with a no-obligation cash offer.
Estimated market value
$507,700
- Illinois
- Cook County
- Tinley Park
- 60477
- 6221 179th St
Nearby cities
Nearby neighborhoods
Nearby zip codes
Other Tinley Park Topics
