### Stunning Eastvale Home with 4,148 Sq. Ft. of Exceptional Living Space
Welcome to this beautifully maintained **5-bedroom, 4.5-bathroom Eastvale residence**, offering an exceptional combination of space, comfort, and functionality. With **4,148 sq. ft. of living space**, this impressive home features fresh interior paint, open concept floor plan **owned solar system that will be paid off at closing**, providing an added energy-efficiency benefit for the next homeowner.

The thoughtfully designed floor plan begins with an elegant **formal living and dining area**, flowing seamlessly into a spacious gourmet kitchen featuring an **oversized center island provides generous counter space **—perfect for cooking, entertaining, and everyday family living. The fireplace in the family room creates a warm and inviting space for gatherings.
A highly desirable feature is the **junior primary suite conveniently located on the main level**, ideal for guests, multigenerational living, or extended family. A guest half bath completes the main level.
Upstairs, retreat to the luxurious **primary suite**, accompanied by three additional generously sized bedrooms and a **huge bonus room** that can be customized as a home theater, game room, office, fitness studio, or additional living space.
The rare **4-car garage** provides abundant room for vehicles, storage, recreational equipment, and hobbies—an exceptional feature for car enthusiasts and growing households. Buyers have the option to **convert part of the existing space into an additional downstairs room**, providing flexibility for a bedroom, office, guest room, or other needs.
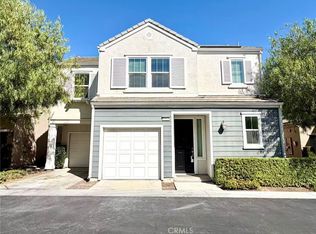
Nestled on a **peaceful cul-de-sac** in a highly desirable Eastvale neighborhood, this home offers convenient access to shopping, dining, parks, schools, and major transportation routes, including the **15 and 60 Freeways**.
**With an expansive floor plan, desirable multigenerational living options, a 4-car garage, and an owned solar system to be paid off at closing, this exceptional Eastvale home offers space, value, and convenience in one impressive package. Don't miss the opportunity to make it yours—schedule your private tour today!**
For sale
Listed by: Lux Living Estates • Sonia Amen • Contact: 626-258-7823
$1,080,000
6221 Arcadia St, Corona, CA 92880
5beds
4,148sqft
Single Family Residence
Built in 2006
9,148 Square Feet Lot
$1,056,500 Zestimate®
$260/sqft
$-- HOA
What's special
- 24 days
- 744
- 39
Likely to sell faster than
Zillow last checked:
Listing updated:
Listed by:
Sonia Amen DRE #02050128 626-258-7823,
Lux Living Estates
Source: CRMLS,MLS#: RS26129489
Originating MLS: California Regional MLS
Facts & features
Interior
Bedrooms & bathrooms
- Bedrooms: 5
- Bathrooms: 5
- Full bathrooms: 4
- 1/2 bathrooms: 1
- Main level bathrooms: 3
- Main level bedrooms: 4
Rooms
- Room types: Bathroom, Bonus Room, Bedroom, Kitchen, Laundry, Living Room, Primary Bedroom, Other
Primary bedroom
- Features: Main Level Primary
Bedroom
- Features: Multi-Level Bedroom
Bathroom
- Features: Jack and Jill Bath
Bathroom
- Features: Bathtub
Other
- Features: Walk-In Closet(s)
Heating
- Central
Cooling
- Central Air
Appliances
- Included: Gas Oven, Gas Range
- Laundry: Washer Hookup, Gas Dryer Hookup, Laundry Room
Features
- Ceiling Fan(s), Granite Counters, Jack and Jill Bath, Main Level Primary, Walk-In Closet(s)
- Flooring: Carpet, Tile, Vinyl
- Has fireplace: Yes
- Fireplace features: Family Room
- Common walls with other units/homes: No Common Walls
Interior area
- Total interior livable area: 4,148 sqft
Video & virtual tour
Property
Parking
- Total spaces: 4
- Parking features: Door-Multi, Driveway, Garage Faces Front, Garage
- Attached garage spaces: 4
Accessibility
- Accessibility features: None
Features
- Levels: Two
- Stories: 2
- Entry location: 1st floor
- Patio & porch: Porch
- Pool features: None
- Spa features: None
- Has view: Yes
- View description: Neighborhood
Lot
- Size: 9,148 Square Feet
- Features: 0-1 Unit/Acre, Sprinkler System
Details
- Parcel number: 144390021
- Special conditions: Standard
Construction
Type & style
- Home type: SingleFamily
- Property subtype: Single Family Residence
Materials
- Foundation: Slab
Condition
- Turnkey
- New construction: No
- Year built: 2006
Utilities & green energy
- Sewer: Public Sewer
- Water: Public
- Utilities for property: Cable Available, Electricity Connected, Natural Gas Connected, Phone Available, Sewer Connected, Water Connected
Green energy
- Energy generation: Solar
Community & HOA
Community
- Features: Sidewalks
- Security: Fire Sprinkler System
Location
- Region: Corona
Financial & listing details
- Price per square foot: $260/sqft
- Tax assessed value: $664,102
- Date on market: 7/4/2026
- Cumulative days on market: 25 days
- Listing terms: Cash,Cash to New Loan,Conventional,FHA
- Road surface type: Paved
Estimated market value
$1,056,500
$1.00M - $1.11M
$5,057/mo
Price history
| Date | Event | Price |
|---|---|---|
| 8/14/2026 | Listed for sale | $1,080,000$260/sqft |
Source: | ||
| 7/12/2026 | Listing removed | $1,080,000$260/sqft |
Source: | ||
| 7/4/2026 | Listed for sale | $1,080,000+96.4%$260/sqft |
Source: | ||
| 7/14/2015 | Listing removed | $2,900$1/sqft |
Source: Intero Real Estate Report a problem | ||
| 7/12/2015 | Listed for rent | $2,900$1/sqft |
Source: Intero Real Estate Report a problem | ||
| 7/2/2015 | Sold | $550,000+27.9%$133/sqft |
Source: Public Record Report a problem | ||
| 9/27/2012 | Sold | $430,000+22.5%$104/sqft |
Source: Public Record Report a problem | ||
| 6/7/2011 | Sold | $351,145-6.4%$85/sqft |
Source: Public Record Report a problem | ||
| 9/25/2010 | Listed for sale | $375,000-36.5%$90/sqft |
Source: Ana Real Estate #P753641 Report a problem | ||
| 2/24/2006 | Sold | $591,000$142/sqft |
Source: Public Record Report a problem | ||
Public tax history
| Year | Property taxes | Tax assessment |
|---|---|---|
| 2026 | -- | $664,102 +2% |
| 2025 | $10,726 +2.8% | $651,082 +2% |
| 2024 | $10,435 -2.1% | $638,317 +2% |
| 2023 | $10,656 +0.9% | $625,802 +2% |
| 2022 | $10,561 +2% | $613,532 +2% |
| 2021 | $10,356 +1.4% | $601,503 +1% |
| 2020 | $10,211 +2% | $595,337 +2% |
| 2019 | $10,014 +1.5% | $583,664 +2% |
| 2018 | $9,869 +2% | $572,220 +2% |
| 2017 | $9,674 | $561,000 +2% |
| 2016 | $9,674 +17.2% | $550,000 +24.8% |
| 2015 | $8,252 +1.7% | $440,579 +2% |
| 2014 | $8,112 | $431,951 +0.5% |
| 2013 | -- | $430,000 +1.6% |
| 2012 | -- | $423,300 -0.6% |
| 2011 | -- | $426,000 +1.2% |
| 2010 | -- | $421,000 +2.2% |
| 2009 | -- | $412,000 -29.1% |
| 2008 | -- | $581,000 -3.6% |
| 2007 | -- | $602,820 +67.4% |
| 2006 | -- | $360,051 +215.6% |
| 2005 | -- | $114,069 |
Find assessor info on the county website
Monthly payment
Est. payment
Payment breakdown
Explore the cost of this home by adjusting the details. Changes won't be saved.Climate risks
Neighborhood: Corona Valley
Local buyer's agents are ready to help