Skip main navigation
Sold for $1,420,000
  • $1,420,000

    6221 Ballsford Dr, Fairfax Station, VA 22039

    5beds
    3,444sqft
    Single Family Residence
    Built in 1981
    0.9 Acres Lot
    $1,401,300 Zestimate®
    $412/sqft
    $4,552 Estimated rent

    Home value

    $1,401,300

    $1.33M - $1.47M

    $4,552/mo

    Zestimate® history
    Loading
    Loading...

    Owner options

    List your home for rent

    $4,552/mo

    Rent Zestimate®

    Find your next renter with Zillow Rental Manager. Plus, with online applications, you can quickly screen prospective tenants – for free.

    Learn more

    $4,552/mo

    Rent Zestimate®

    Refinance and save

    $9,146/mo

    Est. payment

    Refinancing to a lower rate could help reduce your monthly payments and save thousands over the life of the loan.

    See today's rates

    $9,146/mo

    Est. payment

    Explore your selling options

    Work with a Zillow partner agent

    Leverage their expertise and Zillow's premium Showcase listings to get your home seen by more buyers.

    Get started

    List with your own agent

    Get your home in front of millions of buyers by listing it on Zillow.

    Learn how to do it

    Sell it yourself

    Take full control of how buyers see your home on Zillow by listing For Sale by Owner (FSBO).

    List your home

    What's special

    In-ground heated poolHot tubPrivate winding drivewayBrick walkwayUnique built-in bedsAmazing pool levelCeiling fans

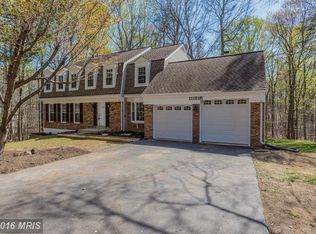
    Welcome to this charming, expanded, and fully renovated Melissa home with more than $550k invested in improvements, nestled in the heart of the serene Fairfax Station community. A private, winding driveway leads to a brick walkway and inviting front porch, where gorgeous hardwood floors greet you at the door and flow seamlessly throughout the main level. The dramatic and efficient gourmet kitchen is a true showstopper, boasting gorgeous marble countertops, high-end commercial-grade stainless steel appliances, a custom backsplash, ice maker, beverage fridge, custom cabinetry, and a bespoke kitchen island with seating plus a banquette for casual gatherings. Adjacent, the formal dining area basks in natural light from a lovely bay window. Multiple access points throughout the home open to the expansive new wrap-around multi-tiered deck, perfect for outdoor entertaining. The formal living room features a gas fireplace with an elegant surround, while every room is adorned with crown molding, electronic sound capabilities, and large windows that flood the spaces with light. An office off the living room provides a quiet workspace with a spectacular view, and is complemented by a convenient full bathroom with a pretty walk-in shower and a spacious laundry room. Upstairs, three spacious secondary bedrooms await, one with unique built-in beds ideal for a growing family or sleepovers, all with large closets and ceiling fans. They share an updated hallway bathroom featuring dual vanities, subway tile, and a shower over the tub. The primary suite is a luxurious retreat, offering ample space for a sitting area, two walk-in closets, and a spa-like bathroom complete with a soaking tub, walk-in shower with multiple jets, dual vanities, radiant heated floors, and abundant storage. The lower level includes a substantial utility/storage room, a fifth bedroom, and a large recreation room with custom wool carpet. From here, step out to the amazing pool level, enveloped in expansive hardscaping, a hot tub, an in-ground heated pool, and a fabulous pool house that features a kitchenette and loft. Situated on nearly an acre of private land, this home is truly a hidden gem, blending elegance, comfort, and resort-style amenities in one exceptional package. Roof - 2017, Windows - 2017, HVAC - 2016, Hot water heater - 2018, Interior renovations of floors and bathrooms - 2017. Massive kitchen remodel in 2016. Washer and dryer - 2021, Pool heater - 2024, wrap around deck - 2026, exterior hardscaping, poolhouse, firepit and landscape lighting - 2018-19. Easy access to I-495, 66, Fairfax County Parkway and Ox Road. Plenty of commuting options with the Burke VRE being 7 miles away, Pentagon and Ft Belvoir are about 30 minutes away.

    Zillow last checked:

    Listing updated:

    Listed by:

    Karen Schiro 703-509-3888,

    Samson Properties

    Bought with:

    Jon Hurley, 0225252539

    Samson Properties

    Source: Bright MLS,MLS#: VAFX2294986MLS Logo

    Facts & features

    Interior

    Bedrooms & bathrooms
    • Bedrooms: 5
    • Bathrooms: 3
    • Full bathrooms: 3
    • Main level bathrooms: 1
    Rooms
    • Room types: Bedroom 2, Bedroom 3, Bedroom 4, Bedroom 1, Bathroom 1, Bathroom 2
    Bedroom 1
    • Level: Lower
    Bedroom 1
    • Level: Upper
    Bedroom 2
    • Level: Upper
    Bedroom 3
    • Level: Upper
    Bedroom 4
    • Level: Upper
    Bathroom 1
    • Level: Main
    Bathroom 1
    • Level: Upper
    Bathroom 2
    • Level: Upper
    Heating
    • Heat Pump, Natural Gas
    Cooling
    • Central Air, Electric
    Appliances
    • Included: Microwave, Range, Dishwasher, Disposal, Dryer, Exhaust Fan, Oven/Range - Gas, Range Hood, Refrigerator, Six Burner Stove, Stainless Steel Appliance(s), Washer, Water Heater, Gas Water Heater
    • Laundry: Main Level
    Features
    • Soaking Tub, Bathroom - Walk-In Shower, Bathroom - Tub Shower, Breakfast Area, Built-in Features, Ceiling Fan(s), Chair Railings, Combination Kitchen/Dining, Crown Molding, Dining Area, Family Room Off Kitchen, Open Floorplan, Kitchen - Gourmet, Kitchen Island, Kitchen - Table Space, Pantry, Primary Bath(s), Recessed Lighting, Upgraded Countertops, Walk-In Closet(s), Wine Storage
    • Flooring: Carpet, Wood
    • Basement: Walk-Out Access,Windows,Rear Entrance,Partially Finished,Interior Entry
    • Number of fireplaces: 1
    • Fireplace features: Gas/Propane, Mantel(s), Marble, Screen
    Interior area
    • Total structure area: 3,944
    • Total interior livable area: 3,444 sqft
    • Finished area above ground: 1,944
    • Finished area below ground: 1,500

    Property

    Parking
    • Total spaces: 2
    • Parking features: Garage Faces Front, Inside Entrance, Oversized, Asphalt, Attached
    • Attached garage spaces: 2
    • Has uncovered spaces: Yes
    Accessibility
    • Accessibility features: None
    Features
    • Levels: Multi/Split,Five
    • Stories: 5
    • Patio & porch: Deck, Porch
    • Exterior features: Extensive Hardscape, Lighting, Lawn Sprinkler, Stone Retaining Walls
    • Has private pool: Yes
    • Pool features: Fenced, Heated, In Ground, Private
    • Has spa: Yes
    • Spa features: Hot Tub
    • Fencing: Split Rail,Wrought Iron,Invisible
    • Has view: Yes
    • View description: Trees/Woods
    Lot
    • Size: 0.9 Acres
    • Features: Backs to Trees, Cul-De-Sac, Front Yard, No Thru Street, Private, Rear Yard, Wooded
    Details
    • Additional structures: Above Grade, Below Grade, Outbuilding
    • Parcel number: 0764 08 0504
    • Zoning: 030
    • Special conditions: Standard

    Construction

    Type & style
    • Home type: SingleFamily
    • Architectural style: Colonial,Contemporary
    • Property subtype: Single Family Residence
    Materials
    • Brick Front, Vinyl Siding
    • Foundation: Block, Concrete Perimeter
    Condition
    • New construction: No
    • Year built: 1981

    Utilities & green energy

    • Sewer: Septic = # of BR
    • Water: Public

    Community & HOA

    Community
    • Security: Exterior Cameras, Smoke Detector(s), Fire Sprinkler System
    • Subdivision: Fairfax Station
    HOA
    • Has HOA: Yes
    • Amenities included: Common Grounds, Jogging Path, Pool, Pool Mem Avail, Tennis Court(s)
    • Services included: Common Area Maintenance, Management, Reserve Funds, Snow Removal
    • HOA fee: $310 annually
    • HOA name: FAIRFAX STATION HOA
    Location
    • Region: Fairfax Station

    Financial & listing details

    • Price per square foot: $412/sqft
    • Tax assessed value: $1,073,330
    • Annual tax amount: $12,408
    • Date on market: 4/10/2026
    • Listing agreement: Exclusive Right To Sell
    • Ownership: Fee Simple

    Price history

    DateEventPrice
    5/18/2026Sold$1,420,000+1.4%$412/sqft
    Source: Bright MLS #VAFX2294986 Report a problem
    4/18/2026Contingent$1,400,000$407/sqft
    Source: Bright MLS #VAFX2294986 Report a problem
    4/10/2026Listed for sale$1,400,000+75%$407/sqft
    Source: Bright MLS #VAFX2294986 Report a problem
    11/12/2021Sold$800,000+15.9%$232/sqft
    Source: Public Record Report a problem
    5/2/2014Sold$690,000+6.2%$200/sqft
    Source: Public Record Report a problem
    5/2/2013Listing removed$3,500$1/sqft
    Source: Coldwell Banker Residential Brokerage - Vienna #FX8046742 Report a problem
    4/7/2013Listed for rent$3,500$1/sqft
    Source: Coldwell Banker Residential Brokerage - Vienna #FX8046742 Report a problem
    2/29/2012Sold$650,000-2.7%$189/sqft
    Source: Public Record Report a problem
    1/26/2012Pending sale$667,900$194/sqft
    Source: RE/MAX ALLEGIANCE #FX7746681 Report a problem
    1/21/2012Price change$667,900-2.2%$194/sqft
    Source: RE/MAX ALLEGIANCE #FX7746681 Report a problem
    1/7/2012Price change$682,900-1.4%$198/sqft
    Source: RE/MAX ALLEGIANCE #FX7746681 Report a problem
    1/1/2012Listed for sale$692,900$201/sqft
    Source: RE/MAX Allegiance #FX7746681 Report a problem

    Public tax history

    YearProperty taxesTax assessment
    2025$12,295 +13.5%$1,063,560 +13.7%
    2024$10,836 +3.7%$935,350 +1%
    2023$10,449 +6.4%$925,880 +7.8%
    2022$9,817 $858,490 +13.5%
    2021-- $756,240 +4.7%
    2020$8,546 +2.2%$722,070 +2.2%
    2019$8,358 $706,250
    2018$8,358 +5.2%$706,250 +3.2%
    2017$7,946 +2.2%$684,440 +2%
    2016$7,773 +6.4%$670,920 +2.5%
    2015$7,307 +0.2%$654,780
    2014$7,291 $654,780 +7%
    2013-- $612,100 +8.6%
    2012-- $563,460
    2011-- $563,460
    2010-- $563,460 -4.7%
    2009-- $591,270 -7%
    2008-- $635,450 -21.3%
    2007-- $807,070 +69.5%
    2003-- $476,240 +3.1%
    2002-- $461,740 +20.4%
    2001-- $383,615
    Find assessor info on the county website

    Neighborhood: 22039

    Nearby schools

    GreatSchools rating
    Schools provided by the listing agent
    • Elementary: Oak View
    • Middle: Robinson Secondary School
    • High: Robinson Secondary School
    • District: Fairfax County Public Schools

    Source: Bright MLS. This data may not be complete. We recommend contacting the local school district to confirm school assignments for this home.

    Get a cash offer in 3 minutes
    Find out how much your home could sell for in as little as 3 minutes with a no-obligation cash offer.
    Estimated market value
    $1,401,300
    Get a cash offer in 3 minutes
    Find out how much your home could sell for in as little as 3 minutes with a no-obligation cash offer.
    Estimated market value
    $1,401,300