This charming and well-maintained home offers comfort, space, and exceptional curb appeal. Surrounded by beautiful landscaping, the front of the home creates a warm and inviting first impression that you'll appreciate from the moment you arrive. Inside, you'll find a spacious floor plan featuring three bedrooms, a bright living room, formal dining room, comfortable family room, and a versatile bonus/sunroom that provides additional space for relaxing, entertaining, or enjoying views of the outdoors. The backyard is designed for low-maintenance enjoyment, featuring an expansive combination of decking and concrete that creates multiple areas for outdoor living and entertaining. A gazebo provides the perfect spot to relax with family and friends, while the storage shed offers added convenience for tools and seasonal items. Ideally located near shopping, dining, parks, and everyday amenities, this home combines comfortable living, attractive outdoor spaces, and a convenient location.
Active
Price cut: $5K (7/13)
$294,900
6221 Burlington Ave, Indianapolis, IN 46220
3beds
1,907sqft
Residential, Single Family Residence
Built in 1978
8,712 Square Feet Lot
$-- Zestimate®
$155/sqft
$-- HOA
What's special
Spacious floor planThree bedroomsExceptional curb appealViews of the outdoorsFormal dining roomComfortable family roomSurrounded by beautiful landscaping
- 15 days |
- 2,153 |
- 189 |
Likely to sell faster than
Zillow last checked:
Listing updated:
Listed by:
Tom McNulty 317-507-0688,
McNulty Real Estate Services,,
Pat McNulty,
McNulty Real Estate Services,
Source: MIBOR as distributed by MLS GRID,MLS#: 22107285
Facts & features
Interior
Bedrooms & bathrooms
- Bedrooms: 3
- Bathrooms: 2
- Full bathrooms: 1
- 1/2 bathrooms: 1
- Main level bathrooms: 2
- Main level bedrooms: 3
Primary bedroom
- Level: Main
- Area: 144 Square Feet
- Dimensions: 12x12
Bedroom 2
- Level: Main
- Area: 99 Square Feet
- Dimensions: 11x9
Bedroom 3
- Level: Main
- Area: 90 Square Feet
- Dimensions: 10x9
Bonus room
- Level: Main
- Area: 168 Square Feet
- Dimensions: 21x8
Dining room
- Level: Main
- Area: 100 Square Feet
- Dimensions: 10x10
Family room
- Level: Main
- Area: 315 Square Feet
- Dimensions: 21x15
Kitchen
- Level: Main
- Area: 150 Square Feet
- Dimensions: 15x10
Laundry
- Level: Main
- Area: 56 Square Feet
- Dimensions: 8x7
Living room
- Level: Main
- Area: 204 Square Feet
- Dimensions: 17x12
Heating
- Forced Air, Natural Gas
Cooling
- Central Air
Appliances
- Included: Dishwasher, Down Draft, Dryer, Gas Water Heater, Humidifier, MicroHood, Convection Oven, Electric Oven, Refrigerator, Washer, Water Purifier, Water Softener Owned
- Laundry: Main Level
Features
- Breakfast Bar, Entrance Foyer, Ceiling Fan(s)
- Has basement: No
- Number of fireplaces: 1
- Fireplace features: Family Room, Gas Log
Interior area
- Total structure area: 1,907
- Total interior livable area: 1,907 sqft
Property
Parking
- Total spaces: 1
- Parking features: Attached
- Attached garage spaces: 1
Features
- Levels: One
- Stories: 1
- Patio & porch: Deck
- Fencing: Fenced,Full
Lot
- Size: 8,712 Square Feet
- Features: Mature Trees
Details
- Additional structures: Barn Mini, Gazebo
- Parcel number: 490231113015000800
- Horse amenities: None
Construction
Type & style
- Home type: SingleFamily
- Architectural style: Ranch
- Property subtype: Residential, Single Family Residence
Materials
- Brick
- Foundation: Block
Condition
- New construction: No
- Year built: 1978
Utilities & green energy
- Water: Public
Community & HOA
Community
- Security: Security System Owned
- Subdivision: Dawnbury
HOA
- Has HOA: No
Location
- Region: Indianapolis
Financial & listing details
- Price per square foot: $155/sqft
- Tax assessed value: $312,000
- Annual tax amount: $3,826
- Date on market: 7/6/2026
- Cumulative days on market: 17 days
Estimated market value
Not available
Estimated sales range
Not available
Not available
Price history
| Date | Event | Price |
|---|---|---|
| 7/13/2026 | Price change | $294,900-1.7%$155/sqft |
Source:  MIBOR as distributed by MLS GRID #22107285 Report a problem MIBOR as distributed by MLS GRID #22107285 Report a problem | ||
| 7/6/2026 | Listed for sale | $299,900+122.1%$157/sqft |
Source: MIBOR as distributed by MLS GRID #22107285 Report a problem | ||
| 8/3/2009 | Sold | $135,000-9.9%$71/sqft |
Source: MIBOR as distributed by MLS GRID #2924544 Report a problem | ||
| 5/22/2009 | Listed for sale | $149,900$79/sqft |
Source: F. C. Tucker Company, Inc #2924544 Report a problem | ||
Public tax history
| Year | Property taxes | Tax assessment |
|---|---|---|
| 2025 | $3,826 -5.5% | $312,000 +6.6% |
| 2024 | $4,048 -2.4% | $292,700 -6.6% |
| 2023 | $4,148 +15.7% | $313,400 +4.7% |
| 2022 | $3,584 +19.8% | $299,300 +13.6% |
| 2021 | $2,993 +8.2% | $263,400 +12.6% |
| 2020 | $2,767 +0.8% | $233,900 +1.6% |
| 2019 | $2,744 +18% | $230,300 -1.5% |
| 2018 | $2,326 +11.7% | $233,700 +6.6% |
| 2017 | $2,083 +17.3% | $219,300 +7% |
| 2016 | $1,776 +1.2% | $204,900 +1.4% |
| 2014 | $1,754 -1.9% | $202,100 -9.7% |
| 2013 | $1,787 | $223,800 +7.8% |
| 2012 | $1,787 | $207,700 +12.6% |
| 2011 | -- | $184,400 +14% |
| 2010 | $1,134 +15.3% | $161,800 +0.5% |
| 2009 | $983 | $161,000 +2.3% |
| 2007 | -- | $157,400 -5.3% |
| 2006 | -- | $166,200 +33.2% |
| 2005 | -- | $124,800 |
| 2004 | -- | $124,800 |
| 2003 | -- | $124,800 +90.5% |
| 2002 | -- | $65,500 +199.9% |
| 2001 | -- | $21,840 |
| 2000 | -- | $21,840 |
Find assessor info on the county website
Monthly payment
Est. payment
Payment breakdown
Explore the cost of this home by adjusting the details. Changes won't be saved.Climate risks
Neighborhood: Broad Ripple
Nearby schools
GreatSchools rating
- 7/10Clearwater Elementary SchoolGrades: K-5Distance: 2.2 mi
- 6/10Eastwood Middle SchoolGrades: 6-8Distance: 1.7 mi
- 7/10North Central High SchoolGrades: 9-12Distance: 2.9 mi
- $278,8003 bd0 ba1k sqft6217 Burlington Ave, Indianapolis, IN 46220Off Market
- $377,9004 bd2 ba2.9k sqft6225 Burlington Ave, Indianapolis, IN 46220Off Market
- $230,0002 bd1 ba2.2k sqft6220 McKinley Ct, Indianapolis, IN 46220Sold
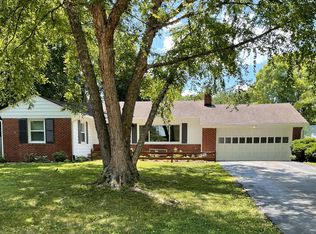
- $312,0004 bd1 ba2k sqft6230 McKinley Ct, Indianapolis, IN 46220Off Market
- $361,1003 bd0 ba2.1k sqft6210 McKinley Ct, Indianapolis, IN 46220Off Market
- $291,9004 bd1 ba1.7k sqft6233 Burlington Ave, Indianapolis, IN 46220Off Market
- $353,3003 bd2 ba1.5k sqft6232 Burlington Ave, Indianapolis, IN 46220Off Market
- $288,300-- bd0 ba1.2k sqft6224 Burlington Ave, Indianapolis, IN 46220Off Market
A local agent can set up tours, give advice and negotiate with sellers.
Similar homes
- $325,0002 bd2 ba2.1k sqft6146 Ralston Ave, Indianapolis, IN 46220Active
 MLS ID #22108515, Judy Koehler, Carpenter, REALTORS®. MIBOR as distributed by MLS GRID
 - $279,0004 bd3 ba2k sqft7536 Lindenwood Dr, Indianapolis, IN 46227Active
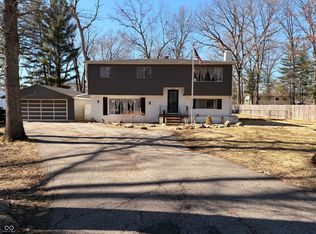 MLS ID #22081939, Jared McCormick, Key Realty Indiana. MIBOR as distributed by MLS GRID
 - $265,0003 bd2 ba1.9k sqft5762 Pilgrim Dr, Indianapolis, IN 46254Active
 MLS ID #22109957, Maryan Jones, Dix Realty Group. MIBOR as distributed by MLS GRID
 - $270,0003 bd3 ba2.5k sqft3127 N White River Parkway East Dr, Indianapolis, IN 46208Active
 MLS ID #22113329, Karen Kelly, Compass Indiana, LLC. MIBOR as distributed by MLS GRID
 - $279,0002 bd3 ba1.3k sqft7404 Harbour Isle, Indianapolis, IN 46240ActiveMLS ID #22109288, Sue Pfohl, F.C. Tucker Company. MIBOR as distributed by MLS GRID
- $315,0003 bd2 ba2.3k sqft11314 Peacock Dr, Indianapolis, IN 46236ActiveMLS ID #22100893, Jeffrey Cloyd, RE/MAX Advanced Realty. MIBOR as distributed by MLS GRID
- $289,9003 bd2 ba1.9k sqft1393 S Buttercup Dr, New Palestine, IN 46163ActiveMLS ID #22109595, Edie Horan, Home Bound Real Estate LLC. MIBOR as distributed by MLS GRID
- $275,0003 bd2 ba1.5k sqft4025 Maple Manor Dr, Indianapolis, IN 46237ActiveMLS ID #22107018, James Robertson, Keller Williams Indy Metro Partners. MIBOR as distributed by MLS GRID
- $299,9004 bd2 ba1.5k sqft1315 Tommy Lee Ct, Indianapolis, IN 46217ActiveMLS ID #22108774, Heather Hemphill, Key Realty Indiana. MIBOR as distributed by MLS GRID
- $340,0004 bd3 ba2.4k sqft3020 Barnard St, Indianapolis, IN 46268ActiveMLS ID #22110719, Craig Deboor, Real Broker, LLC. MIBOR as distributed by MLS GRID
- $284,9003 bd2 ba2k sqft8129 Burn Ct, Indianapolis, IN 46217ActiveMLS ID #22107735, Randy Placencia, Red Bridge Real Estate. MIBOR as distributed by MLS GRID
- $252,0004 bd3 ba2k sqft3109 Hodson Ct, Indianapolis, IN 46241ActiveMLS ID #22115436, Tony Reffeitt, Integrity Real Estate. MIBOR as distributed by MLS GRID
- $309,9003 bd2 ba2k sqft7808 Valley Stream Dr, Indianapolis, IN 46237ActiveMLS ID #22112863, Jacob Duke, Duke Collective, Inc.. MIBOR as distributed by MLS GRID
- $299,5003 bd2 ba1.3k sqft10280 E County Road 100 S, Avon, IN 46123ActiveMLS ID #22110255, Allyson Brooks, Mark Dietel Realty, LLC. MIBOR as distributed by MLS GRID
- $285,0004 bd3 ba1.7k sqft8968 Sunglow Ct, Indianapolis, IN 46231ActiveMLS ID #22109104, Emily Humphrey, Carpenter, REALTORS®. MIBOR as distributed by MLS GRID
- $255,0003 bd3 ba2.1k sqft4538 Golden Meadow Ct, Indianapolis, IN 46254ActiveMLS ID #22105091, Doreen Harris, RE/MAX Advanced Realty. MIBOR as distributed by MLS GRID
- $310,0003 bd2 ba1.3k sqft153 Foxwood Dr, Brownsburg, IN 46112ActiveMLS ID #22111697, Melody Owen, Carpenter, REALTORS®. MIBOR as distributed by MLS GRID
- $296,9004 bd2 ba1.6k sqft8437 Lockwood Ln, Indianapolis, IN 46217ActiveMLS ID #22093351, Michelle Butts, REMAX ONE. MIBOR as distributed by MLS GRID
- $390,0003 bd2 ba2.6k sqft9895 Haverstick Rd, Indianapolis, IN 46280ActiveMLS ID #22112746, Gavin Frost, F.C. Tucker Company. MIBOR as distributed by MLS GRID
- $300,0002 bd2 ba1.7k sqft5543 Blairwood Dr, Indianapolis, IN 46237ActiveMLS ID #22112601, Kristin Bergunder, Compass Indiana, LLC. MIBOR as distributed by MLS GRID
