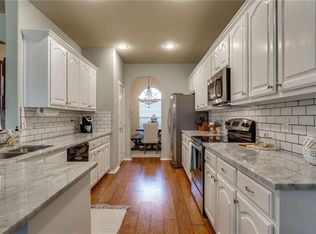
Very nice 3 bedroom 2 bath house. Don't miss the opportunity to own a well-maintained home with modern updates in a convenient Fort Worth.
Sold
Price Unknown
6221 Bush Buck Run, Fort Worth, TX 76179
3beds
1,631sqft
Single Family Residence
Built in 2009
5,880 Square Feet Lot
$279,600 Zestimate®
$--/sqft
$1,989 Estimated rent
Home value
$279,600
$266,000 - $294,000
$1,989/mo
Zestimate® history
Owner options
List your home for rent
$1,989/mo
Rent Zestimate®
Find your next renter with Zillow Rental Manager. Plus, with online applications, you can quickly screen prospective tenants – for free.
$1,989/mo
Rent Zestimate®
Refinance and save
$250/mo
Est. payment
Refinancing to a lower rate could help reduce your monthly payments and save thousands over the life of the loan.
$250/mo
Est. payment
Explore your selling options
Work with a Zillow partner agent
Leverage their expertise and Zillow's premium Showcase listings to get your home seen by more buyers.
Get startedList with your own agent
Get your home in front of millions of buyers by listing it on Zillow.
Learn how to do itSell it yourself
Take full control of how buyers see your home on Zillow by listing For Sale by Owner (FSBO).
List your homeWhat's special
Modern updates
Zillow last checked:
Listing updated:
Listed by:
Russell Wilkins 0511462 817-984-1771,
Wilco, REALTORS 817-984-1771
Bought with:
Judith Harris, 0677432
Texas Homes Brokerage
Source: NTREIS,MLS#: 21324071
Facts & features
Interior
Bedrooms & bathrooms
- Bedrooms: 3
- Bathrooms: 2
- Full bathrooms: 2
Primary bedroom
- Level: First
- Dimensions: 14 x 16
Living room
- Level: First
- Dimensions: 12 x 20
Appliances
- Included: Dishwasher, Electric Oven, Disposal
Features
- Walk-In Closet(s)
- Has basement: No
- Number of fireplaces: 1
- Fireplace features: Masonry
Interior area
- Total interior livable area: 1,631 sqft
Property
Parking
- Total spaces: 2
- Parking features: Concrete
- Attached garage spaces: 2
Features
- Levels: One
- Stories: 1
- Pool features: None
Lot
- Size: 5,880 Square Feet
Details
- Parcel number: 41075234
Construction
Type & style
- Home type: SingleFamily
- Architectural style: Detached
- Property subtype: Single Family Residence
- Attached to another structure: Yes
Materials
- Brick
Condition
- Year built: 2009
Utilities & green energy
- Sewer: Public Sewer
- Water: Public
- Utilities for property: Sewer Available, Water Available
Community & HOA
Community
- Subdivision: Boswell Ranch
HOA
- Has HOA: Yes
- Services included: Maintenance Grounds
- HOA fee: $250 annually
- HOA name: Legacy Southwest Properties
- HOA phone: 214-705-1615
Location
- Region: Fort Worth
Financial & listing details
- Tax assessed value: $290,057
- Annual tax amount: $6,901
- Date on market: 7/7/2026
- Cumulative days on market: 15 days
Price history
| Date | Event | Price |
|---|---|---|
| 8/31/2026 | Sold | -- |
Source: NTREIS #21324071 Report a problem | ||
| 7/28/2026 | Pending sale | $284,500$174/sqft |
Source: NTREIS #21324071 Report a problem | ||
| 7/22/2026 | Contingent | $284,500$174/sqft |
Source: NTREIS #21324071 Report a problem | ||
| 7/17/2026 | Listed for sale | $284,500$174/sqft |
Source: NTREIS #21324071 Report a problem | ||
| 7/15/2026 | Contingent | $284,500$174/sqft |
Source: NTREIS #21324071 Report a problem | ||
| 7/7/2026 | Listed for sale | $284,500$174/sqft |
Source: NTREIS #21324071 Report a problem | ||
Public tax history
| Year | Property taxes | Tax assessment |
|---|---|---|
| 2025 | $4,559 -9% | $290,057 |
| 2024 | $5,010 +9.3% | $290,057 -4.5% |
| 2023 | $4,583 -17% | $303,658 +27.3% |
| 2022 | $5,524 +4.8% | $238,567 +11.2% |
| 2021 | $5,273 +7.6% | $214,599 +9.1% |
| 2020 | $4,902 +3.2% | $196,646 -0.4% |
| 2019 | $4,749 +8.5% | $197,341 +14.5% |
| 2018 | $4,377 +6.4% | $172,384 +4.4% |
| 2017 | $4,112 +9.2% | $165,170 +3.7% |
| 2016 | $3,765 +16.3% | $159,235 +7.3% |
| 2015 | $3,236 | $148,444 +12.8% |
| 2014 | $3,236 | $131,600 +19.6% |
| 2013 | -- | $110,000 -1.9% |
| 2012 | -- | $112,100 -8.6% |
| 2011 | -- | $122,700 |
| 2010 | -- | $122,700 +356.1% |
| 2009 | -- | $26,900 +23.5% |
| 2008 | -- | $21,789 |
| 2007 | -- | $21,789 |
Find assessor info on the county website
Neighborhood: Boswell Ranch Estates
Nearby homes
- $320,0004 bd3 ba2.4k sqft6217 Bush Buck Run, Fort Worth, TX 76179Off Market

- $344,8004 bd3 ba2.4k sqft6225 Bush Buck Run, Fort Worth, TX 76179Off Market
- $340,9003 bd2 ba2.3k sqft6213 Bush Buck Run, Fort Worth, TX 76179Off Market
- $284,5003 bd2 ba1.8k sqft6229 Bush Buck Run, Fort Worth, TX 76179Off Market

- $259,4003 bd2 ba1.4k sqft8200 Mule Deer Run, Fort Worth, TX 76179Off Market
- $295,800-- bd-- ba1.8k sqft6220 Outrigger Rd, Fort Worth, TX 76179Off Market
- $408,300-- bd-- ba3.9k sqft6216 Outrigger Rd, Fort Worth, TX 76179Off Market
- $378,600-- bd-- ba2.5k sqft6224 Outrigger Rd, Fort Worth, TX 76179Off Market
Nearby schools
GreatSchools rating
- 5/10Lake Country Elementary SchoolGrades: PK-5Distance: 0.7 mi
- 7/10Creekview Middle SchoolGrades: 6-8Distance: 1.4 mi
- 6/10Boswell High SchoolGrades: 9-12Distance: 0.3 mi
Schools provided by the listing agent
- Elementary: Lake Pointe
- Middle: Wayside
- High: Boswell
- District: Eagle MT-Saginaw ISD
Source: NTREIS. This data may not be complete. We recommend contacting the local school district to confirm school assignments for this home.
Get a cash offer in 3 minutes
Find out how much your home could sell for in as little as 3 minutes with a no-obligation cash offer.
Estimated market value
$279,600
Get a cash offer in 3 minutes
Find out how much your home could sell for in as little as 3 minutes with a no-obligation cash offer.
Estimated market value
$279,600
- Texas
- Tarrant County
- Fort Worth
- 76179
- Boswell Ranch Estates
- 6221 Bush Buck Run
