Welcome to Parkside at Mayfaire, one of Wilmington's most prestigious communities! This natural gas community offers the ultimate convenience — hop on your bike, golf cart, or simply stroll a short distance to enjoy all that Mayfaire has to offer, including grocery stores, shopping, dining, movie theater and spas. Located just 3.5 miles from Wrightsville Beach and offering easy access to Downtown Wilmington and the airport, the location is unbeatable. Built in 2014 by Coastal Cypress Building Company, this stunning custom home offers Charleston-style charm with modern coastal craftsmanship. Meticulously maintained and thoughtfully designed, it boasts over 3,000 sq ft, 3 bedrooms, 3.5 bathrooms, plus a bonus room. The backyard is a true retreat with a gorgeous in-ground pool with heater and chiller surrounded by privacy landscaping. Inside, no detail was overlooked. The main floor features hardwood floors, arched doorways, coffered ceilings, and barn doors. The family room showcases a gas-log fireplace with marble surround. The chef's kitchen is a dream with custom cabinetry, marble countertops, a brand new Bertazzoni gas range, tiled backsplash, and wine refrigerator. The dining room, complete with wainscoting and tall windows, opens to a spacious screened-in porch. The first-floor primary suite offers a luxurious ensuite with a Roman-style walk-in shower, water closet, and a huge walk-in closet. A private office with built-ins, a brand-new custom laundry room with 2 new washer & dryers, and a half bath complete the first floor. Upstairs, two spacious bedrooms share a Jack-and-Jill bathroom with dual vanities, and a large bonus room with its own full bathroom offers endless possibilities. Step outside and experience your private backyard sanctuary, featuring a beautiful in-ground saltwater pool with an automatic cover, lush privacy landscaping, and a large screened-in porch that's perfect for watching the game, and entertaining family and friends.
Sold for $1,380,000
$1,380,000
6221 Chalfont Circle, Wilmington, NC 28405
3beds
3,002sqft
Single Family Residence
Built in 2014
10,629 Square Feet Lot
$1,384,100 Zestimate®
$460/sqft
$5,285 Estimated rent
Home value
$1,384,100
$1.27M - $1.51M
$5,285/mo
Zestimate® history
Owner options
List your home for rent
$5,285/mo
Rent Zestimate®
Find your next renter with Zillow Rental Manager. Plus, with online applications, you can quickly screen prospective tenants – for free.
$5,285/mo
Rent Zestimate®
Refinance and save
$10,780/mo
Est. payment
Refinancing to a lower rate could help reduce your monthly payments and save thousands over the life of the loan.
$10,780/mo
Est. payment
Explore your selling options
Work with a Zillow partner agent
Leverage their expertise and Zillow's premium Showcase listings to get your home seen by more buyers.
Get startedList with your own agent
Get your home in front of millions of buyers by listing it on Zillow.
Learn how to do itSell it yourself
Take full control of how buyers see your home on Zillow by listing For Sale by Owner (FSBO).
List your homeWhat's special
Coffered ceilingsHardwood floorsRoman-style walk-in showerSpacious screened-in porchPrivate backyard sanctuaryPrivate office with built-insLarge screened-in porch
Zillow last checked:
Listing updated:
Listed by:
Quentin R Jones 336-740-4102,
Ivester Jackson Christie's
Bought with:
Kraig Marquis Team
Keller Williams Innovate-Wilmington
Source: Hive MLS,MLS#: 100504039 Originating MLS: Cape Fear Realtors MLS, Inc.
Originating MLS: Cape Fear Realtors MLS, Inc.Facts & features
Interior
Bedrooms & bathrooms
- Bedrooms: 3
- Bathrooms: 4
- Full bathrooms: 3
- 1/2 bathrooms: 1
Rooms
- Room types: Living Room, Dining Room, Office, Master Bedroom, Bedroom 2, Bedroom 3, Bonus Room
Primary bedroom
- Level: First
- Dimensions: 17 x 14
Bedroom 2
- Level: Second
- Dimensions: 14 x 12
Bedroom 3
- Level: Second
- Dimensions: 14 x 12
Bonus room
- Level: Second
- Dimensions: 16 x 15
Dining room
- Level: First
- Dimensions: 18 x 10
Kitchen
- Level: First
- Dimensions: 16 x 15
Living room
- Level: First
- Dimensions: 19 x 17
Office
- Level: First
- Dimensions: 10 x 7
Heating
- Electric, Forced Air, Heat Pump
Cooling
- Central Air
Appliances
- Included: Vented Exhaust Fan, Gas Oven, Gas Cooktop, Refrigerator, Dishwasher
- Laundry: Laundry Room
Features
- Master Downstairs, Walk-in Closet(s), High Ceilings, Kitchen Island, Pantry, Gas Log, Walk-In Closet(s)
- Flooring: Wood
- Attic: Storage
- Has fireplace: Yes
- Fireplace features: Gas Log
Interior area
- Total structure area: 3,002
- Total interior livable area: 3,002 sqft
Property
Parking
- Total spaces: 4
- Parking features: On Street, Off Street, On Site, Paved
- Garage spaces: 2
- Uncovered spaces: 2
Features
- Levels: Two
- Stories: 2
- Patio & porch: Covered, Patio, Porch, Screened
- Exterior features: Irrigation System
- Pool features: In Ground
- Fencing: Back Yard
Lot
- Size: 10,629 Square Feet
- Dimensions: 58 x 226 x 50 x 197
- Features: Open Lot
Details
- Parcel number: R05000003149000
- Zoning: MX
- Special conditions: Standard
Construction
Type & style
- Home type: SingleFamily
- Property subtype: Single Family Residence
Materials
- Fiber Cement
- Foundation: Crawl Space
- Roof: Metal
Condition
- New construction: No
- Year built: 2014
Utilities & green energy
- Sewer: Public Sewer
- Water: Public
- Utilities for property: Natural Gas Connected, Sewer Available, Water Available
Community & HOA
Community
- Security: Fire Sprinkler System
- Subdivision: Mayfaire
HOA
- Has HOA: Yes
- Amenities included: Maintenance Common Areas, Maintenance Roads, Sidewalks, Street Lights
- HOA fee: $2,880 annually
- HOA name: Parkside HOA
- HOA phone: 910-679-3012
Location
- Region: Wilmington
Financial & listing details
- Price per square foot: $460/sqft
- Tax assessed value: $747,900
- Annual tax amount: $6,506
- Date on market: 4/29/2025
- Cumulative days on market: 14 days
- Listing agreement: Exclusive Right To Sell
- Listing terms: Cash,Conventional
Price history
| Date | Event | Price |
|---|---|---|
| 6/6/2025 | Sold | $1,380,000-7.7%$460/sqft |
Source:  Hive MLS #100504039 Report a problem Hive MLS #100504039 Report a problem | ||
| 5/14/2025 | Contingent | $1,495,000$498/sqft |
Source: Hive MLS #100504039 Report a problem | ||
| 4/29/2025 | Listed for sale | $1,495,000+98%$498/sqft |
Source: Hive MLS #100504039 Report a problem | ||
| 5/25/2020 | Sold | $755,000-2.6%$251/sqft |
Source: Hive MLS #100210466 Report a problem | ||
| 3/30/2020 | Pending sale | $774,900$258/sqft |
Source: CENTURY 21 Sweyer & Associates #100210466 Report a problem | ||
| 3/22/2020 | Listed for sale | $774,900+381.3%$258/sqft |
Source: Century 21 Sweyer & Associates - Landfall #100210466 Report a problem | ||
| 9/30/2014 | Sold | $161,000-7.1%$54/sqft |
Source: Public Record Report a problem | ||
| 5/10/2014 | Listing removed | $173,325$58/sqft |
Source: Intracoastal Realty #484642 Report a problem | ||
| 9/23/2013 | Price change | $173,325+6.1%$58/sqft |
Source: Intracoastal Realty - New Homes #484642 Report a problem | ||
| 7/15/2013 | Price change | $163,325+2.1%$54/sqft |
Source: Intracoastal Realty - New Homes #484642 Report a problem | ||
| 1/5/2013 | Price change | $160,000+8.8%$53/sqft |
Source: Intracoastal Realty - New Homes #484642 Report a problem | ||
| 1/4/2013 | Price change | $147,000-8.1%$49/sqft |
Source: Intracoastal Realty - New Homes #484642 Report a problem | ||
| 1/3/2013 | Price change | $160,000+8.8%$53/sqft |
Source: Intracoastal Realty #484642 Report a problem | ||
| 1/1/2013 | Listed for sale | $147,000$49/sqft |
Source: Intracoastal Realty #484642 Report a problem | ||
Public tax history
| Year | Property taxes | Tax assessment |
|---|---|---|
| 2025 | $6,111 -6.1% | $1,038,400 +38.8% |
| 2024 | $6,507 +3% | $747,900 |
| 2023 | $6,320 -0.6% | $747,900 |
| 2022 | $6,357 -0.7% | $747,900 |
| 2021 | $6,401 +0.1% | $747,900 +23.2% |
| 2020 | $6,393 | $606,900 |
| 2019 | $6,393 | $606,900 |
| 2018 | $6,393 | $606,900 |
| 2017 | $6,393 +6.4% | $606,900 +11.9% |
| 2016 | $6,009 +136.9% | $542,300 +126.4% |
| 2015 | $2,536 +78.7% | $239,500 +71.1% |
| 2014 | $1,420 | $140,000 |
| 2008 | -- | -- |
| 2007 | -- | -- |
Find assessor info on the county website
Neighborhood: Mayfaire
Nearby homes
- $1,432,9004 bd4 ba4k sqft6225 Chalfont Cir, Wilmington, NC 28405Off Market
- $1,043,2003 bd3 ba2.9k sqft6217 Chalfont Cir, Wilmington, NC 28405Off Market
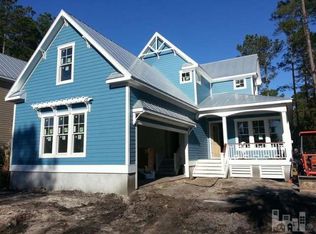
- $1,116,4005 bd4 ba3.2k sqft6229 Chalfont Cir, Wilmington, NC 28405Off Market
- $900,0004 bd4 ba3k sqft6213 Chalfont Cir, Wilmington, NC 28405Sold
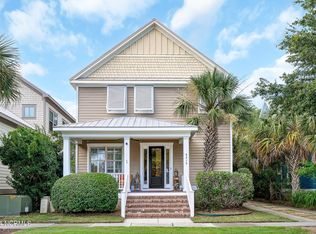
- $990,1004 bd3 ba2.6k sqft6209 Chalfont Cir, Wilmington, NC 28405Off Market
- $1,360,0004 bd6 ba4k sqft6233 Chalfont Cir, Wilmington, NC 28405Sold
- $788,1003 bd2 ba2.3k sqft921 Cicada Ct, Wilmington, NC 28405Off Market
- $1,056,2006 bd4 ba3.3k sqft920 Cicada Ct, Wilmington, NC 28405Off Market
Nearby schools
GreatSchools rating
- 5/10John J Blair ElementaryGrades: PK-5Distance: 1 mi
- 6/10M C S Noble MiddleGrades: 6-8Distance: 0.8 mi
- 3/10New Hanover HighGrades: 9-12Distance: 5.4 mi
Schools provided by the listing agent
- Elementary: Blair
- Middle: Noble
- High: New Hanover
Source: Hive MLS. This data may not be complete. We recommend contacting the local school district to confirm school assignments for this home.
Get a cash offer in 3 minutes
Find out how much your home could sell for in as little as 3 minutes with a no-obligation cash offer.
Estimated market value
$1,384,100
Get a cash offer in 3 minutes
Find out how much your home could sell for in as little as 3 minutes with a no-obligation cash offer.
Estimated market value
$1,384,100
- North Carolina
- New Hanover County
- Wilmington
- 28405
- Mayfaire
- 6221 Chalfont Circle
Nearby cities
Nearby neighborhoods
Nearby zip codes
Other Wilmington Topics
