Skip main navigation
Sold for $505,000
  • $505,000

    6221 Cottonwood Loop, Yakima, WA 98903

    4beds
    2,054sqft
    Single Family Residence
    Built in 2021
    8,712 Square Feet Lot
    $517,200 Zestimate®
    $246/sqft
    $2,717 Estimated rent

    Home value

    $517,200

    $491,000 - $543,000

    $2,717/mo

    Zestimate® history
    Loading
    Loading...

    Owner options

    List your home for rent

    $2,717/mo

    Rent Zestimate®

    Find your next renter with Zillow Rental Manager. Plus, with online applications, you can quickly screen prospective tenants – for free.

    Learn more

    $2,717/mo

    Rent Zestimate®

    Refinance and save

    $3,078/mo

    Est. payment

    Refinancing to a lower rate could help reduce your monthly payments and save thousands over the life of the loan.

    See today's rates

    $3,078/mo

    Est. payment

    Explore your selling options

    Work with a Zillow partner agent

    Leverage their expertise and Zillow's premium Showcase listings to get your home seen by more buyers.

    Get started

    List with your own agent

    Get your home in front of millions of buyers by listing it on Zillow.

    Learn how to do it

    Sell it yourself

    Take full control of how buyers see your home on Zillow by listing For Sale by Owner (FSBO).

    List your home

    What's special

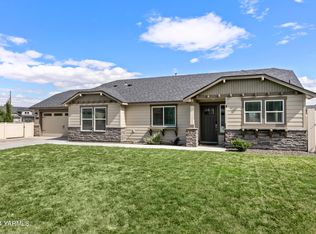
    Step into this newly built (2021) home, with the desirable Snowbrush floor plan, where contemporary elegance meets unparalleled comfort. With 2054 sq ft of meticulously designed space, this open-concept home offers an inviting atmosphere and modern amenities. As you enter, you'll be greeted by an expansive living area featuring sleek laminate flooring that flows seamlessly throughout the main living spaces. The abundance of windows fills the home with natural light, creating a warm and welcoming ambiance. The vaulted ceiling living room, with its charming gas fireplace, becomes the perfect setting for cozy evenings with family and friends. The heart of this home is undoubtedly the kitchen, a culinary haven designed for both functionality and style. Imagine preparing gourmet meals on gleaming granite countertops, surrounded by ample cabinet space, with an island that provides even more, and under-cabinet lighting that adds a touch of sophistication. This kitchen is a dream come true for any home chef. Retreat to the luxurious primary bedroom, a true sanctuary that boasts an ensuite bathroom with double sinks, a spacious tub, and a separate shower. This private oasis is designed for ultimate relaxation and rejuvenation. One of the standout features of this home is the versatile 4th bedroom, ideal for use as a home office. Whether you work from home or need a quiet space for creativity, this room offers the flexibility to meet your lifestyle needs. The outdoor living space is equally impressive, featuring an extended, covered patio with a gas BBQ hookup. This area is perfect for entertaining, from summer barbecues to peaceful mornings with a cup of coffee. And the extended garage provides ample storage and parking space, ensuring convenience and practicality. This newer home offers the benefits of modern construction, energy efficiency, and low maintenance. Experience the perfect blend of comfort, style, and functionality in this beautiful

    Zillow last checked:

    Listing updated:

    Listed by:

    Drew Harris 509-901-1948,

    Heritage Real Estate Group of Yakima, LLC

    Bought with:

    Pricila Delatorre, 21003011

    Keller Williams Yakima Valley

    Source: Yakima,MLS#: 24-1808MLS Logo

    Facts & features

    Interior

    Bedrooms & bathrooms
    • Bedrooms: 4
    • Bathrooms: 2
    • Full bathrooms: 2
    Heating
    • Forced Air
    Cooling
    • Central Air
    Features
    • Walk-In Closet(s), Double Vanity
    • Flooring: Carpet, Laminate
    • Basement: None
    • Has fireplace: No
    Interior area
    • Total structure area: 2,054
    • Total interior livable area: 2,054 sqft

    Property

    Parking
    • Total spaces: 2
    • Parking features: Attached, Off Street
    • Attached garage spaces: 2
    Features
    • Fencing: Back Yard
    Lot
    • Size: 8,712 Square Feet
    Details
    • Parcel number: 18120511443
    • Zoning description: R3 - Multi Fam Res

    Construction

    Type & style
    • Home type: SingleFamily
    • Property subtype: Single Family Residence
    Materials
    • Frame, HardiPlank Type
    • Foundation: Concrete Perimeter
    • Roof: Composition
    Condition
    • Year built: 2021

    Utilities & green energy

    • Water: Public
    • Utilities for property: Sewer Connected

    Community & HOA

    Location
    • Region: Yakima

    Financial & listing details

    • Price per square foot: $246/sqft
    • Tax assessed value: $490,100
    • Annual tax amount: $4,015
    • Date on market: 8/6/2024

    Price history

    DateEventPrice
    9/3/2024Sold$505,000$246/sqft
    Source: Yakima #24-1808 Report a problem
    8/9/2024Pending sale$505,000$246/sqft
    Source: Yakima #24-1808 Report a problem
    8/6/2024Listed for sale$505,000+21.8%$246/sqft
    Source: Yakima #24-1808 Report a problem
    3/17/2021Sold$414,583$202/sqft
    Source: Yakima #20-2446 Report a problem

    Public tax history

    YearProperty taxesTax assessment
    2025$4,050 -2.7%$467,400 +0.1%
    2024$4,161 +3.6%$467,100 +28.3%
    2023$4,015 +15.9%$364,200 -0.2%
    2022$3,465 $364,900
    Find assessor info on the county website

    Neighborhood: Ahtanum

    Nearby schools

    GreatSchools rating
    Get pre-qualified for a loan
    At Zillow Home Loans, we can pre-qualify you in as little as 5 minutes with no impact to your credit score.

    An equal housing lender. NMLS #10287.

    Sell for more on Zillow
    Get a Zillow Showcase℠ listing at no additional cost and you could sell for .
    $517,200
    2% more
    +$10,344
    With Zillow Showcase(estimated)
    $527,544