Skip main navigation
Sold for $821,600
Street View
  • $821,600

    6221 Deco Dr, Colorado Springs, CO 80924

    4beds
    4,326sqft
    Single Family Residence
    Built in 2022
    6,943 Square Feet Lot
    $816,300 Zestimate®
    $190/sqft
    $3,849 Estimated rent

    Home value

    $816,300

    $775,000 - $857,000

    $3,849/mo

    Zestimate® history
    Loading
    Loading...

    Owner options

    List your home for rent

    $3,849/mo

    Rent Zestimate®

    Find your next renter with Zillow Rental Manager. Plus, with online applications, you can quickly screen prospective tenants – for free.

    Learn more

    $3,849/mo

    Rent Zestimate®

    Refinance and save

    $4,737/mo

    Est. payment

    Refinancing to a lower rate could help reduce your monthly payments and save thousands over the life of the loan.

    See today's rates

    $4,737/mo

    Est. payment

    Explore your selling options

    Work with a Zillow partner agent

    Leverage their expertise and Zillow's premium Showcase listings to get your home seen by more buyers.

    Get started

    List with your own agent

    Get your home in front of millions of buyers by listing it on Zillow.

    Learn how to do it

    Sell it yourself

    Take full control of how buyers see your home on Zillow by listing For Sale by Owner (FSBO).

    List your home

    What's special

    Cozy fireplaceMountain viewsClean architectural linesSweeping west-facing mountain viewsFinished basementPrivate backyard oasisLow-maintenance finishes
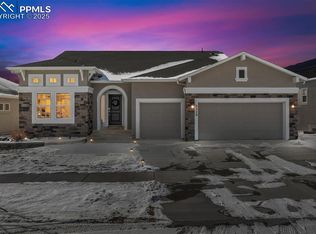
    Mountain Views. Solar Power. Single-Level Living Perfection. Discover exceptional ranch-style living on a peaceful cul-de-sac where sweeping west-facing mountain views frame every sunset. This thoughtfully designed 4-bedroom, 4-bathroom home seamlessly blends energy-smart innovation with flexible, light-filled spaces that adapt to your evolving lifestyle. Sun-Drenched Main Level Step into an open floor plan where natural light pours through expansive windows, illuminating the welcoming living room anchored by a cozy fireplace. The kitchen, dining, and living areas flow effortlessly together, creating the perfect canvas for both everyday living and entertaining. A versatile flex room on the main level offers endless possibilities—transform it into a formal dining room, productive home office, or inspiring creative studio. Energy Efficiency That Pays You Back This home delivers true sustainability with fully paid solar panels, Tesla Powerwall backup, and EV charging station—all included. Your electricity costs? Just the minimal monthly connection charge with Colorado Springs Utilities. It’s green living that makes financial sense. Walk-Out Lower Level The finished basement extends your living space with a second fireplace and abundant room for guests, home theater, gym, or hobby pursuits. Walk out directly to your private backyard oasis. The professionally landscaped yard is designed for maximum beauty with minimal effort—featuring layered plantings, clean architectural lines, and low-maintenance finishes that give you weekends back. The cul-de-sac location ensures privacy and safety while mountain vistas provide a stunning natural backdrop. Every Detail Considered From the energy independence to the single-level accessibility, this home supports a lifestyle centered on comfort, sustainability, and ease. Whether watching alpenglow paint the mountains gold or gathering around the fireplace, you’ll love calling this exceptional property home.

    Zillow last checked:

    Listing updated:

    Listed by:

    Jeffrey Johnson 719-930-5169,

    Keller Williams Premier Realty,

    Patti Gottwein 719-963-1590

    Bought with:

    Non Member

    Non Member

    Source: elevateMLS,MLS#: 4527608MLS Logo

    Facts & features

    Interior

    Bedrooms & bathrooms
    • Bedrooms: 4
    • Bathrooms: 4
    • Full bathrooms: 4
    Other
    • Level: Main
    • Area: 234 Square Feet
    • Dimensions: 18 x 13
    Heating
    • Forced Air, Natural Gas
    Cooling
    • Central Air
    Appliances
    • Included: Cooktop, Dishwasher, Disposal, Dryer, Gas in Kitchen, Exhaust Fan, Microwave, Oven, Range, Refrigerator, Self Cleaning Oven, Washer
    • Laundry: Electric Hook-up, Upper Level
    Features
    • 5-Pc Bath, 9Ft + Ceilings, French Doors, Great Room, High Speed Internet, Pantry, Secondary Suite w/in Home, Smart Home Door Locks, Smart Thermostat
    • Flooring: Carpet, Ceramic Tile, Tile, Wood Laminate
    • Windows: Window Coverings
    • Basement: Full,Partially Finished
    • Number of fireplaces: 2
    • Fireplace features: Basement, Gas, Two
    Interior area
    • Total structure area: 4,326
    • Total interior livable area: 4,326 sqft
    • Finished area above ground: 2,163
    • Finished area below ground: 2,163

    Property

    Parking
    • Total spaces: 2
    • Parking features: Attached, Garage Door Opener, Concrete Driveway
    • Attached garage spaces: 2
    Features
    • Patio & porch: Concrete, Covered
    • Exterior features: Auto Sprinkler System
    • Fencing: Front Yard
    • Has view: Yes
    • View description: Mountain(s), View of Pikes Peak
    Lot
    • Size: 6,943 Square Feet
    • Features: Sloped, See Remarks, Near Schools, HOA Required $, No Landscaping
    Details
    • Parcel number: 6225106030
    • Other equipment: Sump Pump

    Construction

    Type & style
    • Home type: SingleFamily
    • Architectural style: Ranch
    • Property subtype: Single Family Residence
    Materials
    • Stone, Stucco, Framed on Lot, Frame
    • Foundation: Walk Out
    • Roof: Composite Shingle
    Condition
    • Existing Home
    • New construction: No
    • Year built: 2022

    Utilities & green energy

    • Water: Municipal
    • Utilities for property: Cable Available, Electricity Connected, Natural Gas Connected, Solar, Phone Available
    Green energy
    • Green verification: HERS Index Score
    • Energy generation: Solar Photovoltaic
    • Indoor air quality: Radon System

    Community & HOA

    Community
    • Features: Clubhouse, Community Center, Dog Park, Hiking or Biking Trails, Lake, Parks or Open Space, Playground, Pool, Green Areas, Lake/Pond, Recreation Room
    HOA
    • Has HOA: Yes
    • Services included: Covenant Enforcement, Maintenance Grounds, Management, Trash Removal
    • HOA fee: $65 monthly
    Location
    • Region: Colorado Springs

    Financial & listing details

    • Price per square foot: $190/sqft
    • Tax assessed value: $767,900
    • Annual tax amount: $5,952
    • Date on market: 10/24/2025
    • Listing terms: Cash,Conventional,FHA,VA Loan
    • Electric utility on property: Yes

    Price history

    DateEventPrice
    11/24/2025Sold$821,600-7.7%$190/sqft
    Source: elevateMLS #4527608 Report a problem
    10/29/2025Contingent$890,000$206/sqft
    Source: elevateMLS #4527608 Report a problem
    10/24/2025Listed for sale$890,000+5.3%$206/sqft
    Source: elevateMLS #4527608 Report a problem
    2/10/2023Sold$845,000-5.4%$195/sqft
    Source: Public Record Report a problem
    9/26/2022Listed for sale$892,823$206/sqft
    Source: elevateMLS #7800514 Report a problem

    Public tax history

    YearProperty taxesTax assessment
    2024$5,931 +80159.8%$51,450
    2023$7 $51,450 +85650%
    2022-- $60
    Find assessor info on the county website

    Neighborhood: Briargate

    Nearby schools

    GreatSchools rating
    Schools provided by the listing agent
    • District: Academy-20

    Source: elevateMLS. This data may not be complete. We recommend contacting the local school district to confirm school assignments for this home.

    Get a cash offer in 3 minutes
    Find out how much your home could sell for in as little as 3 minutes with a no-obligation cash offer.
    Estimated market value
    $816,300
    Get a cash offer in 3 minutes
    Find out how much your home could sell for in as little as 3 minutes with a no-obligation cash offer.
    Estimated market value
    $816,300