Skip main navigation
Sold
  • Price Unknown

    6221 Fm 2931, Aubrey, TX 76227

    3beds
    2,010sqft
    Farm, Single Family Residence
    Built in 2005
    7.42 Acres Lot
    $1,161,600 Zestimate®
    $--/sqft
    $2,852 Estimated rent

    Home value

    $1,161,600

    $1.06M - $1.29M

    $2,852/mo

    Zestimate® history
    Loading
    Loading...

    Owner options

    List your home for rent

    $2,852/mo

    Rent Zestimate®

    Find your next renter with Zillow Rental Manager. Plus, with online applications, you can quickly screen prospective tenants – for free.

    Learn more

    $2,852/mo

    Rent Zestimate®

    Refinance and save

    Refinancing to a lower rate could help reduce your monthly payments and save thousands over the life of the loan.

    See today's rates

    Explore your selling options

    Work with a Zillow partner agent

    Leverage their expertise and Zillow's premium Showcase listings to get your home seen by more buyers.

    Get started

    List with your own agent

    Get your home in front of millions of buyers by listing it on Zillow.

    Learn how to do it

    Sell it yourself

    Take full control of how buyers see your home on Zillow by listing For Sale by Owner (FSBO).

    List your home

    What's special

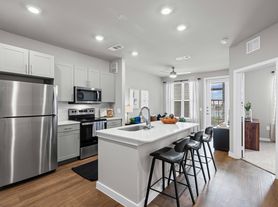
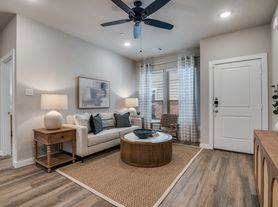
    ***Multiple offers received! Best and final offers due Tuesday, June 27 by noon*** RARE FIND!!! This superb farmhouse sits upon 7.4 acres with a HUGE workshop or barn. The front 6.4 acres is currently ag exempt for hay production. The home offers 3 bedrooms. 2 bedrooms and a full bathroom upstairs. Primary bedroom with large ensuite offers a door leading to the large covered patio. The living room has built ins on either side of the floor to ceiling stone fireplace. The kitchen has a propane gas stove, is open to the living room and breakfast area. Next to kitchen is a spacious utility room with storage and builtins leading to the detached garage. This garage is a dream with an entire wall of cabinets and built in workbench. Although the massive workshop beyond the back yard is where you'll work on the bigger projects. The 30 x 40 workshop has a bathroom, water and electric. Next to the shop is space for an RV with water, electric and septic hookups!

    Zillow last checked:

    Listing updated:

    Listed by:

    Deri Marusa 0736248 972-539-3000,

    Ebby Halliday, REALTORS 972-539-3000,

    Courtney Moeller 0755436,

    Ebby Halliday, REALTORS

    Bought with:

    Courtney Moeller

    Ebby Halliday, REALTORS

    Source: NTREIS,MLS#: 20361333

    Facts & features

    Interior

    Bedrooms & bathrooms
    • Bedrooms: 3
    • Bathrooms: 3
    • Full bathrooms: 2
    • 1/2 bathrooms: 1
    Primary bedroom
    • Level: First
    • Dimensions: 12 x 15
    Bedroom
    • Level: Second
    • Dimensions: 12 x 18
    Bedroom
    • Level: Second
    • Dimensions: 10 x 18
    Primary bathroom
    • Features: En Suite Bathroom
    • Level: First
    • Dimensions: 11 x 1
    Bathroom
    • Features: En Suite Bathroom
    • Level: Second
    • Dimensions: 9 x 5
    Breakfast room nook
    • Features: Built-in Features, Utility Room, Utility Sink
    • Level: First
    • Dimensions: 9 x 9
    Dining room
    • Level: First
    • Dimensions: 11 x 11
    Kitchen
    • Features: Built-in Features, Kitchen Island
    • Level: First
    • Dimensions: 11 x 12
    Living room
    • Features: Built-in Features
    • Level: First
    • Dimensions: 12 x 16
    Utility room
    • Features: Built-in Features, Utility Sink
    • Level: First
    • Dimensions: 11 x 8
    Heating
    • Electric
    Cooling
    • Electric
    Appliances
    • Included: Some Gas Appliances, Dishwasher, Gas Cooktop, Gas Oven, Microwave, Plumbed For Gas, Trash Compactor
    • Laundry: Washer Hookup, Electric Dryer Hookup
    Features
    • Built-in Features, Chandelier, High Speed Internet, Kitchen Island, Vaulted Ceiling(s), Natural Woodwork, Walk-In Closet(s)
    • Flooring: Carpet, Linoleum, Tile
    • Has basement: No
    • Number of fireplaces: 1
    • Fireplace features: Propane
    Interior area
    • Total interior livable area: 2,010 sqft

    Property

    Parking
    • Total spaces: 2
    • Parking features: Garage, Oversized, Garage Faces Side, Workshop in Garage, Boat, RV Access/Parking
    • Garage spaces: 2
    Features
    • Levels: Two
    • Stories: 2
    • Patio & porch: Rear Porch, Front Porch, Patio, Side Porch, Wrap Around, Covered
    • Exterior features: Dog Run, Garden, Storage
    • Pool features: None
    • Fencing: Back Yard,Chain Link,Pipe
    Lot
    • Size: 7.42 Acres
    • Features: Acreage, Back Yard, Lawn, Landscaped, Pasture, Few Trees
    • Residential vegetation: Grassed
    Details
    • Additional structures: Workshop
    • Parcel number: R51748
    • Horses can be raised: Yes

    Construction

    Type & style
    • Home type: SingleFamily
    • Architectural style: Traditional,Farmhouse
    • Property subtype: Farm, Single Family Residence
    Materials
    • Wood Siding
    • Foundation: Slab
    • Roof: Composition
    Condition
    • Year built: 2005

    Utilities & green energy

    • Sewer: Septic Tank
    • Water: Public
    • Utilities for property: Electricity Available, Septic Available, Water Available

    Community & neighborhood

    Security
    • Security features: Fire Alarm
    Location
    • Region: Aubrey
    • Subdivision: F Trevino

    Other

    Other facts
    • Listing terms: Cash,Conventional,FHA,VA Loan
    • Road surface type: Gravel

    Price history

    DateEventPrice
    10/11/2024Listing removed$4,500$2/sqft
    Source: Zillow Rentals Report a problem
    9/29/2024Listed for rent$4,500$2/sqft
    Source: Zillow Rentals Report a problem
    9/13/2024Listing removed$4,500$2/sqft
    Source: Zillow Rentals Report a problem
    8/9/2024Listed for rent$4,500-10%$2/sqft
    Source: Zillow Rentals Report a problem
    3/12/2024Listing removed--
    Source: Zillow Rentals Report a problem
    11/5/2023Price change$5,000-16.7%$2/sqft
    Source: Zillow Rentals Report a problem
    10/17/2023Price change$6,000-7.7%$3/sqft
    Source: Zillow Rentals Report a problem
    10/1/2023Listed for rent$6,500$3/sqft
    Source: Zillow Rentals Report a problem
    8/17/2023Sold--
    Source: NTREIS #20361333 Report a problem
    7/13/2023Pending sale$1,100,000$547/sqft
    Source: NTREIS #20361333 Report a problem
    6/28/2023Contingent$1,100,000$547/sqft
    Source: NTREIS #20361333 Report a problem
    6/22/2023Listed for sale$1,100,000$547/sqft
    Source: NTREIS #20361333 Report a problem

    Public tax history

    YearProperty taxesTax assessment
    2025$6,231 -13.5%$441,624 -61.6%
    2024$7,203 +84.5%$1,149,000 +16.6%
    2023$3,905 -27.8%$985,644 +2.5%
    2022$5,411 -0.7%$961,248 +84.8%
    2021$5,448 +5.5%$520,266 +62.4%
    2020$5,164 +7.7%$320,278 -35.3%
    2019$4,795 +9.2%$494,912 +70.4%
    2018$4,392 +26.2%$290,416 +3.5%
    2017$3,480 $280,555 +15.7%
    2016$3,480 +10.3%$242,434 +21.6%
    2015$3,155 $199,431

    Find assessor info on the county website

    Neighborhood: 76227

    Nearby schools

    GreatSchools rating
    Schools provided by the listing agent
    • Elementary: Jackie Fuller
    • Middle: Aubrey
    • High: Aubrey
    • District: Aubrey ISD

    Source: NTREIS. This data may not be complete. We recommend contacting the local school district to confirm school assignments for this home.

    Get a cash offer in 3 minutes
    Find out how much your home could sell for in as little as 3 minutes with a no-obligation cash offer.
    Estimated market value
    $1,161,600
    Get a cash offer in 3 minutes
    Find out how much your home could sell for in as little as 3 minutes with a no-obligation cash offer.
    Estimated market value
    $1,161,600