This Craftsman-style two-story home, currently under construction in the new Heritage at Parkwood community. Ideally located near a future park, local schools, and downtown conveniences, this home offers quick access to Hwy. 99, putting Modesto and Turlock just minutes away for shopping, dining, and entertainment. Outdoor enthusiasts will enjoy nearby Ceres River Bluff and Fox Grove Parks, with Yosemite National Park within reach. Inside, the open-concept layout features 9-ft. ceilings, a spacious great room, and a modern kitchen with a central island, walk-in pantry, and Whirlpool® appliances. A convenient main-floor bedroom provides flexibility for guests, while upstairs includes a versatile loft, dedicated laundry room, and spacious primary suite. Energy-efficient features include Low-E windows, WaterSense® fixtures, and a smart thermostat. Personalize this home with your choice of cabinets, countertops, flooring, and more while construction is underway. Don't miss this opportunity to make it yours!
Closed
$621,000
6221 Honey Haven Ln, Hughson, CA 95326
5beds
2,532sqft
Single Family Residence
Built in ----
5,741 Square Feet Lot
$622,300 Zestimate®
$245/sqft
$3,035 Estimated rent
Home value
$622,300
$566,000 - $685,000
$3,035/mo
Zestimate® history
Owner options
List your home for rent
$3,035/mo
Rent Zestimate®
Find your next renter with Zillow Rental Manager. Plus, with online applications, you can quickly screen prospective tenants – for free.
$3,035/mo
Rent Zestimate®
Refinance and save
$3,951/mo
Est. payment
Refinancing to a lower rate could help reduce your monthly payments and save thousands over the life of the loan.
$3,951/mo
Est. payment
Explore your selling options
Work with a Zillow partner agent
Leverage their expertise and Zillow's premium Showcase listings to get your home seen by more buyers.
Get startedList with your own agent
Get your home in front of millions of buyers by listing it on Zillow.
Learn how to do itSell it yourself
Take full control of how buyers see your home on Zillow by listing For Sale by Owner (FSBO).
List your homeWhat's special
Versatile loftCraftsman-style two-story homeConvenient main-floor bedroomSpacious primary suiteOpen-concept layoutSpacious great roomDedicated laundry room
Zillow last checked:
Listing updated:
Listed by:
Lisa Celestino DRE #01516500 707-720-6165,
KB HOME Sales-Northern California Inc
Bought with:
Samantha Gonzalez, DRE #02136724
KW Sac Metro
Source: MetroList Services of CA,MLS#: 225131223Originating MLS: MetroList Services, Inc.
Facts & features
Interior
Bedrooms & bathrooms
- Bedrooms: 5
- Bathrooms: 3
- Full bathrooms: 3
Primary bathroom
- Features: Shower Stall(s)
Dining room
- Features: Dining/Family Combo
Kitchen
- Features: Pantry Closet, Island w/Sink
Heating
- Central
Cooling
- Central Air
Appliances
- Laundry: Inside Room
Features
- Flooring: See Remarks
- Has fireplace: No
Interior area
- Total interior livable area: 2,532 sqft
Property
Parking
- Total spaces: 2
- Parking features: Attached
- Attached garage spaces: 2
Lot
- Size: 5,741 Square Feet
- Features: Corner Lot
Details
- Parcel number: 018097012000
- Zoning description: Residential
- Special conditions: Standard
Construction
Type & style
- Home type: SingleFamily
- Property subtype: Single Family Residence
Materials
- Stucco, Wood
- Foundation: Concrete, Slab
- Roof: Tile
Condition
- New construction: Yes
Utilities & green energy
- Sewer: Public Sewer
- Water: Public
- Utilities for property: Public
Community & HOA
Location
- Region: Hughson
Financial & listing details
- Price per square foot: $245/sqft
- Tax assessed value: $88,950
- Annual tax amount: $1,010
- Date on market: 10/10/2025
Price history
| Date | Event | Price |
|---|---|---|
| 5/6/2026 | Sold | $621,000+6.9%$245/sqft |
Source: MetroList Services of CA #225131223 Report a problem | ||
| 12/27/2025 | Pending sale | $580,990$229/sqft |
Source: MetroList Services of CA #225131223 Report a problem | ||
| 12/6/2025 | Price change | $580,990-0.9%$229/sqft |
Source: MetroList Services of CA #225131223 Report a problem | ||
| 11/8/2025 | Price change | $585,990-0.7%$231/sqft |
Source: MetroList Services of CA #225131223 Report a problem | ||
| 10/18/2025 | Price change | $589,990-0.8%$233/sqft |
Source: MetroList Services of CA #225131223 Report a problem | ||
| 10/10/2025 | Listed for sale | $594,990$235/sqft |
Source: MetroList Services of CA #225131223 Report a problem | ||
Public tax history
| Year | Property taxes | Tax assessment |
|---|---|---|
| 2025 | $1,010 -16.8% | $88,950 -20.4% |
| 2024 | $1,214 | $111,795 |
Find assessor info on the county website
Neighborhood: 95326
Nearby homes
- $88,950-- bd-- ba-- sqft6260 Flamekist Ln, Hughson, CA 95326Off Market
- $553,0003 bd2 ba2.1k sqft6217 Honey Haven Ln, Hughson, CA 95326Sold
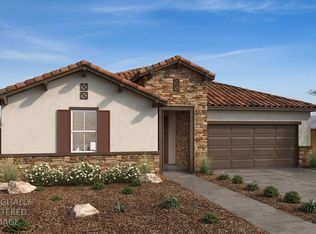
- $88,950-- bd-- ba-- sqft1528 Padre Ln, Hughson, CA 95326Off Market
- $88,950-- bd-- ba-- sqft6256 Flamekist Ln, Hughson, CA 95326Off Market
- $651,500-- bd-- ba-- sqft6213 Honey Haven Ln, Hughson, CA 95326Sold
- $88,950-- bd-- ba-- sqft1516 Padre Ln, Hughson, CA 95326Off Market
- $471,000-- bd-- ba-- sqft6228 Honey Haven Ln, Hughson, CA 95326Sold
- $603,000-- bd-- ba-- sqft6301 Snow Beauty Way, Hughson, CA 95326Sold
Nearby schools
GreatSchools rating
- 6/10Hughson Elementary SchoolGrades: K-3Distance: 1.2 mi
- 7/10Emilie J. Ross Middle SchoolGrades: 6-8Distance: 1.1 mi
- 6/10Hughson High SchoolGrades: 9-12Distance: 1.3 mi
Get a cash offer in 3 minutes
Find out how much your home could sell for in as little as 3 minutes with a no-obligation cash offer.
Estimated market value
$622,300
Get a cash offer in 3 minutes
Find out how much your home could sell for in as little as 3 minutes with a no-obligation cash offer.
Estimated market value
$622,300
- California
- Stanislaus County
- Hughson
- 95326
- 6221 Honey Haven Ln
Nearby cities
Nearby zip codes
Other Hughson Topics
