Set on the premier sandy north shores of Townline Lake, with 64ft of terraced private lake frontage, this cottage boasts one of the best sunrise views of the lake. This 4-bedroom chalet has been well maintained and has been the source of decades of wonderful memories, and is awaiting the next owner's personal creative touches. The home has a main floor primary bedroom, full bath, and a natural open floor kitchen, dining area and living room with fireplace that leads to a stunning panoramic front deck. Upstairs includes 2 spacious bedrooms and half bath. The walk out basement is perfect for entertaining and includes a spacious rec-room with fireplace and bar area. Basement also has a full bath with an unconventional bedroom / office. The walkout leads to newly remodeled backyard area that includes wonderful concrete covered patio and brick retaining wall with stunning light features. Sale of home includes appliances and dock.
Sold
$445,000
6221 Honeymoon Dr, Lakeview, MI 48850
4beds
2,005sqft
Single Family Residence
Built in 1974
6,534 Square Feet Lot
$447,300 Zestimate®
$222/sqft
$2,372 Estimated rent
Home value
$447,300
$353,000 - $568,000
$2,372/mo
Zestimate® history
Owner options
List your home for rent
$2,372/mo
Rent Zestimate®
Find your next renter with Zillow Rental Manager. Plus, with online applications, you can quickly screen prospective tenants – for free.
$2,372/mo
Rent Zestimate®
Refinance and save
$2,812/mo
Est. payment
Refinancing to a lower rate could help reduce your monthly payments and save thousands over the life of the loan.
$2,812/mo
Est. payment
Explore your selling options
Work with a Zillow partner agent
Leverage their expertise and Zillow's premium Showcase listings to get your home seen by more buyers.
Get startedList with your own agent
Get your home in front of millions of buyers by listing it on Zillow.
Learn how to do itSell it yourself
Take full control of how buyers see your home on Zillow by listing For Sale by Owner (FSBO).
List your homeWhat's special
Newly remodeled backyard areaMain floor primary bedroomDining areaNatural open floor kitchenStunning panoramic front deck
Zillow last checked:
Listing updated:
Listed by:
Lane Leppink 989-802-2034,
Eagle Realty
Bought with:
Leslie A Ruppel, 6506048531
Five Star Real Estate (Ada)
Source: MichRIC,MLS#: 26012427
Facts & features
Interior
Bedrooms & bathrooms
- Bedrooms: 4
- Bathrooms: 3
- Full bathrooms: 2
- 1/2 bathrooms: 1
- Main level bedrooms: 1
Primary bedroom
- Level: Main
- Area: 140
- Dimensions: 14.00 x 10.00
Bedroom 2
- Level: Upper
- Area: 210
- Dimensions: 15.00 x 14.00
Bedroom 3
- Level: Upper
- Area: 180
- Dimensions: 15.00 x 12.00
Primary bathroom
- Level: Main
- Area: 32
- Dimensions: 8.00 x 4.00
Bathroom 2
- Level: Upper
- Area: 24
- Dimensions: 6.00 x 4.00
Bathroom 3
- Level: Basement
- Area: 32
- Dimensions: 8.00 x 4.00
Den
- Level: Basement
- Area: 110
- Dimensions: 11.00 x 10.00
Kitchen
- Level: Main
- Area: 240
- Dimensions: 20.00 x 12.00
Laundry
- Level: Basement
- Area: 44
- Dimensions: 11.00 x 4.00
Living room
- Level: Main
- Area: 690
- Dimensions: 30.00 x 23.00
Recreation
- Level: Basement
- Area: 660
- Dimensions: 30.00 x 22.00
Heating
- Forced Air
Appliances
- Included: Dishwasher, Disposal, Dryer, Range, Refrigerator, Washer
- Laundry: Electric Dryer Hookup, Laundry Room, Lower Level, Washer Hookup
Features
- Wet Bar, Eat-in Kitchen
- Flooring: Carpet
- Windows: Screens, Insulated Windows, Window Treatments
- Basement: Full,Walk-Out Access
- Number of fireplaces: 2
- Fireplace features: Family Room, Living Room, Wood Burning
Interior area
- Total structure area: 1,296
- Total interior livable area: 2,005 sqft
- Finished area below ground: 709
Property
Parking
- Total spaces: 2
- Parking features: Garage Faces Front, Garage Door Opener, Detached
- Garage spaces: 2
Features
- Stories: 2
- On waterfront: Yes
- Waterfront features: Lake
- Body of water: Townline Lake
Lot
- Size: 6,534 Square Feet
- Dimensions: 64 x 93 x 60 x 114
Details
- Parcel number: 00420001800
- Zoning description: Lake Res
Construction
Type & style
- Home type: SingleFamily
- Architectural style: Chalet
- Property subtype: Single Family Residence
Materials
- Wood Siding
- Roof: Composition,Shingle
Condition
- New construction: No
- Year built: 1974
Utilities & green energy
- Sewer: Septic Tank
- Water: Well
- Utilities for property: Phone Available, Cable Available, Phone Connected
Community & HOA
Community
- Security: Smoke Detector(s)
- Subdivision: Honeymoon Heights
HOA
- Has HOA: Yes
- Amenities included: Beach Area, Playground
- Services included: Other
- HOA fee: $25 annually
Location
- Region: Lakeview
Financial & listing details
- Price per square foot: $222/sqft
- Tax assessed value: $75,393
- Annual tax amount: $3,506
- Date on market: 3/30/2026
- Listing terms: Cash,FHA,VA Loan,USDA Loan,MSHDA,Conventional
- Road surface type: Paved
Price history
| Date | Event | Price |
|---|---|---|
| 6/12/2026 | Sold | $445,000-3.3%$222/sqft |
Source:  MichRIC #26012427 Report a problem MichRIC #26012427 Report a problem | ||
| 6/8/2026 | Pending sale | $460,000$229/sqft |
Source: MichRIC #26012427 Report a problem | ||
| 5/21/2026 | Contingent | $460,000-3.2%$229/sqft |
Source: MichRIC #26012427 Report a problem | ||
| 3/30/2026 | Listed for sale | $475,000-5.9%$237/sqft |
Source: MichRIC #26012427 Report a problem | ||
| 10/16/2025 | Listing removed | $505,000$252/sqft |
Source: MichRIC #25023257 Report a problem | ||
| 8/1/2025 | Price change | $505,000-2.9%$252/sqft |
Source: MichRIC #25023257 Report a problem | ||
| 7/2/2025 | Price change | $520,000-1%$259/sqft |
Source: MichRIC #25023257 Report a problem | ||
| 5/21/2025 | Listed for sale | $525,000$262/sqft |
Source: MichRIC #25023257 Report a problem | ||
Public tax history
| Year | Property taxes | Tax assessment |
|---|---|---|
| 2025 | $3,520 +2.6% | $159,900 +16.5% |
| 2024 | $3,430 | $137,200 |
| 2023 | -- | -- |
| 2022 | -- | $101,200 +7% |
| 2021 | -- | $94,600 -1.3% |
| 2020 | -- | $95,800 +6% |
| 2019 | -- | $90,400 +9.3% |
| 2018 | -- | $82,700 +39.1% |
| 2017 | -- | $59,441 +0.9% |
| 2016 | -- | $58,911 |
| 2015 | -- | $58,911 -43.2% |
| 2014 | -- | $103,700 +13.5% |
| 2012 | -- | $91,400 -1.2% |
| 2011 | -- | $92,500 -0.8% |
| 2010 | -- | $93,200 -3.9% |
| 2009 | -- | $97,000 +0.5% |
| 2007 | -- | $96,500 +1.2% |
| 2006 | -- | $95,400 +1.5% |
| 2005 | -- | $94,000 +6.2% |
| 2004 | -- | $88,500 +7.7% |
| 2003 | -- | $82,200 |
Find assessor info on the county website
Neighborhood: 48850
Nearby homes
- $329,300-- bd-- ba-- sqft6215 Honeymoon Dr, Lakeview, MI 48850Off Market
- $330,700-- bd-- ba-- sqft6207 Honeymoon Dr, Lakeview, MI 48850Off Market
- $50,0004 bd2 ba1.2k sqft6205 Channel Dr, Lakeview, MI 48850Sold
- $183,9002 bd1 ba-- sqft6214 Honeymoon Dr, Lakeview, MI 48850Off Market
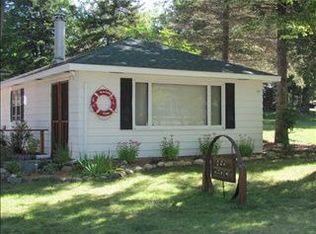
- $255,2002 bd1 ba722 sqft6213 Channel Dr, Lakeview, MI 48850Off Market
- $183,3002 bd1 ba750 sqft6228 Honeymoon Dr, Lakeview, MI 48850Off Market
- $364,600-- bd-- ba-- sqft6201 Honeymoon Dr, Lakeview, MI 48850Off Market
- $265,7001 bd1 ba2.3k sqft6200 Honeymoon Dr, Lakeview, MI 48850Off Market
Nearby schools
GreatSchools rating
- 6/10Lakeview Middle SchoolGrades: 4-7Distance: 3.7 mi
- 5/10Lakeview High SchoolGrades: 8-12Distance: 3.7 mi
- 9/10Lakeview Elementary SchoolGrades: PK-3Distance: 3.7 mi
Get a cash offer in 3 minutes
Find out how much your home could sell for in as little as 3 minutes with a no-obligation cash offer.
Estimated market value
$447,300
Get a cash offer in 3 minutes
Find out how much your home could sell for in as little as 3 minutes with a no-obligation cash offer.
Estimated market value
$447,300
- Michigan
- Montcalm County
- Lakeview
- 48850
- 6221 Honeymoon Dr
Nearby cities
Nearby zip codes
Other Lakeview Topics
