Welcome to this exquisite brick colonial nestled in the highly desirable Valley View Manor neighborhood of Alexandria. Boasting over 5,000 square feet of elegant living space, this beautifully maintained home offers 5 spacious bedrooms and 5 updated bathrooms—perfect for both everyday living and entertaining. From the moment you enter, you’ll be struck by the home's seamless blend of spaciousness and warmth. Soaring ceilings and an impressive two-story family room flood the interior with natural light, while the hardwood floors throughout the main level add timeless charm. The thoughtfully designed layout is both well-defined and easy to furnish, offering a comfortable flow throughout. All bedrooms feature direct access to full bathrooms, including a luxurious, spa-inspired primary suite with vaulted ceilings, a freestanding soaking tub, and a separate walk-in shower. The fully renovated kitchen is a chef’s dream, complete with new appliances, windows, and ample space for culinary creativity. Office on the main level perfect to work from home. Additional updates include repolished hardwood floors, upgraded carpets, new window treatments throughout, and a custom closet in the primary suite. The expansive basement offers even more space for recreation or relaxation, while the exterior has been freshly painted for maximum curb appeal. Enjoy peace of mind with major system updates including a new HVAC system (2020) with 5 years of warranty remaining, a roof replacement (2018), hot water heater (2013), and a resurfaced driveway. The yard has been regraded with a French drain installed and features professional landscaping with an irrigation system. A new washer and dryer (2020) and a utility sink add everyday convenience. Located in a quiet, established community, this home offers unbeatable convenience—just minutes to I-495, Old Town Alexandria, Del Ray, and Kingstowne. Enjoy nearby shopping at Wegmans, Target, Whole Foods, and more. Commuters will love the easy access to the USPTO, NSF, Fort Belvoir, Pentagon, Amazon HQ2, Tysons, and Washington, DC. Multiple Metro stations, including Eisenhower, Van Dorn, Huntington, and King Street, are just around the corner. This is more than just a house—it’s a place to call home.
Sold for $1,200,000
$1,200,000
6221 Jean Louise Way, Alexandria, VA 22310
5beds
5,275sqft
Single Family Residence
Built in 1998
0.34 Acres Lot
$1,226,900 Zestimate®
$227/sqft
$6,387 Estimated rent
Home value
$1,226,900
$1.15M - $1.31M
$6,387/mo
Zestimate® history
Owner options
List your home for rent
$6,387/mo
Rent Zestimate®
Find your next renter with Zillow Rental Manager. Plus, with online applications, you can quickly screen prospective tenants – for free.
$6,387/mo
Rent Zestimate®
Refinance and save
$7,745/mo
Est. payment
Refinancing to a lower rate could help reduce your monthly payments and save thousands over the life of the loan.
$7,745/mo
Est. payment
Explore your selling options
Work with a Zillow partner agent
Leverage their expertise and Zillow's premium Showcase listings to get your home seen by more buyers.
Get startedList with your own agent
Get your home in front of millions of buyers by listing it on Zillow.
Learn how to do itSell it yourself
Take full control of how buyers see your home on Zillow by listing For Sale by Owner (FSBO).
List your homeWhat's special
Irrigation systemElegant living spaceSoaring ceilingsUpdated bathroomsUpgraded carpetsProfessional landscapingFully renovated kitchen
Zillow last checked:
Listing updated:
Listed by:
Albert Pasquali 703-989-4238,
Redfin Corporation
Bought with:
Jeddie Busch, 0225199660
Compass
Source: Bright MLS,MLS#: VAFX2236072
Facts & features
Interior
Bedrooms & bathrooms
- Bedrooms: 5
- Bathrooms: 5
- Full bathrooms: 4
- 1/2 bathrooms: 1
- Main level bathrooms: 1
Basement
- Area: 1200
Heating
- Forced Air, Heat Pump, Natural Gas, Electric
Cooling
- Central Air, Electric
Appliances
- Included: Dryer, Washer, Cooktop, Dishwasher, Disposal, Refrigerator, Oven, Gas Water Heater
Features
- Basement: Full
- Number of fireplaces: 1
Interior area
- Total structure area: 5,275
- Total interior livable area: 5,275 sqft
- Finished area above ground: 4,075
- Finished area below ground: 1,200
Property
Parking
- Total spaces: 2
- Parking features: Garage Faces Side, Garage Door Opener, Attached
- Attached garage spaces: 2
Accessibility
- Accessibility features: None
Features
- Levels: Three
- Stories: 3
- Pool features: None
Lot
- Size: 0.34 Acres
Details
- Additional structures: Above Grade, Below Grade
- Parcel number: 0813 46 0001
- Zoning: 130
- Special conditions: Standard
Construction
Type & style
- Home type: SingleFamily
- Architectural style: Colonial
- Property subtype: Single Family Residence
Materials
- Brick, Combination
- Foundation: Other
Condition
- New construction: No
- Year built: 1998
Utilities & green energy
- Sewer: Public Sewer
- Water: Public
Community & HOA
Community
- Subdivision: Valley View Manor
HOA
- Has HOA: Yes
- HOA fee: $225 quarterly
Location
- Region: Alexandria
Financial & listing details
- Price per square foot: $227/sqft
- Tax assessed value: $1,109,480
- Annual tax amount: $12,853
- Date on market: 5/2/2025
- Listing agreement: Exclusive Right To Sell
- Ownership: Fee Simple
Price history
| Date | Event | Price |
|---|---|---|
| 6/20/2025 | Sold | $1,200,000$227/sqft |
Source:  Bright MLS #VAFX2236072 Report a problem Bright MLS #VAFX2236072 Report a problem | ||
| 5/13/2025 | Pending sale | $1,200,000$227/sqft |
Source: Bright MLS #VAFX2236072 Report a problem | ||
| 5/2/2025 | Listed for sale | $1,200,000+55.2%$227/sqft |
Source: Bright MLS #VAFX2236072 Report a problem | ||
| 6/15/2020 | Sold | $773,090-3.4%$147/sqft |
Source: Public Record Report a problem | ||
| 5/4/2020 | Pending sale | $799,900$152/sqft |
Source: Long & Foster Real Estate, Inc. #VAFX1103304 Report a problem | ||
| 4/29/2020 | Listed for sale | $799,900$152/sqft |
Source: Long & Foster Real Estate, Inc. #VAFX1103304 Report a problem | ||
| 2/1/2020 | Pending sale | $799,900$152/sqft |
Source: Long & Foster Real Estate, Inc. #VAFX1103304 Report a problem | ||
| 1/11/2020 | Price change | $799,900-2.4%$152/sqft |
Source: Long & Foster Real Estate, Inc. #VAFX1103304 Report a problem | ||
| 12/17/2019 | Listed for sale | $819,900-17.9%$155/sqft |
Source: Long & Foster Real Estate, Inc. #VAFX1103304 Report a problem | ||
| 12/16/2019 | Listing removed | $3,950$1/sqft |
Source: Samson Properties #VAFX1097088 Report a problem | ||
| 11/2/2019 | Price change | $3,950-2.5%$1/sqft |
Source: Samson Properties #VAFX1097088 Report a problem | ||
| 10/30/2019 | Listed for rent | $4,050+125%$1/sqft |
Source: Samson Properties #VAFX1097088 Report a problem | ||
| 10/23/2019 | Listing removed | $998,500$189/sqft |
Source: Bright MLS #VAFX1057128 Report a problem | ||
| 5/4/2019 | Listed for sale | $998,500+6.8%$189/sqft |
Source: Samson Properties #VAFX1057128 Report a problem | ||
| 1/1/2015 | Sold | $935,000$177/sqft |
Source:  Long & Foster Broker Feed #VAFX286296_100 Report a problem Long & Foster Broker Feed #VAFX286296_100 Report a problem | ||
| 7/31/2014 | Listing removed | $1,800 |
Source: Fairfax Realty, Inc. #FX8407133 Report a problem | ||
| 7/18/2014 | Listed for rent | $1,800 |
Source: Fairfax Realty, Inc. #FX8407133 Report a problem | ||
| 8/19/2005 | Sold | $935,000+125.3%$177/sqft |
Source: Public Record Report a problem | ||
| 7/7/1998 | Sold | $415,000$79/sqft |
Source: Public Record Report a problem | ||
Public tax history
| Year | Property taxes | Tax assessment |
|---|---|---|
| 2025 | $12,826 +3.8% | $1,109,480 +4% |
| 2024 | $12,359 +6.6% | $1,066,790 +3.9% |
| 2023 | $11,589 +8% | $1,026,970 +9.4% |
| 2022 | $10,732 | $938,560 +5.6% |
| 2021 | -- | $888,560 +9.1% |
| 2020 | $9,641 -0.2% | $814,650 -0.2% |
| 2019 | $9,665 +2% | $816,650 +2% |
| 2018 | $9,475 +4% | $800,550 +2% |
| 2017 | $9,114 +0.2% | $785,030 |
| 2016 | $9,095 +3.8% | $785,030 |
| 2015 | $8,761 +5.2% | $785,030 +5% |
| 2014 | $8,329 | $747,980 +2.5% |
| 2013 | -- | $730,050 |
| 2012 | -- | $730,050 |
| 2011 | -- | $730,050 +3.9% |
| 2010 | -- | $702,430 -6% |
| 2009 | -- | $747,140 -5.2% |
| 2008 | -- | $788,450 -3% |
| 2007 | -- | $812,520 +65.9% |
| 2003 | -- | $489,700 +5% |
| 2002 | -- | $466,380 +12% |
| 2001 | -- | $416,410 |
Find assessor info on the county website
Neighborhood: Franconia
Nearby homes
- $1,175,5004 bd4 ba3k sqft6204 Woodland Lake Dr, Alexandria, VA 22310Off Market
- $1,177,2005 bd5 ba4k sqft6223 Jean Louise Way, Alexandria, VA 22310Off Market

- $703,5004 bd2 ba1.3k sqft5917 Valley View Dr, Alexandria, VA 22310Off Market
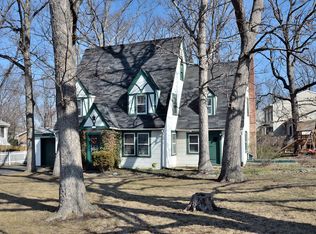
- $1,226,8005 bd4 ba4.1k sqft6202 Woodland Lake Dr, Alexandria, VA 22310Off Market

- $1,213,6005 bd4 ba3.7k sqft6220 Jean Louise Way, Alexandria, VA 22310Off Market
- $1,252,1005 bd4 ba4.1k sqft6206 Woodland Lake Dr, Alexandria, VA 22310Off Market
- $1,273,4005 bd5 ba5.4k sqft6225 Jean Louise Way, Alexandria, VA 22310Off Market
- $1,277,2005 bd4 ba5k sqft6222 Jean Louise Way, Alexandria, VA 22310Off Market
Nearby schools
GreatSchools rating
- 6/10Franconia Elementary SchoolGrades: PK-6Distance: 0.7 mi
- 7/10Twain Middle SchoolGrades: 7-8Distance: 2 mi
- 4/10Edison High SchoolGrades: 9-12Distance: 1.1 mi
Schools provided by the listing agent
- District: Fairfax County Public Schools
Source: Bright MLS. This data may not be complete. We recommend contacting the local school district to confirm school assignments for this home.
Get a cash offer in 3 minutes
Find out how much your home could sell for in as little as 3 minutes with a no-obligation cash offer.
Estimated market value
$1,226,900
Get a cash offer in 3 minutes
Find out how much your home could sell for in as little as 3 minutes with a no-obligation cash offer.
Estimated market value
$1,226,900
- Virginia
- Fairfax County
- Alexandria
- 22310
- Franconia
- 6221 Jean Louise Way
Nearby cities
Nearby neighborhoods
Nearby zip codes
Other Alexandria Topics
