Skip main navigation
Off market
  • $867,800

    6221 Kingbird Manor Dr, Lithia, FL 33547

    4beds
    3,224sqft
    Single Family Residence
    Built in 2006
    1.03 Acres Lot
    $867,800 Zestimate®
    $269/sqft
    $5,187 Estimated rent

    Home value

    $867,800

    $807,000 - $937,000

    $5,187/mo

    Zestimate® history
    Loading
    Loading...

    Owner options

    List your home for rent

    $5,187/mo

    Rent Zestimate®

    Find your next renter with Zillow Rental Manager. Plus, with online applications, you can quickly screen prospective tenants – for free.

    Learn more

    $5,187/mo

    Rent Zestimate®

    Refinance and save

    $6,083/mo

    Est. payment

    Refinancing to a lower rate could help reduce your monthly payments and save thousands over the life of the loan.

    See today's rates

    $6,083/mo

    Est. payment

    Explore your selling options

    Work with a Zillow partner agent

    Leverage their expertise and Zillow's premium Showcase listings to get your home seen by more buyers.

    Get started

    List with your own agent

    Get your home in front of millions of buyers by listing it on Zillow.

    Learn how to do it

    Sell it yourself

    Take full control of how buyers see your home on Zillow by listing For Sale by Owner (FSBO).

    List your home

    What's special

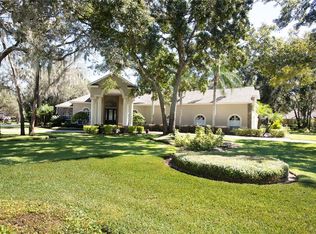
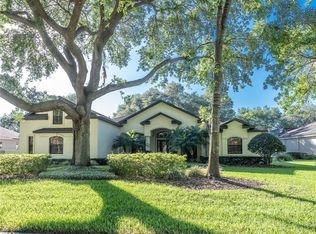
    This outstanding custom-built home is nestled on a shaded waterfront acre lot within exclusive, guarded Fish Hawk Trails. Prepare to be impressed as you notice the beautifully paved circle driveway and walkway to the grand portico entry. The moment you step into this beautiful home you are immediately greeted with soaring triple tray ceilings accenting the elegant formal rooms and office framed with columns, making it the perfect place for entertaining. The stunning kitchen comes complete with granite countertops, 42'' maple cabinets, built-in pantry, pull out drawers in the cabinets and accented triple tray ceilings and breakfast bar overlooking the crowd sized family room that boasts the custom ceiling work and amazing built in entertainment center that can fit a 70" flat screen surrounding a custom fireplace. The stunning 25'X20' master suite boasts towering ceilings, with a separate sitting area with an elegant columned fireplace that's waiting for the next novel. The closet is fit for any king or queen and even includes a separate shoe closet large enough to make any shoe lover swoon! The amazing bath area is complete with large garden tub, walk in shower and dual basins all adorned with glittering chandeliers. The community includes 24 hr guarded entryway, 4 miles of walking trails, baseball, soccer, roller hockey, 2 playgrounds and tennis courts. This home is special in so many ways. Call today before it becomes someone else's dream come true!

    This property is off market, which means it's not currently listed for sale or rent on Zillow. This may be different from what's available on other websites or public sources.

    Originating MLS: Tampa

    Facts & features

    Interior

    Bedrooms & bathrooms
    • Bedrooms: 4
    • Bathrooms: 3
    • Full bathrooms: 3
    Heating
    • Forced air, Heat pump, Electric
    Cooling
    • Central
    Appliances
    • Included: Dishwasher, Garbage disposal, Microwave
    • Laundry: Inside, Laundry Room
    Features
    • Ceiling Fans(s), Eating Space In Kitchen, High Ceiling(s), Open Floorplan, Split Bedroom, Stone Counters, Walk-In Closet(s), Crown Molding, Solid Wood Cabinets, Solid Surface Counters, Built in Features, Window Treatments, Tray Ceiling(s)
    • Flooring: Tile
    • Windows: Insulated Windows, Blinds, Thermal Windows, Window Treatments
    • Has fireplace: Yes
    Interior area
    • Structure area source: Public Records
    • Total interior livable area: 3,224 sqft

    Property

    Parking
    • Total spaces: 2
    • Parking features: Garage - Attached
    Accessibility
    • Accessibility features: Visitor Bathroom
    Features
    • Levels: One
    • Patio & porch: Screened, Rear Porch
    • Exterior features: Stucco
    • Has spa: Yes
    • Has view: Yes
    • View description: Water
    • Has water view: Yes
    • Water view: Water
    • Waterfront features: Pond
    Lot
    • Size: 1.03 Acres
    • Dimensions: 163.22x198
    • Features: In County, Level/Flat, Sidewalk, Street Paved, Street Private, Conservation Area
    • Residential vegetation: Trees/Landscaped
    Details
    • Parcel number: 2130235RN000016000070U
    • Zoning: PD

    Construction

    Type & style
    • Home type: SingleFamily
    • Architectural style: Contemporary
    • Property subtype: Single Family Residence
    Materials
    • masonry
    • Roof: Tile
    Condition
    • Year built: 2006

    Utilities & green energy

    • Sewer: Public Sewer
    • Water: Public, Well
    • Utilities for property: Sewer Connected, Sprinkler Well, BB/HS Internet Available, Street Lights, Underground Utilities

    Community & HOA

    Community
    • Security: Security Gate, Security System, Gated Community
    • Subdivision: FISH HAWK TRAILS UNIT 6
    HOA
    • Has HOA: Yes
    • Amenities included: Playground, Security, Tennis Court(s), Trails
    • Services included: Security, 24-Hour Guard
    • HOA fee: $172 monthly
    Location
    • Region: Lithia

    Financial & listing details

    • Price per square foot: $269/sqft
    • Tax assessed value: $719,333
    • Annual tax amount: $9,256
    • Listing terms: Cash, Conventional, FHA, VA Loan
    • Ownership: Fee Simple

    Price history

    DateEventPrice
    12/11/2020Sold$560,000-6.5%$174/sqft
    Source: Public Record Report a problem
    10/19/2020Pending sale$598,900$186/sqft
    Source: COLDWELL BANKER RESIDENTIAL #T3269400 Report a problem
    10/7/2020Listed for sale$598,900$186/sqft
    Source: COLDWELL BANKER RESIDENTIAL #T3269400 Report a problem

    Public tax history

    YearProperty taxesTax assessment
    2025$9,256 +8.5%$513,676 +2.9%
    2024$8,532 +3.3%$499,199 +3%
    2023$8,264 +20.3%$484,659 +19%
    2022$6,869 -3.5%$407,266 +3%
    2021$7,116 +9.8%$395,404 +9.5%
    2020$6,482 +2.2%$360,993 +2.3%
    2019$6,340 $352,877 +1.9%
    2018$6,340 +1.6%$346,297 -19.5%
    2017$6,239 +1.2%$429,945 +29.4%
    2016$6,167 +0.6%$332,198 +0.7%
    2015$6,130 -0.6%$329,889 +0.8%
    2014$6,168 $327,271 -4.7%
    2013$6,168 -6.1%$343,347 +1.7%
    2012$6,569 +2.9%$337,608 +3%
    2011$6,383 -9%$327,775 -9.4%
    2010$7,015 -0.3%$361,664 +0.1%
    2009$7,039 -23.6%$361,433 -22.7%
    2008$9,212 -23.1%$467,627 -21.6%
    2007$11,983 +134.1%$596,569 +191.6%
    2006$5,118 +65%$204,596 +67.1%
    2005$3,102 $122,415
    2004-- $122,415 +37.6%
    2003-- $88,955 +4.9%
    2002-- $84,798 +472%
    2001-- $14,826
    Find assessor info on the county website

    Neighborhood: 33547

    Nearby schools

    GreatSchools rating
    Schools provided by the listing agent
    • Elementary: Fishhawk Creek-HB
    • Middle: Randall-HB
    • High: Newsome-HB

    Source: The MLS. This data may not be complete. We recommend contacting the local school district to confirm school assignments for this home.

    Get a cash offer in 3 minutes
    Find out how much your home could sell for in as little as 3 minutes with a no-obligation cash offer.
    Estimated market value
    $867,800
    Get a cash offer in 3 minutes
    Find out how much your home could sell for in as little as 3 minutes with a no-obligation cash offer.
    Estimated market value
    $867,800