Skip main navigation
For sale
  • Price cut: $65K (5/29)
    $1,000,000

    6221 Navigator Way, Southport, NC 28461

    3beds
    3,279sqft
    : 
    Loading
    Get pre-qualified
    Single Family Residence
    Built in 2008
    0.34 Acres Lot
    $962,800 Zestimate®
    $305/sqft
    $95/mo HOA

    What's special

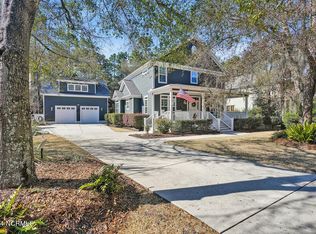
    Nestled within a prestigious The Landing at Southport, this waterfront community featuring a private dock overlooking the Cape Fear River and a resort-style waterfront pool This exceptional two-story residence offers an elevated blend of timeless Southern charm and refined coastal luxury. Thoughtfully designed and impeccably maintained, the home welcomes you with a grand rocking chair front porch--an inviting space to enjoy morning coffee or evening breezes beneath the coastal sky. Inside, a gracious formal living area sets the tone for elegant entertaining, while a sun-drenched sunroom provides a serene retreat with sweeping views of the meticulously manicured, fenced backyard. The outdoor space is equally impressive, offering both privacy and beauty--ideal for gatherings, gardening, or simply unwinding in a peaceful setting. At the heart of the home, the newly renovated chef's kitchen is a true showpiece, featuring premium appliances, custom cabinetry, upscale finishes, and a layout designed for both functionality and style. Whether hosting intimate dinners or larger celebrations, this space effortlessly accommodates it all. The expansive primary suite serves as a private sanctuary, complete with a spacious layout and a luxurious ensuite bath designed for comfort and relaxation. This home offers two separate office space, one downstairs and one upstairs. Upstairs, you'll find two generously sized bedrooms, each filled with natural light, along with a versatile flex space perfect for a media room, or additional lounge area. A large balcony overlooking the front grounds adds a distinctive architectural touch and offers yet another place to relax and enjoy the tranquil surroundings. Every detail of this home reflects quality craftsmanship and thoughtful design, from its well-appointed interior spaces to its beautifully maintained exterior. The lush landscaping enhances both curb appeal and privacy, creating a picturesque setting that complements the home's elegant aesthetic. Residents of this sought-after community enjoy access to exceptional amenities, including the scenic riverfront dock and a stunning waterfront pool--perfect for embracing the coastal lifestyle. Conveniently located near charming shops, dining, and local attractions, this property offers the ideal balance of luxury, comfort, and convenience. A rare opportunity to own a true Southern masterpiece in a premier waterfront setting--where every day feels like a retreat.
    86 days
    |
    816
    |
    33
    |

    Likely to sell faster than

    Zillow last checked:

    Listing updated:

    Listed by:

    Stephen S Kane 919-448-1855,

    Keller Williams Innovate-OKI

    Source: Hive MLS,MLS#: 100569010MLS LogoOriginating MLS: Brunswick County Association of Realtors

    Loading...

      Facts & features

      Interior

      Bedrooms & bathrooms
      • Bedrooms: 3
      • Bathrooms: 3
      • Full bathrooms: 2
      • 1/2 bathrooms: 1
      Rooms
      • Room types: Living Room, Dining Room, Family Room, Office, Master Bedroom, Bedroom 2, Bedroom 3, Bonus Room
      Primary bedroom
      • Level: Main
      • Dimensions: 15.1 x 24.2
      Bedroom 2
      • Level: Second
      • Dimensions: 12.9 x 15.8
      Bedroom 3
      • Level: Second
      • Dimensions: 13.4 x 11.3
      Bonus room
      • Level: Second
      • Dimensions: 11.3 x 22.7
      Dining room
      • Level: Main
      • Dimensions: 15.1 x 19.8
      Family room
      • Level: Main
      • Dimensions: 11.4 x 31.1
      Kitchen
      • Level: Main
      • Dimensions: 10.6 x 16.5
      Living room
      • Dimensions: 19.6 x 17.7
      Office
      • Level: Second
      • Dimensions: 12.9 x 20.3
      Office
      • Level: Main
      • Dimensions: 14.8 x 9.9
      Heating
      • Fireplace(s), Electric, Heat Pump
      Cooling
      • Central Air
      Appliances
      • Laundry: Laundry Room
      Features
      • Master Downstairs, Walk-in Closet(s), High Ceilings, Solid Surface, Kitchen Island, Ceiling Fan(s), Pantry, Walk-in Shower, Blinds/Shades, Built-in Features, Gas Log, Walk-In Closet(s)
      • Flooring: Carpet, Tile, Wood
      • Has fireplace: Yes
      • Fireplace features: Gas Log
      Interior area
      • Total structure area: 3,279
      • Total interior livable area: 3,279 sqft
      Video & virtual tour

      Property

      Parking
      • Total spaces: 2
      • Parking features: Garage Faces Side, Concrete, Garage Door Opener, Off Street, Paved, Garage
      • Attached garage spaces: 2
      Features
      • Levels: Two
      • Patio & porch: Patio, Balcony, Front Porch, Side Porch
      • Fencing: Metal/Ornamental,Back Yard
      • Has view: Yes
      • View description: See Remarks
      • Frontage type: See Remarks
      Lot
      • Size: 0.34 Acres
      • Dimensions: 100 x 150
      Details
      • Parcel number: 238ba013
      • Zoning: Sp-Pud
      • Special conditions: Standard
      • Other equipment: Generator

      Construction

      Type & style
      • Home type: SingleFamily
      • Property subtype: Single Family Residence
      Materials
      • Fiber Cement, Wood Frame
      • Foundation: Raised, Slab
      • Roof: Architectural Shingle
      Condition
      • New construction: No
      • Year built: 2008

      Utilities & green energy

      • Utilities for property: Natural Gas Connected, Sewer Connected, Water Connected

      Community & HOA

      Community
      • Subdivision: The Landing at Southport
      HOA
      • Has HOA: Yes
      • Amenities included: Waterfront Community, Clubhouse, Pool, Maintenance Common Areas, Maintenance Grounds, Master Insure, RV/Boat Storage
      • HOA fee: $1,135 annually
      • HOA name: The Landing HOA
      • HOA phone: 334-403-6568
      Location
      • Region: Southport

      Financial & listing details

      • Price per square foot: $305/sqft
      • Tax assessed value: $606,970
      • Annual tax amount: $4,600
      • Date on market: 4/23/2026
      • Cumulative days on market: 86 days
      • Listing agreement: Exclusive Right To Sell
      • Listing terms: Cash,Conventional,FHA,VA Loan
      • Road surface type: Paved

        Estimated market value

        $962,800

        $915,000 - $1.01M

        $3,167/mo

        Price history

        DateEventPrice
        5/29/2026Price change$1,000,000-6.1%$305/sqft
        Source: Hive MLS #100569010 Report a problem
        4/23/2026Listed for sale$1,065,000+12.9%$325/sqft
        Source: Hive MLS #100569010 Report a problem
        3/27/2024Sold$943,000-1.7%$288/sqft
        Source: Hive MLS #100414053 Report a problem
        1/19/2024Pending sale$959,000$292/sqft
        Source: Hive MLS #100414053 Report a problem
        1/2/2024Listed for sale$959,000$292/sqft
        Source: Hive MLS #100414053 Report a problem
        12/19/2023Listing removed--
        Source: Hive MLS #100414053 Report a problem
        12/6/2023Price change$959,000-2.7%$292/sqft
        Source: Hive MLS #100414053 Report a problem
        11/19/2023Listed for sale$986,000+80.9%$301/sqft
        Source: Hive MLS #100414053 Report a problem
        5/30/2019Sold$545,000-4.2%$166/sqft
        Source: Hive MLS #100107465 Report a problem
        3/9/2019Pending sale$568,900$173/sqft
        Source: Landmark Sotheby's International Realty #100107465 Report a problem
        1/30/2019Price change$568,900-1.1%$173/sqft
        Source: Landmark Sotheby's International Realty #100107465 Report a problem
        7/23/2018Price change$575,400-1.7%$175/sqft
        Source: Landmark Sotheby's International Realty #100107465 Report a problem
        3/26/2018Listed for sale$585,400$179/sqft
        Source: Landmark Sotheby's International Realty #100107465 Report a problem

        Public tax history

        YearProperty taxesTax assessment
        2025$4,600 $606,970
        2024$4,600 +4.8%$606,970
        2023$4,388 -4.5%$606,970 +33.2%
        2022$4,595 +14.5%$455,700
        2021$4,014 $455,700
        2020$4,014 $455,700
        2019$4,014 +13.7%$455,700 +529.9%
        2018$3,530 +8.4%$72,340
        2017$3,257 $72,340
        2016$3,257 $72,340 -81.8%
        2015$3,257 +13.9%$396,710 +8.6%
        2014$2,860 $365,314
        2013-- --
        2012-- --
        2011-- --
        2010-- --
        2009-- --
        Find assessor info on the county website

        Monthly payment

        Est. payment

        Payment breakdown

        Explore the cost of this home by adjusting the details. Changes won't be saved.
        All calculations are estimates and provided by Zillow, Inc. for informational purposes only. Actual amounts may vary.
        HOA fees may include property taxes on listings classified as Co-Ops. Contact the listing agent and/or owner for fee details.
        Mortgage interest rates are dependent on a number of factors, including credit score, down payment, and repayment length. Interest rate data provided by Zillow Group Marketplace, Inc. as of 1/1/1970 from various mortgage lenders with which we have lead or other similar arrangements; the Estimated Payment is an average of those rates.
        See how much you could borrow to make a competitive offer.

        Climate risks

        Neighborhood: 28461

        Getting around

        4 / 100
        Car-Dependent
        34 / 100
        Somewhat Bikeable

        Nearby schools

        GreatSchools rating
        Schools provided by the listing agent
        • Elementary: Southport
        • Middle: South Brunswick
        • High: South Brunswick

        Source: Hive MLS. This data may not be complete. We recommend contacting the local school district to confirm school assignments for this home.

        A local agent can set up tours, give advice and negotiate with sellers.

        A local lender can help you make sure your offer is ready when you are.

        Browse local experts

        Similar homes