Perched on the second level, this beautiful and spacious condo offers an ideal blend of classic charm, modern updates, and an unbeatable location in the heart of the highly sought-after DeMun neighborhood. The gracious living and dining rooms provide generous space for both everyday living and entertaining, while beautiful hardwood floors fill the home with abundant natural light and timeless style.
The thoughtfully designed layout includes two well-appointed bedrooms, two full bathrooms, and a versatile office/sunroom that can easily serve as a home workspace, reading nook, or additional sitting area. The updated kitchen features modern finishes and ample cabinetry, making it as functional as it is inviting.
Additional highlights include two private lower-level storage closets and the convenience of a detached one-car garage — a rare and valuable feature for city living. With approximately 1,860 square feet of living space, this condo lives large and offers comfort, flexibility, and sophistication throughout.
Step outside onto your private second-level deck and enjoy peaceful views while sipping your morning coffee or unwinding at the end of the day. Just moments away, Forest Park awaits with world-class attractions including the Saint Louis Art Museum, Zoo, Science Center, Missouri History Museum, multiple golf courses, and the iconic Muny Opera. Even closer to home, stroll down the street to experience all that DeMun has to offer — charming restaurants, coffee shops, ice cream parlors, and a cozy wine bar.
This is truly city living at its best — spacious, walkable, and surrounded by the very best of St. Louis.
Closed
Listed by: ReeceNichols Real Estate • Erik C Petersen • 314-610-2318
Bought with: Coldwell Banker Realty - Gundaker
Price Unknown
6221 Northwood Ave APT 2W, Saint Louis, MO 63105
2beds
1,860sqft
Condominium, Apartment
Built in 1925
-- sqft lot
$409,200 Zestimate®
$--/sqft
$2,508 Estimated rent
Home value
$409,200
$368,000 - $454,000
$2,508/mo
Zestimate® history
Owner options
List your home for rent
$2,508/mo
Rent Zestimate®
Find your next renter with Zillow Rental Manager. Plus, with online applications, you can quickly screen prospective tenants – for free.
$2,508/mo
Rent Zestimate®
Refinance and save
$400/mo
Est. payment
Refinancing to a lower rate could help reduce your monthly payments and save thousands over the life of the loan.
$400/mo
Est. payment
Explore your selling options
Work with a Zillow partner agent
Leverage their expertise and Zillow's premium Showcase listings to get your home seen by more buyers.
Get startedList with your own agent
Get your home in front of millions of buyers by listing it on Zillow.
Learn how to do itSell it yourself
Take full control of how buyers see your home on Zillow by listing For Sale by Owner (FSBO).
List your homeWhat's special
Beautiful hardwood floorsModern updatesDetached one-car garageClassic charmPrivate second-level deckBeautiful and spacious condoTwo well-appointed bedrooms
Zillow last checked:
Listing updated:
Listed by:
Erik C Petersen 314-610-2318,
ReeceNichols Real Estate,
Lizz M James 314-307-4232,
ReeceNichols Real Estate
Bought with:
Valerie Engel, 1999096427
Coldwell Banker Realty - Gundaker
Source: MARIS,MLS#: 26003993 Originating MLS: St. Louis Association of REALTORS
Originating MLS: St. Louis Association of REALTORSFacts & features
Interior
Bedrooms & bathrooms
- Bedrooms: 2
- Bathrooms: 2
- Full bathrooms: 2
- Main level bathrooms: 2
- Main level bedrooms: 2
Primary bedroom
- Features: Floor Covering: Wood
- Level: Main
Bedroom
- Features: Floor Covering: Carpeting
- Level: Main
Breakfast room
- Features: Floor Covering: Wood
- Level: Main
Dining room
- Features: Floor Covering: Wood
- Level: Main
Kitchen
- Features: Floor Covering: Wood
- Level: Main
Laundry
- Features: Floor Covering: Ceramic Tile
- Level: Main
Living room
- Features: Floor Covering: Wood
- Level: Main
Sitting room
- Features: Floor Covering: Wood
- Level: Main
Heating
- Forced Air, Natural Gas
Cooling
- Ceiling Fan(s), Central Air, Electric
Appliances
- Included: Dishwasher, Disposal, Microwave, Gas Oven, Refrigerator, Washer/Dryer, Water Heater
- Laundry: In Unit
Features
- Breakfast Room, Coffered Ceiling(s), Double Vanity, Entrance Foyer, Open Floorplan, Pantry, Separate Dining, Special Millwork, Storage
- Flooring: Carpet, Ceramic Tile, Wood
- Has basement: Yes
- Has fireplace: No
Interior area
- Total structure area: 1,860
- Total interior livable area: 1,860 sqft
- Finished area above ground: 1,860
Property
Parking
- Total spaces: 1
- Parking features: Additional Parking, Garage
- Garage spaces: 1
Features
- Levels: One
- Patio & porch: Composite, Covered, Deck
Lot
- Features: City Lot
Details
- Parcel number: 57610001340
- Special conditions: Standard
Construction
Type & style
- Home type: Condo
- Architectural style: Apartment Style
- Property subtype: Condominium, Apartment
Materials
- Brick
Condition
- Year built: 1925
Utilities & green energy
- Electric: Ameren
- Sewer: Public Sewer
- Water: Public
- Utilities for property: Electricity Connected, Natural Gas Connected
Community & HOA
Community
- Security: Smoke Detector(s)
- Subdivision: Northwood/Pk Condos
HOA
- Has HOA: Yes
- Amenities included: Association Management
- Services included: Insurance, Maintenance Grounds, Maintenance Parking/Roads, Exterior Maintenance, Sewer, Water
- HOA fee: $400 monthly
- HOA name: Northwood on the Park Condominium Association
Location
- Region: Saint Louis
Financial & listing details
- Tax assessed value: $61,260
- Annual tax amount: $4,978
- Date on market: 2/13/2026
- Cumulative days on market: 32 days
- Listing terms: Cash,Conventional
- Ownership: Private
- Electric utility on property: Yes
Price history
| Date | Event | Price |
|---|---|---|
| 3/31/2026 | Sold | -- |
Source:  MARIS #26003993 Report a problem MARIS #26003993 Report a problem | ||
| 3/18/2026 | Pending sale | $450,000$242/sqft |
Source: MARIS #26003993 Report a problem | ||
| 2/13/2026 | Listed for sale | $450,000$242/sqft |
Source: MARIS #26003993 Report a problem | ||
| 2/19/2015 | Sold | -- |
Source: MARIS #15003224 Report a problem | ||
Public tax history
| Year | Property taxes | Tax assessment |
|---|---|---|
| 2025 | $4,978 +3.8% | $61,260 +7% |
| 2024 | $4,798 +5.2% | $57,260 |
| 2023 | $4,562 +1.1% | $57,260 +5% |
| 2022 | $4,512 +0.1% | $54,530 |
| 2021 | $4,506 +1.1% | $54,530 |
| 2020 | $4,455 | $54,530 |
| 2019 | $4,455 | $54,530 |
| 2018 | $4,455 -3.1% | $54,530 |
| 2017 | $4,596 +0.5% | $54,530 |
| 2016 | $4,575 +10.4% | $54,530 |
| 2015 | $4,143 +0.1% | $54,530 |
| 2014 | $4,141 | $54,530 |
| 2013 | $4,141 | $54,530 |
| 2012 | -- | $54,530 |
| 2011 | -- | $54,530 |
| 2010 | -- | $54,530 +0.1% |
| 2009 | $3,625 | $54,470 |
| 2008 | -- | $54,470 |
Find assessor info on the county website
Neighborhood: Wydown-Skinker
Nearby homes
- $402,6002 bd2 ba1.8k sqft6221 Northwood Ave APT 1E, Saint Louis, MO 63105Off Market
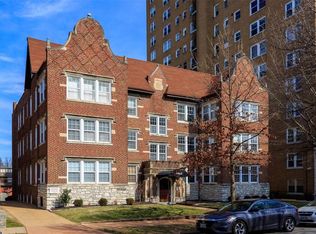
- $415,300-- bd1 ba1.8k sqft6221 Northwood Ave APT 1W, Saint Louis, MO 63105Off Market
- $384,500-- bd1 ba1.8k sqft6221 Northwood Ave APT 2E, Saint Louis, MO 63105Off Market
- $392,0002 bd2 ba1.8k sqft6221 Northwood Ave APT 3E, Saint Louis, MO 63105Off Market
- $367,5002 bd1 ba1.8k sqft6221 Northwood Ave #3, Saint Louis, MO 63105Off Market
- $--2 bd2 ba1.8k sqft6221 Northwood Ave APT 3W, Saint Louis, MO 63105Sold
- $331,400-- bd-- ba-- sqft6221 Northwood Ave, Saint Louis, MO 63105Off Market
- $375,2002 bd2 ba1.8k sqft6221 Northwood Ave APT 2E, Clayton, MO 63105Off Market
Nearby schools
GreatSchools rating
- 8/10Mason Elementary SchoolGrades: PK-6Distance: 2.1 mi
- 3/10Long Middle Community Ed. CenterGrades: 6-8Distance: 4.5 mi
- 1/10Roosevelt High SchoolGrades: 9-12Distance: 4.5 mi
Schools provided by the listing agent
- Elementary: Mason Elem.
- Middle: Long Middle Community Ed. Center
- High: Roosevelt High
Source: MARIS. This data may not be complete. We recommend contacting the local school district to confirm school assignments for this home.
Get a cash offer in 3 minutes
Find out how much your home could sell for in as little as 3 minutes with a no-obligation cash offer.
Estimated market value
$409,200
Get a cash offer in 3 minutes
Find out how much your home could sell for in as little as 3 minutes with a no-obligation cash offer.
Estimated market value
$409,200
- Missouri
- Saint Louis City
- Saint Louis
- 63105
- Wydown-Skinker
- 6221 Northwood Ave Apartment 2W
Nearby cities
Nearby neighborhoods
Nearby zip codes
Other Saint Louis Topics
