This beautifully maintained, classic mid-century duplex in St. Louis Hills is ideal for house hacking or multi-generational living—live in one flat and rent out the other, or keep loved ones close with two spacious flats under one roof. Each unit offers over 1,300 sq ft with 3 bedrooms, 1 full bath, and a large living area featuring a cozy fireplace open to the dining room. The main level boasts newly refinished hardwood floors, while the upper level has hardwoods under the carpet. Both levels have been freshly painted and include full kitchens and bright, functional layouts. The main level kitchen is outfitted with a luxury Viking range and oven. Each flat also enjoys private entrances for added convenience and privacy.
Downstairs, the solid stone basement is dry and in excellent condition and includes an additional finished space—perfect for a home office, workout area, or common area. The property also features a 2-car garage plus an additional parking pad for convenience and storage.
Enjoy life just two blocks from Francis Park, one block from Candy Cane Lane — the neighborhood’s beloved holiday tradition — and close to local favorites like Blueprint Coffee and Ted Drewes. With gorgeous art-deco architecture and a quiet tree-lined street, this home blends charm, space, and location. Duplicate listing #25054034
Closed
Listed by: EXP Realty, LLC • Amanda Brandt • 636-299-0647
Bought with: Jacobsmeyer Realty
Price Unknown
6221 Nottingham Ave, Saint Louis, MO 63109
6beds
3,594sqft
Single Family Residence
Built in 1949
4,552 Square Feet Lot
$555,100 Zestimate®
$--/sqft
$2,984 Estimated rent
Home value
$555,100
$483,000 - $633,000
$2,984/mo
Zestimate® history
Owner options
List your home for rent
$2,984/mo
Rent Zestimate®
Find your next renter with Zillow Rental Manager. Plus, with online applications, you can quickly screen prospective tenants – for free.
$2,984/mo
Rent Zestimate®
Refinance and save
$35/mo
Est. payment
Refinancing to a lower rate could help reduce your monthly payments and save thousands over the life of the loan.
$35/mo
Est. payment
Explore your selling options
Work with a Zillow partner agent
Leverage their expertise and Zillow's premium Showcase listings to get your home seen by more buyers.
Get startedList with your own agent
Get your home in front of millions of buyers by listing it on Zillow.
Learn how to do itSell it yourself
Take full control of how buyers see your home on Zillow by listing For Sale by Owner (FSBO).
List your homeWhat's special
Cozy fireplaceAdditional finished spaceSolid stone basementTree-lined streetNewly refinished hardwood floorsFull kitchensBright functional layouts
Zillow last checked:
Listing updated:
Listed by:
Amanda Brandt 636-299-0647,
EXP Realty, LLC
Bought with:
Kevin P Werner, 2014044138
Jacobsmeyer Realty
Source: MARIS,MLS#: 25053762 Originating MLS: St. Louis Association of REALTORS
Originating MLS: St. Louis Association of REALTORSFacts & features
Interior
Bedrooms & bathrooms
- Bedrooms: 6
- Bathrooms: 2
- Full bathrooms: 2
- Main level bathrooms: 1
- Main level bedrooms: 3
Primary bedroom
- Features: Floor Covering: Wood
- Level: First
- Area: 180
- Dimensions: 15x12
Primary bedroom
- Features: Floor Covering: Carpeting
- Level: Second
- Area: 180
- Dimensions: 15x12
Bedroom
- Features: Floor Covering: Wood
- Level: First
- Area: 156
- Dimensions: 13x12
Bedroom
- Features: Floor Covering: Carpeting
- Level: Second
- Area: 144
- Dimensions: 12x12
Bedroom 2
- Features: Floor Covering: Wood
- Level: First
- Area: 156
- Dimensions: 13x12
Bedroom 2
- Features: Floor Covering: Carpeting
- Level: Second
- Area: 144
- Dimensions: 12x12
Bedroom 3
- Features: Floor Covering: Wood
- Level: First
- Area: 156
- Dimensions: 13x12
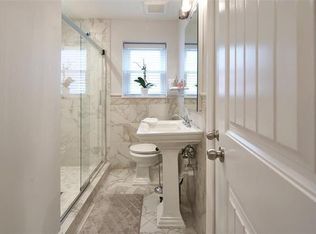
Bathroom
- Features: Floor Covering: Ceramic Tile
- Level: First
- Area: 66
- Dimensions: 11x6
Bathroom
- Features: Floor Covering: Ceramic Tile
- Level: Second
- Area: 66
- Dimensions: 11x6
Dining room
- Features: Floor Covering: Wood
- Level: First
- Area: 156
- Dimensions: 13x12
Dining room
- Features: Floor Covering: Carpeting
- Level: Second
- Area: 144
- Dimensions: 12x12
Kitchen
- Features: Floor Covering: Wood
- Level: First
- Area: 165
- Dimensions: 15x11
Kitchen
- Features: Floor Covering: Laminate
- Level: Second
- Area: 165
- Dimensions: 15x11
Living room
- Features: Floor Covering: Wood
- Level: First
- Area: 286
- Dimensions: 22x13
Living room
- Features: Floor Covering: Carpeting
- Level: Second
- Area: 336
- Dimensions: 24x14
Recreation room
- Features: Floor Covering: Luxury Vinyl Plank
- Level: Lower
- Area: 462
- Dimensions: 33x14
Heating
- Forced Air
Cooling
- Central Air, Electric, Multi Units, Zoned
Appliances
- Laundry: In Basement
Features
- Bookcases, Chandelier, Dining/Living Room Combo, Eat-in Kitchen, Stone Counters, Storage
- Flooring: Carpet, Wood
- Windows: Double Pane Windows, Stained Glass
- Basement: Partially Finished,Storage Space
- Number of fireplaces: 2
- Fireplace features: Family Room
Interior area
- Total structure area: 3,594
- Total interior livable area: 3,594 sqft
- Finished area above ground: 3,132
- Finished area below ground: 462
Property
Parking
- Total spaces: 2
- Parking features: Alley Access, Detached, Driveway, Garage, Garage Door Opener, Garage Faces Side, Off Street
- Garage spaces: 2
- Has uncovered spaces: Yes
Features
- Levels: Two
Lot
- Size: 4,552 Square Feet
- Features: Corner Lot, Landscaped
Details
- Additional structures: Garage(s)
- Parcel number: 62200002300
- Special conditions: Standard
Construction
Type & style
- Home type: SingleFamily
- Architectural style: Traditional
- Property subtype: Single Family Residence
Materials
- Brick, Stone
Condition
- Year built: 1949
Utilities & green energy
- Electric: Single Phase
- Sewer: Public Sewer
- Water: Public
- Utilities for property: Cable Available, Electricity Connected, Natural Gas Connected, Sewer Available, Water Available
Community & HOA
Community
- Features: Park, Sidewalks
- Subdivision: St. Louis Hills Add
HOA
- Has HOA: No
- HOA fee: $35 annually
- HOA name: St. Louis Hills Homeowners
Location
- Region: Saint Louis
Financial & listing details
- Annual tax amount: $5,129
- Date on market: 8/7/2025
- Cumulative days on market: 2 days
- Listing terms: Cash,Conventional,FHA,VA Loan
- Ownership: Private
- Electric utility on property: Yes
Price history
| Date | Event | Price |
|---|---|---|
| 9/11/2025 | Sold | -- |
Source:  MARIS #25053762 Report a problem MARIS #25053762 Report a problem | ||
| 8/10/2025 | Pending sale | $525,000$146/sqft |
Source: MARIS #25053762 Report a problem | ||
| 8/7/2025 | Listed for sale | $525,000$146/sqft |
Source: MARIS #25053762 Report a problem | ||
Public tax history
Tax history is unavailable.
Neighborhood: St. Louis Hills
Nearby homes
- $596,900-- bd1 ba3.1k sqft6221-6223 Nottingham Ave, Saint Louis, MO 63109Off Market
- $600,700-- bd1 ba2.8k sqft6217-6219 Nottingham Ave, Saint Louis, MO 63109Off Market
- $--2 bd1 ba1.5k sqft6219 Nottingham Ave, Saint Louis, MO 63109Off Market
- $--2 bd1 ba1.5k sqft6219 Nottingham Ave #2F, Saint Louis, MO 63109Off Market
- $--2 bd1 ba1.7k sqft6217 Nottingham Ave, Saint Louis, MO 63109Off Market
- $--2 bd1 ba1.3k sqft6215 Nottingham Ave #2, Saint Louis, MO 63109Off Market
- $587,000-- bd-- ba2.6k sqft6215 Nottingham Ave, Saint Louis, MO 63109Off Market
- $--2 bd1 ba1.2k sqft6215 Nottingham Ave FLOOR 1, Saint Louis, MO 63109Off Market
Nearby schools
GreatSchools rating
- 4/10Buder Elementary SchoolGrades: PK-5Distance: 0.7 mi
- 3/10Long Middle Community Ed. CenterGrades: 6-8Distance: 1.7 mi
- 1/10Roosevelt High SchoolGrades: 9-12Distance: 3.3 mi
Schools provided by the listing agent
- Elementary: Buder Elem.
- Middle: Long Middle Community Ed. Center
- High: Roosevelt High
Source: MARIS. This data may not be complete. We recommend contacting the local school district to confirm school assignments for this home.
Get a cash offer in 3 minutes
Find out how much your home could sell for in as little as 3 minutes with a no-obligation cash offer.
Estimated market value
$555,100
Get a cash offer in 3 minutes
Find out how much your home could sell for in as little as 3 minutes with a no-obligation cash offer.
Estimated market value
$555,100
- Missouri
- Saint Louis City
- Saint Louis
- 63109
- St. Louis Hills
- 6221 Nottingham Ave
