Skip main navigation
For sale
  • Listed by: Grace Chen • Grace Chen • Contact: 909-618-3803
    $1,090,000

    6221 Ruby Crest Way, Jurupa Valley, CA 91752

    4beds
    4,693sqft
    : 
    $7,027/mo
    Get pre-qualified
    Single Family Residence
    Built in 2004
    9,583 Square Feet Lot
    $1,079,400 Zestimate®
    $232/sqft
    $-- HOA

    What's special

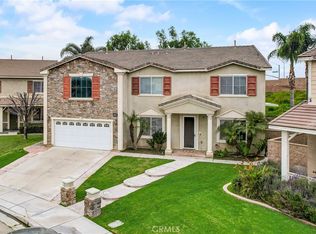
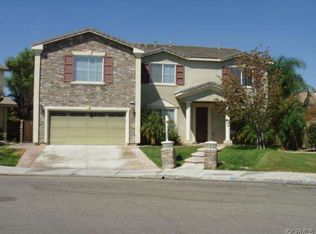
    Expansive 4-Bedroom, 4,700 Sq. Ft. Home in Desirable Jurupa Valley (Note: Some photos have been virtually staged to display the home’s potential.) Nestled on a quiet cul- de-sac in one of Jurupa Valley’s most sought-after neighborhoods, this spacious home offers 4 bedrooms (there is an option to convert to 6 bedrooms) , 3 full bathrooms, and nearly 4,700 square feet of thoughtfully designed living space on a generous 9,583 sq. ft. lot. Located minutes from Eastvale with access to award-winning River Heights Intermediate and Eleanor Roosevelt High School, this home combines modern upgrades with flexible living spaces ideal for a variety of lifestyles. Interior Highlights: Step inside to discover a versatile floor plan featuring formal living and dining rooms, an oversized family room with cozy fireplace, and a bright den/entertainment room flooded with natural light. The downstairs den and office provide flexibility—easily convertible to additional main-level bedrooms for multigenerational living or guest accommodations. The chef’s kitchen is a showstopper with granite countertops, a large island, double ovens, gas cooktop, walk-in butler’s pantry, and quality appliances including convection oven, dishwasher, and microwave. Upstairs, retreat to the luxurious primary suite with spa-inspired bathroom featuring dual vanities, soaking tub, oversized shower, and expansive walk-in closet. A generous loft space offers endless possibilities—home theater, playroom, or study area. Premium Features: Over $100,000 in upgrades throughout including wood plantation shutters, central vacuum system, dual-zone A/C and heating, elegant flooring (tile/laminate/carpet), high ceilings, and a 3-car tandem garage with built-in storage racks. Outdoor Living: The backyard features tiered landscaping and space prepped for a custom BBQ island—perfect for outdoor entertaining. The front yard features low-maintenance artificial turf, and the home boasts a freshly painted exterior. Unbeatable Location: Minutes to the 15, 60, and 91 freeways with easy access to premier shopping including Costco, 99 Ranch Market, and vibrant dining and entertainment options. This is the perfect combination of space, style, and convenience.
    40 days
    |
    264
    |
    2
    |

    Zillow last checked:

    Listing updated:

    Listed by:

    Grace Chen DRE #01900048 909-618-3803,

    Grace Chen

    Source: CRMLS,MLS#: TR26150307MLS LogoOriginating MLS: California Regional MLS

      Facts & features

      Interior

      Bedrooms & bathrooms
      • Bedrooms: 4
      • Bathrooms: 3
      • Full bathrooms: 3
      • Main level bathrooms: 1
      Rooms
      • Room types: Bedroom, Den, Exercise Room, Family Room, Kitchen, Laundry, Loft, Living Room, Primary Bathroom, Primary Bedroom, Office, Other, Pantry, Retreat, Dining Room
      Bedroom
      • Features: All Bedrooms Up
      Bathroom
      • Features: Bathtub, Dual Sinks, Separate Shower, Walk-In Shower
      Kitchen
      • Features: Kitchen Island, Walk-In Pantry
      Other
      • Features: Walk-In Closet(s)
      Pantry
      • Features: Walk-In Pantry
      Heating
      • Central, Fireplace(s), Natural Gas
      Cooling
      • Central Air
      Appliances
      • Included: Built-In Range, Dishwasher, Gas Cooktop, Disposal, Gas Oven, Gas Range, Gas Water Heater, Microwave, Vented Exhaust Fan
      • Laundry: Washer Hookup, Gas Dryer Hookup, Inside, Laundry Room
      Features
      • Balcony, Breakfast Area, Ceiling Fan(s), Central Vacuum, Separate/Formal Dining Room, Storage, All Bedrooms Up, Loft, Primary Suite, Walk-In Pantry, Walk-In Closet(s)
      • Flooring: Carpet, Laminate, Tile
      • Windows: Double Pane Windows, Shutters
      • Has fireplace: Yes
      • Fireplace features: Family Room, Primary Bedroom
      • Common walls with other units/homes: No Common Walls
      Interior area
      • Total interior livable area: 4,693 sqft

      Property

      Parking
      • Total spaces: 3
      • Parking features: Direct Access, Door-Single, Garage Faces Front, Garage
      • Attached garage spaces: 3
      Accessibility
      • Accessibility features: Safe Emergency Egress from Home, Parking
      Features
      • Levels: Two
      • Stories: 2
      • Entry location: 1
      • Patio & porch: Front Porch
      • Pool features: None
      • Spa features: None
      • Has view: Yes
      • View description: Neighborhood
      Lot
      • Size: 9,583 Square Feet
      • Features: 0-1 Unit/Acre, Back Yard, Cul-De-Sac, Landscaped
      Details
      • Parcel number: 152360020
      • Special conditions: Standard

      Construction

      Type & style
      • Home type: SingleFamily
      • Architectural style: Traditional
      • Property subtype: Single Family Residence
      Materials
      • Foundation: Slab
      • Roof: Tile
      Condition
      • Turnkey
      • New construction: No
      • Year built: 2004

      Utilities & green energy

      • Electric: Standard
      • Sewer: Public Sewer
      • Water: Public

      Community & HOA

      Community
      • Features: Street Lights
      • Security: Prewired, Fire Detection System, Smoke Detector(s), Security Lights
      Location
      • Region: Jurupa Valley

      Financial & listing details

      • Price per square foot: $232/sqft
      • Tax assessed value: $464,721
      • Date on market: 7/10/2026
      • Cumulative days on market: 41 days
      • Listing terms: Conventional

        Estimated market value

        $1,079,400

        $1.03M - $1.13M

        $3,815/mo

        Price history

        DateEventPrice
        7/10/2026Listed for sale$1,090,000-5.2%$232/sqft
        Source: CRMLS #TR26150307 Report a problem
        7/25/2025Listing removed$1,150,000$245/sqft
        Source: SDMLS #TR25132630 Report a problem
        6/29/2025Listed for sale$1,150,000+210.8%$245/sqft
        Source: SDMLS #TR25132630 Report a problem
        10/11/2012Sold$370,000-1.3%$79/sqft
        Source: Public Record Report a problem
        9/26/2011Listed for sale$375,000-37.5%$80/sqft
        Source: Real Estate First, Inc #K12031451 Report a problem
        1/14/2005Sold$600,000$128/sqft
        Source: Public Record Report a problem

        Public tax history

        YearProperty taxesTax assessment
        2026-- $464,721 +2%
        2025$7,598 +3.2%$455,610 +2%
        2024$7,366 +1.5%$446,678 +2%
        2023$7,254 +1.6%$437,921 +2%
        2022$7,141 +2.4%$429,336 +2%
        2021$6,972 +1.6%$420,919 +1%
        2020$6,865 +1.7%$416,604 +2%
        2019$6,747 +2.1%$408,436 +2%
        2018$6,605 +2.3%$400,429 +2%
        2017$6,459 $392,578 +2%
        2016$6,459 +3.8%$384,881 +1.5%
        2015$6,222 +3%$379,102 +2%
        2014$6,042 $371,679 +0.5%
        2013-- $370,000 -17.6%
        2012-- $449,000 -2.2%
        2011-- $459,000 +6%
        2010-- $433,000 -2.9%
        2009-- $446,000 -20.2%
        2008-- $559,000 -10.5%
        2007-- $624,240 +2%
        2006-- $612,000 +30%
        2005-- $470,821
        Find assessor info on the county website

        Monthly payment

        Est. payment

        Payment breakdown

        Explore the cost of this home by adjusting the details. Changes won't be saved.
        All calculations are estimates and provided by Zillow, Inc. for informational purposes only. Actual amounts may vary.
        HOA fees may include property taxes on listings classified as Co-Ops. Contact the listing agent and/or owner for fee details.
        See how much you could borrow to make a competitive offer.

        Climate risks

        Neighborhood: Mira Loma

        Getting around

        57 / 100
        Somewhat Walkable
        40 / 100
        Somewhat Bikeable

        Nearby schools

        GreatSchools rating

        A local agent can set up tours, give advice and negotiate with sellers.

        Browse local experts

        Similar homes

            • Local buyer's agents are ready to help