Skip main navigation
Sold for $575,000
  • $575,000

    6221 Salvia Street, Arvada, CO 80403

    2beds
    2,841sqft
    Townhouse
    Built in 2001
    2,464 Square Feet Lot
    $587,100 Zestimate®
    $202/sqft
    $3,318 Estimated rent

    Home value

    $587,100

    $558,000 - $616,000

    $3,318/mo

    Zestimate® history
    Loading
    Loading...

    Owner options

    List your home for rent

    $3,318/mo

    Rent Zestimate®

    Find your next renter with Zillow Rental Manager. Plus, with online applications, you can quickly screen prospective tenants – for free.

    Learn more

    $3,318/mo

    Rent Zestimate®

    Refinance and save

    $3,329/mo

    Est. payment

    Refinancing to a lower rate could help reduce your monthly payments and save thousands over the life of the loan.

    See today's rates

    $3,329/mo

    Est. payment

    Explore your selling options

    Work with a Zillow partner agent

    Leverage their expertise and Zillow's premium Showcase listings to get your home seen by more buyers.

    Get started

    List with your own agent

    Get your home in front of millions of buyers by listing it on Zillow.

    Learn how to do it

    Sell it yourself

    Take full control of how buyers see your home on Zillow by listing For Sale by Owner (FSBO).

    List your home

    What's special

    Serene groundsPool accessGolden foothillsCovered porchOpen loftGranite designLuxurious primary suite
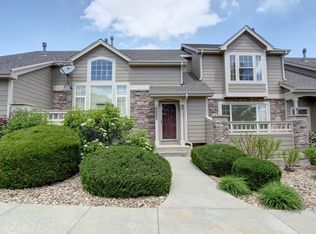
    Nestled in the tranquil surroundings of Sunrise Ridge in west Arvada, this stunning light-filled home welcomes you with its rock front, covered porch, and private patios. Upon entering, you're greeted by a spacious living room with vaulted ceilings, a skylight, and a custom gas fireplace with granite design. Plentiful new Anderson windows invite natural light, creating a warm atmosphere. The loft above offers an open look below. Glass French doors open to an ideal office or den with built-in bookshelves. Entertain in the stylish dining room with a sliding door to a large patio with a gas BBQ connection. The kitchen features tall Cherrywood cabinets, pantry, new hardware, and a brand-new Whirlpool stove and microwave—a chef's delight. A guest bathroom with new LVT flooring and a laundry room complete the main level. Upstairs, an open loft offers versatility and ample natural light. The upper level includes two spacious bedrooms, including a luxurious primary suite with enough room for a quiet seating or entertainment area. The five-piece primary bathroom boasts new LVT flooring, two sinks, a walk-in shower, a soaking tub, and two large walk-in closets. A second bedroom is on the upper level with a full-hall bathroom. This meticulously maintained home and property offer townhome living at its best. Enjoy serene grounds and pool access steps from your door. The two-car garage provides polished concrete flooring and built-in shelves. The new roof, siding, pool, and property grounds are a testament to the HOA. Located near Arvada and Golden Foothills, this home offers access to biking, hiking, walking trails, parks, and is less than a mile from Westwoods Golf Course. Lenox 50-gallon water tank, Lenox furnace and air conditioner- approx age 5yrs. Let's schedule a viewing for you today.

    Zillow last checked:

    Listing updated:

    Listed by:

    Jeanette Tolman 303-868-1873 jtolmanrealestate@gmail.com,

    HomeSmart

    Bought with:

    Shelby Goshorn, 100102818

    Compass Colorado, LLC

    Source: REcolorado as distributed by MLS GRID,MLS#: 8558730MLS Logo

    Facts & features

    Interior

    Bedrooms & bathrooms
    • Bedrooms: 2
    • Bathrooms: 3
    • Full bathrooms: 2
    • 1/2 bathrooms: 1
    • Main level bathrooms: 1
    Primary bedroom
    • Level: Upper
    Bedroom
    • Level: Upper
    Primary bathroom
    • Level: Upper
    Bathroom
    • Level: Main
    Bathroom
    • Level: Upper
    Dining room
    • Level: Main
    Great room
    • Level: Main
    Kitchen
    • Level: Main
    Laundry
    • Level: Main
    Loft
    • Level: Upper
    Office
    • Level: Main
    Heating
    • Forced Air, Natural Gas
    Cooling
    • Central Air
    Appliances
    • Included: Dishwasher, Disposal, Dryer, Gas Water Heater, Microwave, Oven, Refrigerator, Self Cleaning Oven, Washer, Water Softener
    • Laundry: In Unit
    Features
    • Built-in Features, Ceiling Fan(s), Entrance Foyer, Five Piece Bath, High Ceilings, High Speed Internet, Open Floorplan, Primary Suite, Smoke Free, Walk-In Closet(s)
    • Flooring: Carpet, Laminate, Tile
    • Windows: Skylight(s), Window Coverings, Window Treatments
    • Basement: Bath/Stubbed,Daylight,Full,Unfinished
    • Number of fireplaces: 1
    • Fireplace features: Gas, Living Room
    • Common walls with other units/homes: End Unit,1 Common Wall
    Interior area
    • Total structure area: 2,841
    • Total interior livable area: 2,841 sqft
    • Finished area above ground: 1,981
    • Finished area below ground: 0

    Property

    Parking
    • Total spaces: 2
    • Parking features: Concrete
    • Attached garage spaces: 2
    Features
    • Levels: Two
    • Stories: 2
    • Entry location: Exterior Access
    • Patio & porch: Covered, Deck, Front Porch, Patio
    • Exterior features: Gas Valve, Lighting
    • Pool features: Outdoor Pool
    • Fencing: None
    Lot
    • Size: 2,464 Square Feet
    • Features: Corner Lot, Cul-De-Sac, Landscaped, Master Planned
    Details
    • Parcel number: 435269
    • Special conditions: Standard

    Construction

    Type & style
    • Home type: Townhouse
    • Property subtype: Townhouse
    • Attached to another structure: Yes
    Materials
    • Concrete, Frame, Stone, Wood Siding
    • Roof: Composition
    Condition
    • Updated/Remodeled
    • Year built: 2001

    Utilities & green energy

    • Electric: 110V
    • Sewer: Public Sewer
    • Water: Public
    • Utilities for property: Cable Available, Electricity Connected, Natural Gas Connected

    Community & HOA

    Community
    • Security: Carbon Monoxide Detector(s), Smoke Detector(s)
    • Subdivision: Sunrise Ridge
    HOA
    • Has HOA: Yes
    • Amenities included: Parking, Pool
    • Services included: Reserve Fund, Insurance, Maintenance Grounds, Maintenance Structure, Recycling, Sewer, Snow Removal, Trash, Water
    • HOA fee: $38 monthly
    • HOA name: ADVANCE HOA MANAGEMENT
    • HOA phone: 303-482-2213
    • Second HOA fee: $475 monthly
    • Second HOA name: MSI, LLC
    • Second HOA phone: 720-974-4132
    Location
    • Region: Arvada

    Financial & listing details

    • Price per square foot: $202/sqft
    • Tax assessed value: $520,905
    • Annual tax amount: $2,449
    • Date on market: 4/12/2024
    • Listing terms: Cash,Conventional,FHA,VA Loan
    • Exclusions: Seller's Personal Property And Staging
    • Ownership: Individual
    • Electric utility on property: Yes
    • Road surface type: Paved

    Price history

    DateEventPrice
    5/3/2024Sold$575,000+3.6%$202/sqft
    Source: REcolorado as distributed by MLS GRID #8558730 Report a problem
    4/15/2024Contingent$555,000$195/sqft
    Source: HomeSmart #8558730 Report a problem
    4/14/2024Pending sale$555,000$195/sqft
    Source: REcolorado as distributed by MLS GRID #8558730 Report a problem
    4/12/2024Listed for sale$555,000+106.9%$195/sqft
    Source: REcolorado as distributed by MLS GRID #8558730 Report a problem
    4/18/2001Sold$268,306$94/sqft
    Source: Public Record Report a problem

    Public tax history

    YearProperty taxesTax assessment
    2025$2,446 -0.1%$32,557 +1.9%
    2024$2,449 +37.5%$31,950
    2023$1,781 -1.6%$31,950 +27.1%
    2022$1,810 -3.3%$25,136 -2.8%
    2021$1,873 $25,859 -2.6%
    2020$1,873 +1.4%$26,557
    2019$1,848 -8.4%$26,557 -4.4%
    2018$2,016 $27,790
    2017$2,016 -14.9%$27,790 +12.9%
    2016$2,370 +100%$24,620
    2015$1,185 -45.3%$24,620 +15.1%
    2014$2,165 -1.2%$21,381
    2013$2,192 +2.1%$21,381 -2.1%
    2012$2,146 -2.7%$21,850
    2011$2,205 +5.8%$21,850 -3.3%
    2010$2,085 -0.4%$22,600
    2009$2,095 +0%$22,600 -0.3%
    2008$2,094 +0.9%$22,660
    2007$2,077 +7.3%$22,660 +1.8%
    2006$1,935 -1.5%$22,250 +1.6%
    2005$1,965 +9.5%$21,910
    2004$1,794 +0.3%$21,910
    2003$1,788 +94.9%$21,910 +2%
    2002$918 +550.9%$21,480 +1194%
    2001$141 $1,660
    Find assessor info on the county website

    Neighborhood: 80403

    Nearby schools

    GreatSchools rating
    Schools provided by the listing agent
    • Elementary: Fairmount
    • Middle: Drake
    • High: Arvada West
    • District: Jefferson County R-1

    Source: REcolorado as distributed by MLS GRID. This data may not be complete. We recommend contacting the local school district to confirm school assignments for this home.

    Get a cash offer in 3 minutes
    Find out how much your home could sell for in as little as 3 minutes with a no-obligation cash offer.
    Estimated market value
    $587,100
    Get a cash offer in 3 minutes
    Find out how much your home could sell for in as little as 3 minutes with a no-obligation cash offer.
    Estimated market value
    $587,100