Step into luxury living with this stunning 3 bedroom, 3 bathroom home boasting a 3 car tandem garage, nestled in the highly sought-after Painted Sky at Waterview community. Backing onto open space, this residence offers a serene retreat from the hustle and bustle. You will appreciate the inviting covered front porch, setting the tone for elegance within. Notable exterior features include: a custom back deck extension and cement back patio, an extended driveway for additional parking, front and back sprinkler system, and the list goes on and on. Revel in the: A/C and whole-home humidifier, newly upgraded Renewal by Andersen back slider, upgraded kitchen (boasting granite countertops, a stylish tile backsplash, upgraded appliances, a pantry, undermount sink, and sleek cabinet hardware). Custom honeycomb blinds adorn the windows (offering both style and functionality), while two-panel doors add a touch of sophistication throughout. Upon entry, you'll be greeted by the open-concept kitchen, dining, and living area, perfect for both daily living and entertaining guests. Descend a few steps to find the inviting family room that offers direct access to the backyard. A tastefully appointed half-bath, oversized laundry room, and convenient garage access finish out the lower level. Journey upstairs to discover the primary oasis, complete with an en suite, a spacious walk-in closet, and breathtaking views of the Big Johnson Reservoir, the mountains, and open space. Two additional bedrooms and a full bathroom complete the upper level. Venture downstairs to explore the unfinished basement (perfectly suited to be completed as a secondary suite). Conveniently located just minutes away from military installations, shopping centers, entertainment venues, dining options, parks, recreational facilities, and schools, this home offers the perfect blend of luxury, comfort, and convenience. Don't miss out on the opportunity to make this your dream home. Schedule your showing today!
Sold for $450,000
Street View
$450,000
6221 San Mateo Dr, Colorado Springs, CO 80911
3beds
2,292sqft
Single Family Residence
Built in 2015
6,459 Square Feet Lot
$436,400 Zestimate®
$196/sqft
$2,635 Estimated rent
Home value
$436,400
$415,000 - $458,000
$2,635/mo
Zestimate® history
Owner options
List your home for rent
$2,635/mo
Rent Zestimate®
Find your next renter with Zillow Rental Manager. Plus, with online applications, you can quickly screen prospective tenants – for free.
$2,635/mo
Rent Zestimate®
Refinance and save
$2,630/mo
Est. payment
Refinancing to a lower rate could help reduce your monthly payments and save thousands over the life of the loan.
$2,630/mo
Est. payment
Explore your selling options
Work with a Zillow partner agent
Leverage their expertise and Zillow's premium Showcase listings to get your home seen by more buyers.
Get startedList with your own agent
Get your home in front of millions of buyers by listing it on Zillow.
Learn how to do itSell it yourself
Take full control of how buyers see your home on Zillow by listing For Sale by Owner (FSBO).
List your homeWhat's special
Additional parkingLuxury livingOversized laundry roomCovered front porchAppointed half - bathCustom back deck extensionEntertainment venues
Zillow last checked:
Listing updated:
Listed by:
Michelle Fisher ABR MRP 719-322-6467,
Keller Williams Partners
Bought with:
Dana Beth Williams ABR CRS GRI
RE/MAX Real Estate Group LLC
Source: elevateMLS,MLS#: 3405602
Facts & features
Interior
Bedrooms & bathrooms
- Bedrooms: 3
- Bathrooms: 3
- Full bathrooms: 2
- 1/2 bathrooms: 1
Basement
- Area: 544
Heating
- Forced Air, Natural Gas
Cooling
- Central Air
Appliances
- Included: 220v in Kitchen, Dishwasher, Disposal, Dryer, Microwave, Oven, Refrigerator, Washer, Humidifier
- Laundry: Lower Level
Features
- Pantry
- Windows: Window Coverings
- Basement: Full,Unfinished
Interior area
- Total structure area: 2,292
- Total interior livable area: 2,292 sqft
- Finished area above ground: 1,748
- Finished area below ground: 544
Property
Parking
- Total spaces: 3
- Parking features: Attached, Tandem
- Attached garage spaces: 3
Features
- Levels: 4-Levels
- Stories: 4
- Exterior features: Auto Sprinkler System
- Has view: Yes
- View description: Mountain(s)
Lot
- Size: 6,459 Square Feet
- Features: Backs to Open Space, See Remarks, HOA Required $
Details
- Parcel number: 5507110016
Construction
Type & style
- Home type: SingleFamily
- Property subtype: Single Family Residence
Materials
- Masonite, Framed on Lot
- Roof: Composite Shingle
Condition
- Existing Home
- New construction: No
- Year built: 2015
Utilities & green energy
- Water: Assoc/Distr
Community & HOA
HOA
- Services included: Covenant Enforcement, Management
Location
- Region: Colorado Springs
Financial & listing details
- Price per square foot: $196/sqft
- Tax assessed value: $461,014
- Annual tax amount: $3,336
- Date on market: 5/7/2024
- Listing terms: Cash,Conventional,FHA,VA Loan
Price history
| Date | Event | Price |
|---|---|---|
| 5/6/2024 | Sold | $450,000$196/sqft |
Source:  elevateMLS #3405602 Report a problem elevateMLS #3405602 Report a problem | ||
| 4/8/2024 | Pending sale | $450,000$196/sqft |
Source:  REcolorado as distributed by MLS GRID #9004013 Report a problem REcolorado as distributed by MLS GRID #9004013 Report a problem | ||
| 3/29/2024 | Listed for sale | $450,000+94.5%$196/sqft |
Source: elevateMLS #3405602 Report a problem | ||
| 8/20/2015 | Sold | $231,342$101/sqft |
Source: Public Record Report a problem | ||
Public tax history
| Year | Property taxes | Tax assessment |
|---|---|---|
| 2024 | $3,336 +18.1% | $30,890 |
| 2023 | $2,825 -5.5% | $30,890 +36.3% |
| 2022 | $2,990 | $22,660 -2.8% |
| 2021 | -- | $23,310 +15.6% |
| 2020 | $2,632 +0.4% | $20,160 |
| 2019 | $2,623 +12.6% | $20,160 +21.8% |
| 2018 | $2,330 +3.6% | $16,550 |
| 2017 | $2,248 -3.5% | $16,550 -7.6% |
| 2016 | $2,330 +7.5% | $17,910 +146.7% |
| 2015 | $2,168 | $7,260 |
Find assessor info on the county website
Neighborhood: 80911
Nearby homes
- $439,3003 bd3 ba1.7k sqft6215 San Mateo Dr, Colorado Springs, CO 80911Off Market
- $482,6004 bd4 ba2.4k sqft6227 San Mateo Dr, Colorado Springs, CO 80911Off Market
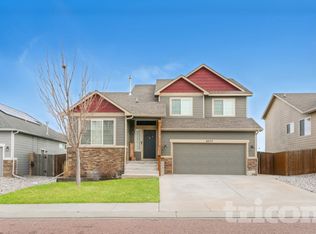
- $433,9003 bd2 ba2.8k sqft6209 San Mateo Dr, Colorado Springs, CO 80911Off Market
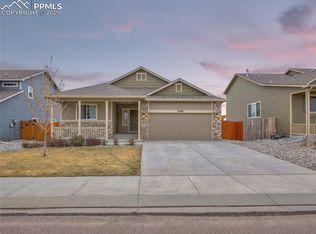
- $428,0003 bd2 ba1.5k sqft6233 San Mateo Dr, Colorado Springs, CO 80911Off Market

- $435,8003 bd2 ba1.7k sqft6203 San Mateo Dr, Colorado Springs, CO 80911Off Market
- $450,7005 bd3 ba1.4k sqft6220 San Mateo Dr, Colorado Springs, CO 80911Off Market
- $490,0004 bd4 ba2.5k sqft6226 San Mateo Dr, Colorado Springs, CO 80911Sold
- $455,1004 bd3 ba2.1k sqft6214 San Mateo Dr, Colorado Springs, CO 80911Sold
Nearby schools
GreatSchools rating
- 4/10French Elementary SchoolGrades: K-5Distance: 1.2 mi
- 6/10Sproul Junior High SchoolGrades: 6-8Distance: 2.1 mi
- 4/10Widefield High SchoolGrades: 9-12Distance: 1.5 mi
Schools provided by the listing agent
- District: Widefield-3
Source: elevateMLS. This data may not be complete. We recommend contacting the local school district to confirm school assignments for this home.
Get a cash offer in 3 minutes
Find out how much your home could sell for in as little as 3 minutes with a no-obligation cash offer.
Estimated market value
$436,400
Get a cash offer in 3 minutes
Find out how much your home could sell for in as little as 3 minutes with a no-obligation cash offer.
Estimated market value
$436,400
- Colorado
- El Paso County
- Security-Widefield
- 80911
- 6221 San Mateo Dr
Nearby cities
Nearby zip codes
Other Security-Widefield Topics
- Apartments for Rent in 80911
- Houses for Sale in 80911
- Houses for Rent in 80911
- 80911 Real Estate
- Security-Widefield Condos
- Houses for Sale in Security-Widefield
- Newest Listings in Security-Widefield
- Security-Widefield Home Values
- Security-Widefield Real Estate Agents
- Security-Widefield Refinance
- Security-Widefield Mortgage Rates
