LOCATED IN SUNNY MEADOW ADDITION, NORTH RICHLAND HILLS OFF DAVIS BLVD*ONE-STORY*CORNER LOT*LOVELY MAJESTIC TREES*LRG YARD*ROOM TO PLAY & ENTERTAIN IN FENCED BACKYARD*NEW HVAC INSTALLED ONE YEAR AGO*PELLA WINDOWS THROUGHOUT, HELPS SOUNDPROOF HOME*BARN STORAGE SHED W-LOFT & ELECTRIC*SUNKEN FAMILY ROOM, WOOD BURNING FIREPLACE, NOT USED BY SELLER*SIDE ENTRY GARAGE-PAINTED, INSULATED, CONVERTED DOORS FROM TWO-TO-ONE SINGLE*DRIVEWAY RECENTLY POWER WASHED*HOME PAINTED NOV 2023*CARPET REPLACED LAST WEEK OF JAN 2024* *FRIDGE TO CONVEY*WHITE CABINETS W-PULLS, ELECTRIC RANGE, DISHWASHER, COUNTER MICROWAVE & WALL OVEN*DISHWASHER INSTALL APPROX 1 YO*KITCHEN & BREAKFAST: SEPARATE FROM LRG LIVING*ALL ELECTRIC*CEILING FANS THROUGHOUT*COVERED PATIO IN BACKYARD, CYCLONE FENCE W-SLATS FOR PRIVACY*HONEYWELL WI-FI THERMOSTAT*PRIMARY SUITE W-SHOWER-TUB COMBO, DOUBLE SINKS & 2 CLOSETS*WOOD BLINDS*SURVEY*WATER HEATER APPROX 10 YO*ROOF APPROX 14 YO*TILED ENTRY*COAT CLOSET*WAITING FOR NEW OWNERS*
Sold
Street View
Price Unknown
6221 Shirley Dr, North Richland Hills, TX 76180
3beds
1,718sqft
Single Family Residence
Built in 1976
10,236 Square Feet Lot
$339,100 Zestimate®
$--/sqft
$2,541 Estimated rent
Home value
$339,100
$322,000 - $356,000
$2,541/mo
Zestimate® history
Owner options
List your home for rent
$2,541/mo
Rent Zestimate®
Find your next renter with Zillow Rental Manager. Plus, with online applications, you can quickly screen prospective tenants – for free.
$2,541/mo
Rent Zestimate®
Refinance and save
Refinancing to a lower rate could help reduce your monthly payments and save thousands over the life of the loan.
Explore your selling options
Work with a Zillow partner agent
Leverage their expertise and Zillow's premium Showcase listings to get your home seen by more buyers.
Get startedList with your own agent
Get your home in front of millions of buyers by listing it on Zillow.
Learn how to do itSell it yourself
Take full control of how buyers see your home on Zillow by listing For Sale by Owner (FSBO).
List your homeWhat's special
Double sinksSunny meadow additionCyclone fence
Zillow last checked:
Listing updated:
Listed by:
Sharon Hodnett 0400242 817-994-7152,
Keller Williams Realty 817-329-8850
Bought with:
Val Garcia
Valen Realty LLC
Source: NTREIS,MLS#: 20529320
Facts & features
Interior
Bedrooms & bathrooms
- Bedrooms: 3
- Bathrooms: 2
- Full bathrooms: 2
Primary bedroom
- Features: Walk-In Closet(s)
- Level: First
- Dimensions: 16 x 11
Bedroom
- Features: Walk-In Closet(s)
- Level: First
- Dimensions: 12 x 11
Bedroom
- Features: Walk-In Closet(s)
- Level: First
- Dimensions: 13 x 11
Primary bathroom
- Features: Dual Sinks, Separate Shower
- Level: First
Breakfast room nook
- Level: First
- Dimensions: 9 x 7
Other
- Features: Built-in Features
- Level: First
Kitchen
- Features: Built-in Features
- Level: First
- Dimensions: 10 x 11
Living room
- Level: First
- Dimensions: 21 x 15
Utility room
- Features: Built-in Features, Utility Room
- Level: First
- Dimensions: 8 x 7
Heating
- Central, Electric
Cooling
- Central Air, Ceiling Fan(s), Electric
Appliances
- Included: Dishwasher, Electric Cooktop, Electric Oven, Disposal, Microwave
- Laundry: Washer Hookup, Electric Dryer Hookup, Laundry in Utility Room
Features
- Built-in Features, High Speed Internet, Cable TV, Wired for Sound
- Flooring: Carpet, Ceramic Tile
- Has basement: No
- Number of fireplaces: 1
- Fireplace features: Living Room, Wood Burning
Interior area
- Total interior livable area: 1,718 sqft
Property
Parking
- Total spaces: 2
- Parking features: Garage, Garage Door Opener, Garage Faces Side
- Attached garage spaces: 2
Features
- Levels: One
- Stories: 1
- Patio & porch: Covered
- Pool features: None
- Fencing: Chain Link
Lot
- Size: 10,236 Square Feet
- Dimensions: 115 x 90
- Features: Corner Lot, Landscaped, Few Trees
Details
- Additional structures: Shed(s)
- Parcel number: 03028453
Construction
Type & style
- Home type: SingleFamily
- Architectural style: Traditional,Detached
- Property subtype: Single Family Residence
Materials
- Brick
- Foundation: Slab
- Roof: Composition,Shingle
Condition
- Year built: 1976
Utilities & green energy
- Sewer: Public Sewer
- Water: Public
- Utilities for property: Electricity Available, Sewer Available, Underground Utilities, Water Available, Cable Available
Community & HOA
Community
- Features: Sidewalks
- Security: Smoke Detector(s)
- Subdivision: Sunny Meadow Add
HOA
- Has HOA: No
Location
- Region: North Richland Hills
Financial & listing details
- Tax assessed value: $318,000
- Annual tax amount: $5,146
- Date on market: 2/15/2024
- Cumulative days on market: 20 days
- Listing terms: Cash,Conventional,FHA,VA Loan
- Electric utility on property: Yes
Price history
| Date | Event | Price |
|---|---|---|
| 4/4/2024 | Sold | -- |
Source: NTREIS #20529320 Report a problem | ||
| 3/14/2024 | Pending sale | $350,000$204/sqft |
Source: NTREIS #20529320 Report a problem | ||
| 3/5/2024 | Contingent | $350,000$204/sqft |
Source: NTREIS #20529320 Report a problem | ||
| 3/1/2024 | Listed for sale | $350,000$204/sqft |
Source: NTREIS #20529320 Report a problem | ||
| 2/17/2024 | Contingent | $350,000$204/sqft |
Source: NTREIS #20529320 Report a problem | ||
| 2/15/2024 | Listed for sale | $350,000+173.4%$204/sqft |
Source: NTREIS #20529320 Report a problem | ||
| 1/10/2013 | Sold | -- |
Source: Agent Provided Report a problem | ||
| 11/6/2012 | Listed for sale | $128,000$75/sqft |
Source: Briggs Freeman Sotheby's International Realty #11860526 Report a problem | ||
Public tax history
| Year | Property taxes | Tax assessment |
|---|---|---|
| 2025 | $4,623 | $318,000 -8.7% |
| 2024 | -- | $348,354 +18.4% |
| 2023 | $3,261 -17.3% | $294,151 +0.6% |
| 2022 | $3,944 +0.3% | $292,351 +50.8% |
| 2021 | $3,933 -1.7% | $193,868 |
| 2020 | $4,000 -1.4% | $193,868 -2.1% |
| 2019 | $4,055 -18.4% | $198,110 +5% |
| 2018 | $4,969 -11.8% | $188,686 -11.2% |
| 2017 | $5,634 +13.8% | $212,398 +15.5% |
| 2016 | $4,950 +61.6% | $183,963 +61.4% |
| 2015 | $3,062 | $114,000 |
| 2014 | $3,062 | $114,000 |
| 2013 | -- | $114,000 +19.1% |
| 2012 | -- | $95,700 |
| 2011 | -- | $95,700 -5.5% |
| 2010 | -- | $101,300 -6.7% |
| 2009 | -- | $108,600 |
| 2008 | -- | $108,600 |
| 2007 | -- | $108,600 |
| 2006 | -- | $108,600 |
| 2005 | -- | $108,600 |
| 2004 | -- | $108,600 +10.6% |
| 2003 | -- | $98,200 +2.6% |
| 2002 | -- | $95,700 +7.6% |
| 2001 | -- | $88,900 +11% |
| 2000 | -- | $80,100 |
Find assessor info on the county website
Neighborhood: 76180
Nearby homes
- $303,9003 bd2 ba1.5k sqft6217 Shirley Dr, Fort Worth, TX 76180Off Market
- $--3 bd2 ba2k sqft6212 Gayle Dr, North Richland Hills, TX 76180Sold

- $362,8003 bd2 ba1.9k sqft6251 Shirley Dr, North Richland Hills, TX 76180Off Market
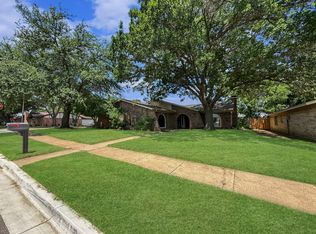
- $--3 bd2 ba1.9k sqft6208 Gayle Dr, North Richland Hills, TX 76180Sold

- $389,4004 bd3 ba2.4k sqft6213 Shirley Dr, North Richland Hills, TX 76180Off Market
- $319,5003 bd2 ba1.8k sqft6220 Shirley Dr, North Richland Hills, TX 76180Off Market
- $319,9003 bd2 ba1.6k sqft6216 Shirley Dr, North Richland Hills, TX 76180Off Market
- $460,3003 bd2 ba2.1k sqft8201 Newman Dr, North Richland Hills, TX 76180Off Market
Nearby schools
GreatSchools rating
- 8/10Walker Creek Elementary SchoolGrades: PK-5Distance: 0.6 mi
- 10/10Smithfield Middle SchoolGrades: 6-8Distance: 0.5 mi
- 6/10Birdville High SchoolGrades: 9-12Distance: 0.9 mi
Schools provided by the listing agent
- Elementary: Walkercrk
- Middle: Smithfield
- High: Birdville
- District: Birdville ISD
Source: NTREIS. This data may not be complete. We recommend contacting the local school district to confirm school assignments for this home.
Get a cash offer in 3 minutes
Find out how much your home could sell for in as little as 3 minutes with a no-obligation cash offer.
Estimated market value
$339,100
Get a cash offer in 3 minutes
Find out how much your home could sell for in as little as 3 minutes with a no-obligation cash offer.
Estimated market value
$339,100
- Texas
- Tarrant County
- North Richland Hills
- 76180
- 6221 Shirley Dr
Nearby cities
Nearby neighborhoods
Nearby zip codes
Other North Richland Hills Topics
- Apartments for Rent in 76180
- Houses for Sale in 76180
- Houses for Rent in 76180
- 76180 Real Estate
- North Richland Hills Condos
- Houses for Sale in North Richland Hills
- Newest Listings in North Richland Hills
- North Richland Hills Home Values
- North Richland Hills Real Estate Agents
- North Richland Hills Refinance
- North Richland Hills Mortgage Rates
