Welcome to this beautifully updated end-unit townhome in the highly sought-after Rosemary Woods neighborhood, located within the Wayzata School District. Offering 3 bedrooms and 2 bathrooms, this home combines style, comfort, and privacy in a setting that truly stands out.
Step inside to find a thoughtfully updated interior featuring modern finishes throughout. The kitchen shines with sleek granite countertops and flows seamlessly into the dining area, where a deck just off the space provides the perfect spot for morning coffee or evening relaxation overlooking the peaceful, tree-lined surroundings.
The spacious living areas are filled with natural light, and a cozy fireplace, while the walk-out lower level offers additional living space with easy access to a private patio—ideal for entertaining or unwinding. Surrounded by mature trees, this home offers a rare sense of privacy for townhome living.
With its desirable end-unit location, updated design, and prime setting, this Rosemary Woods gem is one you won’t want to miss.
Closed
$390,000
6221 Upland Ln N, Maple Grove, MN 55311
3beds
1,935sqft
(TH) Side x Side
Built in 2000
2,244 Square Feet Lot
$390,800 Zestimate®
$202/sqft
$2,509 Estimated rent
Home value
$390,800
$371,000 - $410,000
$2,509/mo
Zestimate® history
Owner options
List your home for rent
$2,509/mo
Rent Zestimate®
Find your next renter with Zillow Rental Manager. Plus, with online applications, you can quickly screen prospective tenants – for free.
$2,509/mo
Rent Zestimate®
Refinance and save
$3,758/mo
Est. payment
Refinancing to a lower rate could help reduce your monthly payments and save thousands over the life of the loan.
$3,758/mo
Est. payment
Explore your selling options
Work with a Zillow partner agent
Leverage their expertise and Zillow's premium Showcase listings to get your home seen by more buyers.
Get startedList with your own agent
Get your home in front of millions of buyers by listing it on Zillow.
Learn how to do itSell it yourself
Take full control of how buyers see your home on Zillow by listing For Sale by Owner (FSBO).
List your homeWhat's special
Modern finishes throughoutUpdated designCozy fireplaceSurrounded by mature treesPeaceful tree-lined surroundingsThoughtfully updated interior
Zillow last checked:
Listing updated:
Listed by:
Holly Koenig 612-819-8685,
RE/MAX Results
Bought with:
The Huerkamp Home Group
Keller Williams Preferred Rlty
Andrew Coates
Source: NorthstarMLS as distributed by MLS GRID,MLS#: 7061741
Facts & features
Interior
Bedrooms & bathrooms
- Bedrooms: 3
- Bathrooms: 2
- Full bathrooms: 1
- 3/4 bathrooms: 1
Bedroom
- Level: Upper
- Area: 195 Square Feet
- Dimensions: 15x13
Bedroom 2
- Level: Upper
- Area: 150 Square Feet
- Dimensions: 15x10
Bedroom 3
- Level: Lower
- Area: 143 Square Feet
- Dimensions: 13x11
Dining room
- Level: Main
- Area: 144 Square Feet
- Dimensions: 12x12
Family room
- Level: Lower
- Area: 225 Square Feet
- Dimensions: 15x15
Kitchen
- Level: Main
- Area: 120 Square Feet
- Dimensions: 12x10
Laundry
- Level: Lower
Living room
- Level: Main
- Area: 225 Square Feet
- Dimensions: 15x15
Heating
- Forced Air, Fireplace(s)
Cooling
- Central Air
Appliances
- Included: Air-To-Air Exchanger, Dishwasher, Dryer, Gas Water Heater, Microwave, Range, Refrigerator, Stainless Steel Appliance(s), Washer
- Laundry: Lower Level
Features
- Basement: Block,Walk-Out Access
- Number of fireplaces: 1
- Fireplace features: Gas, Living Room
Interior area
- Total structure area: 1,935
- Total interior livable area: 1,935 sqft
- Finished area above ground: 1,355
- Finished area below ground: 580
Property
Parking
- Total spaces: 2
- Parking features: Attached
- Attached garage spaces: 2
Accessibility
- Accessibility features: None
Features
- Levels: Three Level Split
- Patio & porch: Composite Decking, Patio
- Fencing: None
Lot
- Size: 2,244 Square Feet
- Dimensions: 33 x 68
- Features: Corner Lot, Tree Coverage - Medium
Details
- Foundation area: 580
- Parcel number: 3311922330061
- Zoning description: Residential-Single Family
Construction
Type & style
- Home type: Townhouse
- Property subtype: (TH) Side x Side
- Attached to another structure: Yes
Materials
- Roof: Age Over 8 Years,Asphalt
Condition
- New construction: No
- Year built: 2000
Utilities & green energy
- Electric: Power Company: Wright-Hennepin Cooperative
- Gas: Natural Gas
- Sewer: City Sewer - In Street
- Water: City Water - In Street
Community & HOA
Community
- Subdivision: The Twnhms Of Rosemary Woods 2nd
HOA
- Has HOA: Yes
- Services included: Hazard Insurance, Lawn Care, Maintenance Grounds, Professional Mgmt, Snow Removal
- HOA fee: $1,246 quarterly
- HOA name: Gaughen Companies
- HOA phone: 651-255-5554
Location
- Region: Maple Grove
Financial & listing details
- Price per square foot: $202/sqft
- Tax assessed value: $374,200
- Annual tax amount: $4,328
- Date on market: 4/27/2026
- Cumulative days on market: 14 days
Price history
| Date | Event | Price |
|---|---|---|
| 6/30/2026 | Sold | $390,000$202/sqft |
Source:  NorthstarMLS as distributed by MLS GRID #7061741 Report a problem NorthstarMLS as distributed by MLS GRID #7061741 Report a problem | ||
| 5/11/2026 | Pending sale | $390,000$202/sqft |
Source: NorthstarMLS as distributed by MLS GRID #7061741 Report a problem | ||
| 4/27/2026 | Listed for sale | $390,000+62.7%$202/sqft |
Source: NorthstarMLS as distributed by MLS GRID #7061741 Report a problem | ||
| 1/13/2022 | Sold | $239,666-15%$124/sqft |
Source: Public Record Report a problem | ||
| 11/1/2017 | Listing removed | $1,895$1/sqft |
Source: Renters Warehouse Report a problem | ||
| 10/25/2017 | Listed for rent | $1,895$1/sqft |
Source: Renters Warehouse Report a problem | ||
| 11/23/2004 | Sold | $282,000+22.9%$146/sqft |
Source: Public Record Report a problem | ||
| 8/11/2000 | Sold | $229,500$119/sqft |
Source: Public Record Report a problem | ||
Public tax history
| Year | Property taxes | Tax assessment |
|---|---|---|
| 2025 | $4,324 +3.1% | $374,200 +2.4% |
| 2024 | $4,195 +3.3% | $365,400 +0.6% |
| 2023 | $4,060 +7.9% | $363,400 +4.2% |
| 2022 | $3,763 -4.2% | $348,600 +21.2% |
| 2021 | $3,928 +2.5% | $287,600 -0.3% |
| 2020 | $3,834 -2.4% | $288,400 -0.6% |
| 2019 | $3,928 +2.5% | $290,200 +15.5% |
| 2018 | $3,834 +20.4% | $251,300 +15.6% |
| 2017 | $3,184 +14.1% | $217,300 +7.3% |
| 2016 | $2,790 +5.6% | $202,500 +6.6% |
| 2015 | $2,641 +5.5% | $190,000 +15.6% |
| 2014 | $2,504 -2.7% | $164,400 -14.1% |
| 2013 | $2,573 -4.8% | $191,400 -7.4% |
| 2012 | $2,703 -0.1% | $206,700 -4.2% |
| 2011 | $2,707 -8.9% | $215,700 -13.9% |
| 2010 | $2,971 +0.7% | $250,400 -4.8% |
| 2009 | $2,950 -5.7% | $262,900 -3.6% |
| 2006 | $3,130 +2.7% | $272,800 +1% |
| 2005 | $3,049 +3.7% | $270,000 +10.1% |
| 2004 | $2,941 0% | $245,200 +5.4% |
| 2002 | $2,942 +130.7% | $232,600 |
| 2001 | $1,275 | -- |
Find assessor info on the county website
Neighborhood: 55311
Nearby homes
- $359,1003 bd2 ba1.9k sqft6219 Upland Ln N, Maple Grove, MN 55311Off Market
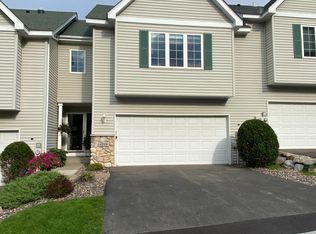
- $381,1003 bd2 ba1.9k sqft6217 Upland Ln N, Maple Grove, MN 55311Off Market
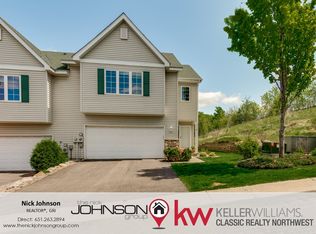
- $365,1002 bd2 ba1.3k sqft6215 Upland Ln N, Maple Grove, MN 55311Off Market
- $355,3003 bd2 ba1.3k sqft6213 Upland Ln N, Maple Grove, MN 55311Off Market
- $345,7003 bd1 ba1.9k sqft6229 Upland Ln N, Maple Grove, MN 55311Off Market
- $424,0002 bd3 ba2.4k sqft6220 Upland Ln N, Maple Grove, MN 55311Off Market
- $365,0003 bd2 ba2k sqft6227 Upland Ln N, Maple Grove, MN 55311Sold
- $447,1003 bd3 ba2.3k sqft6222 Upland Ln N, Maple Grove, MN 55311Off Market
Nearby schools
GreatSchools rating
- 10/10Meadow Ridge Elementary SchoolGrades: K-5Distance: 1.3 mi
- 9/10Wayzata Central Middle SchoolGrades: 6-8Distance: 5.9 mi
- 10/10Wayzata High SchoolGrades: 9-12Distance: 2.1 mi
Get a cash offer in 3 minutes
Find out how much your home could sell for in as little as 3 minutes with a no-obligation cash offer.
Estimated market value
$390,800
Get a cash offer in 3 minutes
Find out how much your home could sell for in as little as 3 minutes with a no-obligation cash offer.
Estimated market value
$390,800
- Minnesota
- Hennepin County
- Maple Grove
- 55311
- 6221 Upland Ln N
Nearby cities
Nearby zip codes
Other Maple Grove Topics
