Skip main navigation
Sold for $174,500
  • $174,500

    6221 Wilds Dr #B-11, New Pt Richey, FL 34653

    2beds
    1,024sqft
    Condominium
    Built in 1982
    -- sqft lot
    $147,000 Zestimate®
    $170/sqft
    $1,183 Estimated rent

    Home value

    $147,000

    $132,000 - $162,000

    $1,183/mo

    Zestimate® history
    Loading
    Loading...

    Owner options

    List your home for rent

    $1,183/mo

    Rent Zestimate®

    Find your next renter with Zillow Rental Manager. Plus, with online applications, you can quickly screen prospective tenants – for free.

    Learn more

    $1,183/mo

    Rent Zestimate®

    Refinance and save

    $1,617/mo

    Est. payment

    Refinancing to a lower rate could help reduce your monthly payments and save thousands over the life of the loan.

    See today's rates

    $1,617/mo

    Est. payment

    Explore your selling options

    Work with a Zillow partner agent

    Leverage their expertise and Zillow's premium Showcase listings to get your home seen by more buyers.

    Get started

    List with your own agent

    Get your home in front of millions of buyers by listing it on Zillow.

    Learn how to do it

    Sell it yourself

    Take full control of how buyers see your home on Zillow by listing For Sale by Owner (FSBO).

    List your home

    What's special

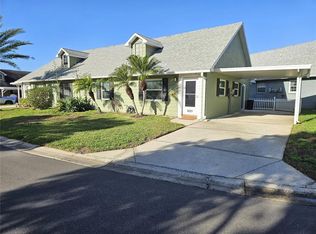
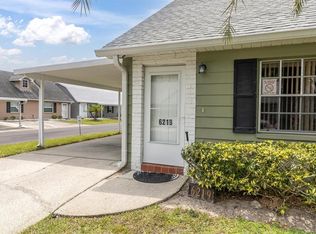
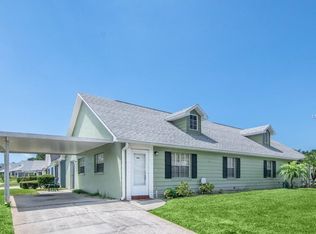
    This is a two bedroom and two full bath single level unit. No one above or below you. NO rear neighbors! NO FLOOD!! NEW remodeled primary ensuite bathroom complete with NEW sink and vanity, NEW tiled shower walls, NEW rain style shower head, NEW tiled floor, NEW grab bars, NEW commode, NEW lighting, and NEW interior paint. NEW bedroom carpets (light beige) have been ordered and will be installed soon. There is storage space in the attic and an inside laundry closet. The sliding glass door leads to the side patio and driveway. making it convenient for entertaining and cooking out. The carport will cover one vehicle and there is extra parking available at the clubhouse. This 55 and older community is highly active. Participate on a shuffleboard team or meet kindred spirits in the sparkling heated swimming pool. Compete against your neighbor in tennis or shuffleboard. With a refundable deposit you are able to reserve the clubhouse for a private party! It has a nice library, pool table, fireplace, laundry room, fully furnished kitchen, lots of tables and chairs to entertain with. There is a nice quiet pond with a fountain to relax by. The association is always busy with dinners and wonderful holiday parties. There are also bingo and game nights. The Wilds is New Port Richey's best kept secret place to live! Come and live in the Florida lifestyle. This is a 55+ community. There is a no motorcycle or work truck policy. This community is perfectly located on charming Main Street near the post office, Aquatic Center, theater, shopping, restaurants, outdoor cafes, coffee shops beaches, and parks. You will be enchanted with the latest look of the downtown river park area. The commute to the airport is less than an hour.

    Zillow last checked:

    Listing updated:

    Listing Provided by:

    Gail Small 727-455-3057,

    FUTURE HOME REALTY INC 813-855-4982

    Bought with:

    Katrina Stough, 3379838

    TROPIC SHORES REALTY LLC

    Source: Stellar MLS,MLS#: W7863548MLS LogoOriginating MLS: Pinellas Suncoast

    Facts & features

    Interior

    Bedrooms & bathrooms
    • Bedrooms: 2
    • Bathrooms: 2
    • Full bathrooms: 2
    Primary bedroom
    • Description: Room1
    • Features: En Suite Bathroom, Shower No Tub, Walk-In Closet(s)
    • Level: First
    • Dimensions: 12x15
    Bedroom 2
    • Description: Room2
    • Features: Ceiling Fan(s), Built-in Closet
    • Level: First
    • Dimensions: 12x10
    Primary bathroom
    • Description: Room7
    • Features: En Suite Bathroom, Rain Shower Head, Shower No Tub, Single Vanity
    • Level: First
    • Dimensions: 6x6
    Bathroom 2
    • Description: Room6
    • Features: Single Vanity, Tub With Shower
    • Level: First
    • Dimensions: 5x8
    Dinette
    • Description: Room3
    • Level: First
    • Dimensions: 5x10
    Kitchen
    • Description: Room4
    • Features: Exhaust Fan
    • Level: First
    • Dimensions: 13x8
    Living room
    • Description: Room5
    • Features: Ceiling Fan(s)
    • Level: First
    • Dimensions: 15x17
    Heating
    • Central
    Cooling
    • Central Air
    Appliances
    • Included: Oven, Dishwasher, Disposal, Electric Water Heater, Exhaust Fan, Microwave, Range Hood, Refrigerator
    • Laundry: Electric Dryer Hookup, Inside, Laundry Closet, Washer Hookup
    Features
    • Ceiling Fan(s), Living Room/Dining Room Combo, Thermostat, Walk-In Closet(s), Accessibility Features
    • Flooring: Carpet, Ceramic Tile
    • Has fireplace: No
    Interior area
    • Total structure area: 1,024
    • Total interior livable area: 1,024 sqft

    Property

    Parking
    • Total spaces: 1
    • Parking features: Carport
    • Carport spaces: 1
    Features
    • Levels: One
    • Stories: 1
    • Exterior features: Irrigation System, Lighting, Rain Gutters
    Lot
    • Size: 2,349 sqft
    • Features: City Lot, Near Public Transit
    Details
    • Parcel number: 042616022AB1100011B
    • Zoning: MF2
    • Special conditions: None

    Construction

    Type & style
    • Home type: Condo
    • Property subtype: Condominium
    Materials
    • Block, Concrete, Stucco
    • Foundation: Slab
    • Roof: Shingle
    Condition
    • New construction: No
    • Year built: 1982

    Utilities & green energy

    • Sewer: Public Sewer
    • Water: Public
    • Utilities for property: Cable Connected, Public

    Community & neighborhood

    Community
    • Community features: Association Recreation - Owned, Buyer Approval Required, Clubhouse, Community Mailbox, Deed Restrictions, Irrigation-Reclaimed Water, No Truck/RV/Motorcycle Parking, Pool, Special Community Restrictions, Wheelchair Access
    Senior living
    • Senior community: Yes
    Location
    • Region: New Pt Richey
    • Subdivision: WILDS CONDO

    HOA & financial

    HOA
    • Has HOA: No
    • HOA fee: $351 monthly
    • Amenities included: Cable TV, Clubhouse, Laundry, Maintenance, Pool, Recreation Facilities, Shuffleboard Court, Tennis Court(s), Vehicle Restrictions
    • Services included: Cable TV, Common Area Taxes, Community Pool, Reserve Fund, Fidelity Bond, Internet, Maintenance Structure, Maintenance Grounds, Maintenance Repairs, Manager, Pest Control, Pool Maintenance, Private Road, Recreational Facilities
    • Association name: Qualified Property Management/Robert Bold
    • Association phone: 727-869-9700
    Other fees
    • Pet fee: $0 monthly
    Other financial information
    • Total actual rent: 0

    Other

    Other facts
    • Listing terms: Cash,Conventional,FHA,Other
    • Ownership: Condominium
    • Road surface type: Asphalt

    Price history

    DateEventPrice
    8/28/2024Sold$174,500-1.7%$170/sqft
    Source: Stellar MLS #W7863548 Report a problem
    8/5/2024Pending sale$177,500$173/sqft
    Source: Stellar MLS #W7863548 Report a problem
    7/14/2024Price change$177,500-1.3%$173/sqft
    Source: Stellar MLS #W7863548 Report a problem
    4/29/2024Price change$179,900-1.4%$176/sqft
    Source: Stellar MLS #W7863548 Report a problem
    4/3/2024Listed for sale$182,500$178/sqft
    Source: Stellar MLS #W7863548 Report a problem

    Public tax history

    Tax history is unavailable.

    Neighborhood: East Madison

    Nearby schools

    GreatSchools rating
    Get a cash offer in 3 minutes
    Find out how much your home could sell for in as little as 3 minutes with a no-obligation cash offer.
    Estimated market value
    $147,000
    Get a cash offer in 3 minutes
    Find out how much your home could sell for in as little as 3 minutes with a no-obligation cash offer.
    Estimated market value
    $147,000