Welcome home to "The Serendipity”! A 2007 sq ft home that’s built with style, comfort and convince in mind. The sunny, spacious, open-lay-out features large bedrooms, and desirable outdoor living space! The smart floor plan makes this home move in ready from day one and includes everything you need from a beautiful eat- in kitchen with an oversized island the chef in your family will love, to a whole home water filtration system with a reverse osmosis system at the kitchen sink, top to the line stainless steel appliances, and an oversized walk-in pantry. This state-of-the-art kitchen flows perfectly into a generous living area-great for everyday living and entertaining. And, if you want to go outside, simply step into your private backyard retreat complete with a large screened in lanai with water and nature views. Perfect for relaxing, gardening or family gatherings. Just off the living area are 3 peaceful bedrooms that offer plenty of storage, beautiful bathrooms and a touch of luxury. The master suite features an elegant tray ceiling, two walk-in wardrobes, and an en-suite bath with dual vanities, a tiled shower, and a closeted toilet. And a bonus room in the front of the house that can be used as a fourth bedroom, home office, a kids play area or a game room. Plus, a drop zone in the laundry room at the garage entry. This home is located in the sought after, friendly neighborhood community of Aviary at Rutland Ranch. Close to restaurants, shopping, activities and commuter routes and more being built near-by, with the added bonus of the peace and nature you can enjoy after a long day. Aviary at Rutland Ranch offers family friendly amenities such as a heated community pool (an additional community pool is being built currently), a playground, pickle-ball and basketball courts, nature preserves, and miles of scenic walking trails. Smart buyers won’t let a home like this stay on the market for long! Why buy new when you can buy a 3 year young home for a fraction of the price, and can customize with the money you save?
Sold for $337,500
Street View
$337,500
6222 165th Dr E, Parrish, FL 34219
3beds
2,007sqft
Single Family Residence
Built in 2021
6,630 Square Feet Lot
$335,500 Zestimate®
$168/sqft
$2,819 Estimated rent
Home value
$335,500
$309,000 - $362,000
$2,819/mo
Zestimate® history
Owner options
List your home for rent
$2,819/mo
Rent Zestimate®
Find your next renter with Zillow Rental Manager. Plus, with online applications, you can quickly screen prospective tenants – for free.
$2,819/mo
Rent Zestimate®
Refinance and save
$2,382/mo
Est. payment
Refinancing to a lower rate could help reduce your monthly payments and save thousands over the life of the loan.
$2,382/mo
Est. payment
Explore your selling options
Work with a Zillow partner agent
Leverage their expertise and Zillow's premium Showcase listings to get your home seen by more buyers.
Get startedList with your own agent
Get your home in front of millions of buyers by listing it on Zillow.
Learn how to do itSell it yourself
Take full control of how buyers see your home on Zillow by listing For Sale by Owner (FSBO).
List your homeWhat's special
Peaceful pondOversized islandReverse osmosis systemTall vaulted ceilingScreened in lanaiTray ceilingStainless steel appliances
Zillow last checked:
Listing updated:
Listed by:
Joshua Jeffords 719-332-7874,
HOMESMART 407-476-0451
Bought with:
Roger Clyne, 3037709
PREFERRED SHORE LLC
Source: Stellar MLS,MLS#: TB8419567 Originating MLS: Suncoast Tampa
Originating MLS: Suncoast Tampa
Facts & features
Interior
Bedrooms & bathrooms
- Bedrooms: 3
- Bathrooms: 2
- Full bathrooms: 2
Rooms
- Room types: Den/Library/Office
Primary bedroom
- Features: Walk-In Closet(s)
- Level: First
- Area: 255 Square Feet
- Dimensions: 17x15
Bedroom 2
- Features: Built-in Closet
- Level: First
- Area: 121 Square Feet
- Dimensions: 11x11
Bedroom 3
- Features: Built-in Closet
- Level: First
- Area: 132 Square Feet
- Dimensions: 12x11
Primary bathroom
- Features: Walk-In Closet(s)
- Level: First
Bathroom 2
- Features: Linen Closet
- Level: First
Den
- Level: First
- Area: 143 Square Feet
- Dimensions: 11x13
Dining room
- Level: First
- Area: 120 Square Feet
- Dimensions: 10x12
Kitchen
- Level: First
- Area: 140 Square Feet
- Dimensions: 14x10
Living room
- Level: First
- Area: 405 Square Feet
- Dimensions: 15x27
Heating
- Central, Electric, Heat Pump
Cooling
- Central Air
Appliances
- Included: Cooktop, Dishwasher, Disposal, Dryer, Electric Water Heater, Kitchen Reverse Osmosis System, Microwave, Range, Refrigerator, Washer, Water Filtration System
- Laundry: Electric Dryer Hookup, Inside, Laundry Room, Washer Hookup
Features
- Ceiling Fan(s), Open Floorplan, Primary Bedroom Main Floor, Thermostat, Tray Ceiling(s), Vaulted Ceiling(s), Walk-In Closet(s)
- Flooring: Carpet, Luxury Vinyl
- Windows: Blinds, Window Treatments, Hurricane Shutters
- Has fireplace: No
Interior area
- Total structure area: 2,732
- Total interior livable area: 2,007 sqft
Property
Parking
- Total spaces: 2
- Parking features: Ground Level
- Attached garage spaces: 2
Features
- Levels: One
- Stories: 1
- Exterior features: Irrigation System, Lighting, Rain Gutters
- Fencing: Other
- Has view: Yes
- View description: Pond
- Has water view: Yes
- Water view: Pond
- Waterfront features: Pond, Pond Access
- Body of water: POND
Lot
- Size: 6,630 Square Feet
Details
- Parcel number: 494971859
- Zoning: PD-R
- Special conditions: None
Construction
Type & style
- Home type: SingleFamily
- Property subtype: Single Family Residence
Materials
- Block
- Foundation: Slab
- Roof: Shingle
Condition
- New construction: No
- Year built: 2021
Details
- Builder model: Serendipity
- Builder name: Highland Homes
Utilities & green energy
- Sewer: Public Sewer
- Water: Public
- Utilities for property: Cable Available, Electricity Connected, Phone Available, Public, Sewer Connected, Sprinkler Recycled, Street Lights, Underground Utilities, Water Connected
Community & HOA
Community
- Features: Dog Park, Irrigation-Reclaimed Water, Playground, Pool
- Pet fee: $0 monthly
- Subdivision: AVIARY AT RUTLAND RANCH PH 1A & 1B
HOA
- Has HOA: Yes
- Amenities included: Pickleball Court(s), Tennis Court(s)
- HOA fee: $120 monthly
- HOA name: Highland Community Management/Joyce Martelli
- HOA phone: 863-940-2863
Location
- Region: Parrish
Financial & listing details
- Price per square foot: $168/sqft
- Tax assessed value: $325,056
- Annual tax amount: $5,421
- Date on market: 8/21/2025
- Cumulative days on market: 142 days
- Listing terms: Cash,Conventional,FHA,VA Loan
- Ownership: Fee Simple
- Total actual rent: 0
- Electric utility on property: Yes
- Road surface type: Asphalt
Price history
| Date | Event | Price |
|---|---|---|
| 2/27/2026 | Sold | $337,500-0.7%$168/sqft |
Source:  Stellar MLS #TB8419567 Report a problem Stellar MLS #TB8419567 Report a problem | ||
| 1/10/2026 | Pending sale | $340,000$169/sqft |
Source: Stellar MLS #TB8419567 Report a problem | ||
| 12/30/2025 | Price change | $340,000-2.9%$169/sqft |
Source: Stellar MLS #TB8419567 Report a problem | ||
| 11/7/2025 | Price change | $350,000-1.4%$174/sqft |
Source: Stellar MLS #TB8419567 Report a problem | ||
| 11/4/2025 | Price change | $355,000-1.4%$177/sqft |
Source: Stellar MLS #TB8419567 Report a problem | ||
| 9/30/2025 | Price change | $360,000-2.7%$179/sqft |
Source: Stellar MLS #TB8419567 Report a problem | ||
| 8/21/2025 | Listed for sale | $370,000+27.2%$184/sqft |
Source: Stellar MLS #TB8419567 Report a problem | ||
| 11/9/2021 | Sold | $290,900$145/sqft |
Source: Public Record Report a problem | ||
Public tax history
| Year | Property taxes | Tax assessment |
|---|---|---|
| 2025 | $5,508 +1.6% | $322,252 +2.9% |
| 2024 | $5,422 +0% | $313,170 +3% |
| 2023 | $5,420 +10% | $304,049 +13.8% |
| 2022 | $4,930 +113.9% | $267,213 +493.8% |
| 2021 | $2,305 +1187.4% | $45,000 +295.5% |
| 2020 | $179 +69.9% | $11,378 +61.4% |
| 2019 | $105 | $7,051 |
Find assessor info on the county website
Neighborhood: 34219
Nearby homes
- $385,0003 bd2 ba1.9k sqft6226 165th Dr E, Parrish, FL 34219Sold
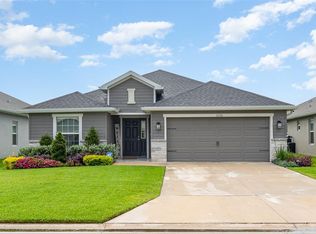
- $356,2004 bd2 ba1.8k sqft6218 165th Dr E, Parrish, FL 34219Off Market
- $420,6003 bd2 ba1.9k sqft6214 165th Dr E, Parrish, FL 34219Off Market
- $373,4003 bd3 ba2k sqft6304 165th Dr E, Parrish, FL 34219Off Market
- $460,2003 bd2 ba1.9k sqft6210 165th Dr E, Parrish, FL 34219Off Market
- $514,6003 bd2 ba2k sqft6308 165th Dr E, Parrish, FL 34219Off Market
- $455,6004 bd3 ba2.5k sqft6221 165th Dr E, Parrish, FL 34219Off Market
- $358,2004 bd2 ba2k sqft6225 165th Dr E, Parrish, FL 34219Off Market
Nearby schools
GreatSchools rating
- 8/10Annie Lucy Williams Elementary SchoolGrades: PK-5Distance: 3.7 mi
- 5/10Buffalo Creek Middle SchoolGrades: 6-8Distance: 7.3 mi
- 5/10Parrish Community High SchoolGrades: 9-12Distance: 4.3 mi
Schools provided by the listing agent
- Elementary: Annie Lucy Williams Elementary
- Middle: Buffalo Creek Middle
- High: Parrish Community High
Source: Stellar MLS. This data may not be complete. We recommend contacting the local school district to confirm school assignments for this home.
Get a cash offer in 3 minutes
Find out how much your home could sell for in as little as 3 minutes with a no-obligation cash offer.
Estimated market value
$335,500
Get a cash offer in 3 minutes
Find out how much your home could sell for in as little as 3 minutes with a no-obligation cash offer.
Estimated market value
$335,500
- Florida
- Manatee County
- Parrish
- 34219
- 6222 165th Dr E
Nearby cities
Nearby zip codes
Other Parrish Topics
