Beautifully updated ranch home on a quiet Almaden Valley cul-de-sac, where turnkey comfort meets seamless indoor/outdoor living. An inviting front yard with a covered porch and lush lawn sets the tone. A modern designer front door with sidelights opens to a dramatic sunken living room with soaring cathedral ceilings and a brick-clad fireplace. The convenient U-shaped kitchen with smart prep zones flows into the dining/family room for effortless connection. Fresh interior and exterior paint provide an ideal backdrop, while new LVT flooring runs throughout for a warm, cohesive finish. Updated bathrooms elevate the feel, and the primary suite offers a spa-like bath plus direct deck access for serene mornings. Sliding doors reveal a private resort-style backyard anchored by a striking black-bottom pool. Expansive redwood decks off the family, living, and primary spaces extend daily living for entertaining or unwinding. Front and back lawns add flexible space for play, pets, and gardening. A new high-efficiency HVAC system ensures year-round comfort. Attached 2-car garage with insulated automatic door. Minutes to parks, trails, schools, and shopping with easy Silicon Valley access. Top-rated San Jose schools: Los Alamitos, Castillero, Pioneer. Dont miss this stunning turnkey retreat!
Sold for $1,920,000
Street View
$1,920,000
6222 Abbeyfield Ct, San Jose, CA 95120
4beds
1,657sqft
Single Family Residence, Residential
Built in 1975
8,231 Square Feet Lot
$1,892,200 Zestimate®
$1,159/sqft
$5,871 Estimated rent
Home value
$1,892,200
$1.74M - $2.06M
$5,871/mo
Zestimate® history
Owner options
List your home for rent
$5,871/mo
Rent Zestimate®
Find your next renter with Zillow Rental Manager. Plus, with online applications, you can quickly screen prospective tenants – for free.
$5,871/mo
Rent Zestimate®
Refinance and save
$12,347/mo
Est. payment
Refinancing to a lower rate could help reduce your monthly payments and save thousands over the life of the loan.
$12,347/mo
Est. payment
Explore your selling options
Work with a Zillow partner agent
Leverage their expertise and Zillow's premium Showcase listings to get your home seen by more buyers.
Get startedList with your own agent
Get your home in front of millions of buyers by listing it on Zillow.
Learn how to do itSell it yourself
Take full control of how buyers see your home on Zillow by listing For Sale by Owner (FSBO).
List your homeWhat's special
Brick-clad fireplaceCovered porchBlack-bottom poolPrivate resort-style backyardExpansive redwood decksSmart prep zonesNew lvt flooring
Zillow last checked:
Listing updated:
Listed by:
Boyenga Team 70010882 408-373-1660,
Compass 408-358-1111
Bought with:
Linda Baker, 01373033
Milestone Realty
Source: MLSListings Inc,MLS#: ML82025340
Facts & features
Interior
Bedrooms & bathrooms
- Bedrooms: 4
- Bathrooms: 2
- Full bathrooms: 2
Bedroom
- Features: PrimarySuiteRetreat
Bathroom
- Features: Granite, Other, ShoweroverTub1, Skylight, StallShower, Tile
Dining room
- Features: DiningL, DiningArea, DiningFamilyCombo
Family room
- Features: KitchenFamilyRoomCombo
Kitchen
- Features: Countertop_Concrete, Countertop_Tile, ExhaustFan
Heating
- Central Forced Air, Central Forced Air Gas, Forced Air
Cooling
- Central Air
Appliances
- Included: Electric Cooktop, Dishwasher, Exhaust Fan, Disposal, Range Hood, Oven/Range, Refrigerator
- Laundry: In Garage
Features
- High Ceilings, One Or More Skylights, Vaulted Ceiling(s)
- Flooring: Laminate, Tile, Vinyl Linoleum
- Doors: Other
- Number of fireplaces: 1
- Fireplace features: Living Room, Wood Burning
Interior area
- Total structure area: 1,657
- Total interior livable area: 1,657 sqft
Property
Parking
- Total spaces: 2
- Parking features: Attached, Garage Door Opener, Off Street, On Street
- Attached garage spaces: 2
Accessibility
- Accessibility features: Accessible Kitchen, Other, Parking, Accessible Doors
Features
- Stories: 1
- Patio & porch: Balcony/Patio, Deck
- Exterior features: Back Yard, Barbecue, Fenced, Storage Shed Structure
- Pool features: Black Bottom, Community, Gunite, Heated, In Ground, Pool Sweep
- Spa features: Other
- Fencing: Back Yard,Gate,Other,Wood
- Has view: Yes
- View description: Hills, Mountain(s)
Lot
- Size: 8,231 Square Feet
- Features: Level, Sloped Up
Details
- Additional structures: Sheds
- Parcel number: 57744005
- Zoning: R1-5C
- Special conditions: Standard
Construction
Type & style
- Home type: SingleFamily
- Architectural style: Contemporary,Ranch,Tract,Traditional
- Property subtype: Single Family Residence, Residential
Materials
- Foundation: Concrete Perimeter and Slab
- Roof: Composition, RolledHotMop
Condition
- New construction: No
- Year built: 1975
Utilities & green energy
- Gas: PublicUtilities
- Sewer: Public Sewer
- Water: Public
- Utilities for property: Public Utilities, Water Public
Community & HOA
HOA
- Amenities included: Community Pool
Location
- Region: San Jose
Financial & listing details
- Price per square foot: $1,159/sqft
- Tax assessed value: $514,964
- Annual tax amount: $7,762
- Date on market: 10/23/2025
- Listing agreement: ExclusiveRightToSell
- Listing terms: CashorConventionalLoan
Price history
| Date | Event | Price |
|---|---|---|
| 11/10/2025 | Sold | $1,920,000+1.2%$1,159/sqft |
Source:  MLSListings Inc #ML82025340 Report a problem MLSListings Inc #ML82025340 Report a problem | ||
| 10/31/2025 | Pending sale | $1,898,000$1,145/sqft |
Source: MLSListings Inc #ML82025340 Report a problem | ||
| 10/23/2025 | Listed for sale | $1,898,000+512.3%$1,145/sqft |
Source: MLSListings Inc #ML82025340 Report a problem | ||
| 5/26/1994 | Sold | $310,000$187/sqft |
Source: Public Record Report a problem | ||
Public tax history
| Year | Property taxes | Tax assessment |
|---|---|---|
| 2025 | $7,762 +7% | $514,964 +2% |
| 2024 | $7,252 +0.3% | $504,868 +2% |
| 2023 | $7,229 +1% | $494,969 +2% |
| 2022 | $7,155 +2.6% | $485,264 +2% |
| 2021 | $6,974 +1.6% | $475,750 +1% |
| 2020 | $6,863 | $470,873 +2% |
| 2019 | $6,863 +4.8% | $461,641 +2% |
| 2018 | $6,549 | $452,591 +2% |
| 2017 | $6,549 +0.9% | $443,717 +2% |
| 2016 | $6,489 +2.2% | $435,018 +1.5% |
| 2015 | $6,351 +8.4% | $428,485 +2% |
| 2014 | $5,858 | $420,092 +0.5% |
| 2013 | -- | $418,195 +2% |
| 2012 | -- | $409,996 +2% |
| 2011 | -- | $401,958 +0.8% |
| 2010 | -- | $398,955 -0.2% |
| 2009 | -- | $399,904 +2% |
| 2008 | -- | $392,063 +2% |
| 2007 | -- | $384,377 +2% |
| 2006 | -- | $376,842 +2% |
| 2005 | -- | $369,454 +2% |
| 2004 | -- | $362,211 +1.9% |
| 2003 | -- | $355,573 +2% |
| 2002 | -- | $348,602 +2% |
| 2001 | -- | $341,768 |
Find assessor info on the county website
Neighborhood: Almaden Valley
Nearby homes
- $2,355,4004 bd2 ba2.6k sqft6223 Abbeyfield Ct, San Jose, CA 95120Off Market
- $1,589,2003 bd2 ba1.3k sqft6214 Abbeyfield Ct, San Jose, CA 95120Off Market
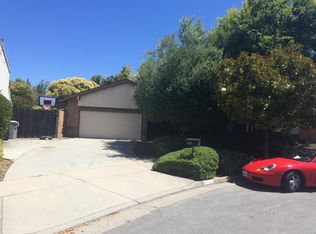
- $2,218,2005 bd3 ba2.3k sqft6221 Balderstone Dr, San Jose, CA 95120Off Market

- $1,812,9004 bd2 ba1.6k sqft6215 Balderstone Dr, San Jose, CA 95120Off Market
- $2,365,7005 bd3 ba2.7k sqft6225 Balderstone Dr, San Jose, CA 95120Off Market
- $2,473,8004 bd3 ba2.7k sqft6215 Abbeyfield Ct, San Jose, CA 95120Off Market
- $2,169,3004 bd3 ba2.3k sqft6206 Abbeyfield Ct, San Jose, CA 95120Off Market
- $1,995,9005 bd3 ba2.3k sqft6209 Balderstone Dr, San Jose, CA 95120Off Market
Nearby schools
GreatSchools rating
- 7/10Los Alamitos Elementary SchoolGrades: K-5Distance: 0.4 mi
- 7/10Castillero Middle SchoolGrades: 6-8Distance: 0.4 mi
- 9/10Pioneer High SchoolGrades: 9-12Distance: 1.5 mi
Schools provided by the listing agent
- Elementary: LosAlamitosElementary_1
- Middle: CastilleroMiddle
- High: PioneerHigh_1
- District: SanJoseUnified
Source: MLSListings Inc. This data may not be complete. We recommend contacting the local school district to confirm school assignments for this home.
Get a cash offer in 3 minutes
Find out how much your home could sell for in as little as 3 minutes with a no-obligation cash offer.
Estimated market value
$1,892,200
Get a cash offer in 3 minutes
Find out how much your home could sell for in as little as 3 minutes with a no-obligation cash offer.
Estimated market value
$1,892,200
- California
- Santa Clara County
- San Jose
- 95120
- Almaden Valley
- 6222 Abbeyfield Ct
Nearby cities
Nearby neighborhoods
Nearby zip codes
Other San Jose Topics
