Skip main navigation
Sold for $445,000
  • $445,000

    6222 Anhinga Pl, Tampa, FL 33615

    3beds
    2,442sqft
    Townhouse
    Built in 2007
    1,560 Square Feet Lot
    $439,100 Zestimate®
    $182/sqft
    $2,860 Estimated rent

    Home value

    $439,100

    $408,000 - $474,000

    $2,860/mo

    Zestimate® history
    Loading
    Loading...

    Owner options

    List your home for rent

    $2,860/mo

    Rent Zestimate®

    Find your next renter with Zillow Rental Manager. Plus, with online applications, you can quickly screen prospective tenants – for free.

    Learn more

    $2,860/mo

    Rent Zestimate®

    Refinance and save

    $3,540/mo

    Est. payment

    Refinancing to a lower rate could help reduce your monthly payments and save thousands over the life of the loan.

    See today's rates

    $3,540/mo

    Est. payment

    Explore your selling options

    Work with a Zillow partner agent

    Leverage their expertise and Zillow's premium Showcase listings to get your home seen by more buyers.

    Get started

    List with your own agent

    Get your home in front of millions of buyers by listing it on Zillow.

    Learn how to do it

    Sell it yourself

    Take full control of how buyers see your home on Zillow by listing For Sale by Owner (FSBO).

    List your home

    What's special

    Gated communityOversized two-stall garageWasher and dryerSoaking tubNew lvp flooringTile showerDouble vanity
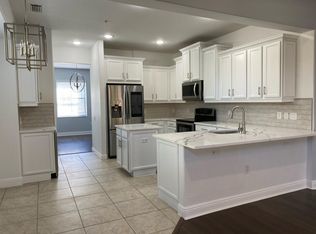
    Introducing 6222 Anhinga Dr.: Comfort awaits you at this beautiful gated community in the heart of Tampa Bay. This well-maintained and updated three-story townhome brings spacious living to life. From the oversized two-stall garage, as you enter the home, you are sure to be impressed. Don’t do stairs? No problem. This home comes with its own ELEVATOR, allowing for the convenience of taking your groceries, luggage, and heavier items straight from your garage to exactly where you need to be. Moving to the main floor, a cohesive look is achieved throughout with new LVP Flooring installed in 2025. The kitchen, featuring granite countertops and stainless steel appliances, is perfect for entertaining guests. Making your way up to the third floor of this incredible home, you arrive at the primary bedroom that dreams are made of. The OVER-SIZED PRIMARY allows space to make it the perfect escape. Featuring a walk-in closet with plenty of room for storage and a primary bathroom equipped with a soaking tub, double vanity, and tile shower. What more could you ask for! Walking down the hallway, you will find your washer and dryer conveniently to the left, a full bath, and your other two spacious bedrooms. Take a breath of fresh air and enjoy your picturesque balcony overlooking the pond, or step outside to enjoy all the community's various amenities. Rest easy knowing the HOA covers all exterior maintenance, including roof replacement (2022), painting, lawn care, and pest control. Close to Tampa International Airport, Shopping, and More; you’re new home is calling. Other Updates Included NEW AC 2024 & SMART FEATURE THERMOSTAT 2025!

    Zillow last checked:

    Listing updated:

    Listing Provided by:

    Emily Malousek 402-432-5077,

    IMPACT REALTY TAMPA BAY 813-321-1200

    Bought with:

    Margarete Welter, 3367944

    TAMPA BAY KEY REALTY

    Source: Stellar MLS,MLS#: TB8442064MLS LogoOriginating MLS: Suncoast Tampa

    Facts & features

    Interior

    Bedrooms & bathrooms
    • Bedrooms: 3
    • Bathrooms: 3
    • Full bathrooms: 2
    • 1/2 bathrooms: 1
    Primary bedroom
    • Features: Walk-In Closet(s)
    • Level: Third
    • Area: 336 Square Feet
    • Dimensions: 24x14
    Kitchen
    • Level: Second
    • Area: 168 Square Feet
    • Dimensions: 12x14
    Living room
    • Level: Second
    • Area: 288 Square Feet
    • Dimensions: 16x18
    Heating
    • Electric
    Cooling
    • Central Air
    Appliances
    • Included: Dishwasher, Microwave, Range, Refrigerator, Washer, Water Filtration System
    • Laundry: Laundry Closet
    Features
    • Ceiling Fan(s), Elevator, Open Floorplan, Solid Wood Cabinets, Stone Counters, Walk-In Closet(s)
    • Flooring: Carpet, Ceramic Tile
    • Doors: Sliding Doors
    • Has fireplace: No
    • Common walls with other units/homes: End Unit
    Interior area
    • Total structure area: 3,916
    • Total interior livable area: 2,442 sqft

    Property

    Parking
    • Total spaces: 4
    • Parking features: Covered, Driveway, Garage Door Opener, Oversized, Under Building
    • Attached garage spaces: 2
    • Carport spaces: 2
    • Covered spaces: 4
    • Has uncovered spaces: Yes
    • Details: Garage Dimensions: 20X22
    Features
    • Levels: Three Or More
    • Stories: 3
    • Patio & porch: Patio, Porch
    • Exterior features: Balcony, Sidewalk
    • Has view: Yes
    • View description: Water, Pond
    • Has water view: Yes
    • Water view: Water,Pond
    Lot
    • Size: 1,560 sqft
    • Residential vegetation: Mature Landscaping, Trees/Landscaped, Wooded
    Details
    • Parcel number: U34281786A00000700002.0
    • Zoning: PD
    • Special conditions: None

    Construction

    Type & style
    • Home type: Townhouse
    • Property subtype: Townhouse
    • Attached to another structure: Yes
    Materials
    • Stucco
    • Foundation: Slab
    • Roof: Shingle
    Condition
    • Completed
    • New construction: No
    • Year built: 2007

    Utilities & green energy

    • Sewer: Public Sewer
    • Water: Public
    • Utilities for property: Public
    Green energy
    • Energy efficient items: Windows

    Community & neighborhood

    Security
    • Security features: Security Gate, Security System, Smoke Detector(s)
    Community
    • Community features: Deed Restrictions, Pool
    Location
    • Region: Tampa
    • Subdivision: TOWNHOMES AT PELICAN POINTE

    HOA & financial

    HOA
    • Has HOA: Yes
    • HOA fee: $449 monthly
    • Amenities included: Gated, Pool
    • Services included: Community Pool, Maintenance Structure, Maintenance Grounds, Pool Maintenance, Private Road, Sewer, Water
    • Association name: Pelican Pointe
    Other fees
    • Pet fee: $0 monthly
    Other financial information
    • Total actual rent: 0

    Other

    Other facts
    • Listing terms: Cash,Conventional,FHA,VA Loan
    • Ownership: Fee Simple
    • Road surface type: Asphalt, Paved

    Price history

    DateEventPrice
    2/20/2026Sold$445,000-3.3%$182/sqft
    Source: Stellar MLS #TB8442064 Report a problem
    1/8/2026Pending sale$460,000$188/sqft
    Source: Stellar MLS #TB8442064 Report a problem
    10/30/2025Listed for sale$460,000+31.4%$188/sqft
    Source: Stellar MLS #TB8442064 Report a problem
    2/13/2020Sold$350,000+0%$143/sqft
    Source: Public Record Report a problem
    12/30/2019Pending sale$349,900$143/sqft
    Source: RE/MAX ACTION FIRST OF FLORIDA #T3209111 Report a problem
    12/3/2019Price change$349,900-7.9%$143/sqft
    Source: RE/MAX ACTION FIRST OF FLORIDA #T3209111 Report a problem
    11/15/2019Price change$379,900-5%$156/sqft
    Source: RE/MAX ACTION FIRST OF FLORIDA #T3209111 Report a problem
    11/7/2019Listed for sale$399,900+57.4%$164/sqft
    Source: RE/MAX ACTION FIRST OF FLORIDA #T3209111 Report a problem
    3/5/2009Sold$254,000$104/sqft
    Source: Public Record Report a problem
    1/8/2009Listed for sale$254,000-49.2%$104/sqft
    Source: NRT Florida #T2347075 Report a problem
    9/13/2007Sold$499,900$205/sqft
    Source: Public Record Report a problem

    Public tax history

    YearProperty taxesTax assessment
    2025$7,054 +8.4%$389,014 +2.9%
    2024$6,506 +3.4%$378,051 +3%
    2023$6,292 +3.9%$367,040 +3%
    2022$6,057 +0.9%$356,350 +3%
    2021$6,001 +37%$345,971 +29.4%
    2020$4,381 +9.1%$267,277 +7.8%
    2019$4,016 $248,010 +1.9%
    2018$4,016 +0.7%$243,386 -13.8%
    2017$3,986 +1.3%$282,363 +20.9%
    2016$3,933 +0.9%$233,477 +0.7%
    2015$3,900 -1%$231,854 +0.8%
    2014$3,941 +0.5%$230,014 +1.5%
    2013$3,921 -4.1%$226,615 -2.3%
    2012$4,088 +0.9%$232,026 +3.2%
    2011$4,050 -0.5%$224,734 -1.1%
    2010$4,069 -12.1%$227,238 +9%
    2009$4,627 -32.1%$208,532 -33.9%
    2008$6,811 +950%$315,691 +2959.6%
    2007$649 +55.7%$10,318
    2006$417 $10,318

    Find assessor info on the county website

    Neighborhood: Town 'n' Country

    Nearby schools

    GreatSchools rating
    Schools provided by the listing agent
    • Elementary: Bay Crest-HB
    • Middle: Davidsen-HB
    • High: Alonso-HB

    Source: Stellar MLS. This data may not be complete. We recommend contacting the local school district to confirm school assignments for this home.

    Get a cash offer in 3 minutes
    Find out how much your home could sell for in as little as 3 minutes with a no-obligation cash offer.
    Estimated market value
    $439,100
    Get a cash offer in 3 minutes
    Find out how much your home could sell for in as little as 3 minutes with a no-obligation cash offer.
    Estimated market value
    $439,100