Welcome to Beyes Lane, a home exceeding ALL your expectations, & checks every box. Custom built 2016 & located in the sought-after Oakville School District, this 3 bed, 3 full bath ranch is OVERCHARGED in updates, thoughtful details, & inviting spaces inside & out. W/ over 3,500 sq ft of lvg space, there’s room to spread out & settle in. Step into a bright great room w/ large windows & an adjoining dining rm ready for holiday spreads & game nights. The kitchen was completely renovated in 2024 & features a large island, walk-in pantry, SS kitchenaid appliances, & gorgeous cabinetry. There's also space for a breakfast nook overlooking the dreamy covered deck & METICULOUS kept backyard-where you’ll love sipping coffee, grilling out, or hosting your next birthday bash. The primary suite is a true retreat w/ oversized windows, dream closet w/ custom built-ins, & spa-like bath w/ double vanities. You'll also find a large laundry room w/ custom shelving & a finished garage- HEATED & COOLED; perfect for hobbies, gym space, or bonus storage. Downstairs, the fully finished walk-out basement features FULL second kitchen, full bath, & flexible layout perfect for entertaining, guests, or an in-law setup. The backyard is fully fenced w/ deck, patio, & walkway - an outdoor haven. Located on a quiet dead-end street where kids ride bikes & neighbors say hi! Come see this high end, spectacular oasis (w/ not a detailed spared)- for yourself. Cheers! (FULL list of details/upgrades see QR Code!)
Closed
Listed by: Lou Realty Group • Lucy Feicht • Contact: 314-603-2114
Bought with: Keller Williams Realty St. Louis
Price Unknown
6222 Beyes Ln, Saint Louis, MO 63129
3beds
3,932sqft
Single Family Residence
Built in 2016
0.29 Acres Lot
$775,300 Zestimate®
$--/sqft
$4,156 Estimated rent
Home value
$775,300
$713,000 - $837,000
$4,156/mo
Zestimate® history
Owner options
List your home for rent
$4,156/mo
Rent Zestimate®
Find your next renter with Zillow Rental Manager. Plus, with online applications, you can quickly screen prospective tenants – for free.
$4,156/mo
Rent Zestimate®
Refinance and save
$450/mo
Est. payment
Refinancing to a lower rate could help reduce your monthly payments and save thousands over the life of the loan.
$450/mo
Est. payment
Explore your selling options
Work with a Zillow partner agent
Leverage their expertise and Zillow's premium Showcase listings to get your home seen by more buyers.
Get startedList with your own agent
Get your home in front of millions of buyers by listing it on Zillow.
Learn how to do itSell it yourself
Take full control of how buyers see your home on Zillow by listing For Sale by Owner (FSBO).
List your homeWhat's special
Fully finished walk-out basementFinished garageOutdoor havenCovered deckSecond kitchenPrimary suiteDouble vanities
Zillow last checked:
Listing updated:
Listed by:
Lucy Feicht 314-603-2114,
Lou Realty Group
Bought with:
John Sandner, 2020041843
Keller Williams Realty St. Louis
Source: MARIS,MLS#: 25052130 Originating MLS: St. Louis Association of REALTORS
Originating MLS: St. Louis Association of REALTORSFacts & features
Interior
Bedrooms & bathrooms
- Bedrooms: 3
- Bathrooms: 3
- Full bathrooms: 3
- Main level bathrooms: 2
- Main level bedrooms: 3
Heating
- Forced Air, Natural Gas
Cooling
- Ceiling Fan(s), Central Air, Electric, Zoned
Appliances
- Included: Stainless Steel Appliance(s), Dishwasher, Disposal, Exhaust Fan, Ice Maker, Microwave, Free-Standing Electric Oven, Electric Range, Refrigerator, Gas Water Heater
- Laundry: Inside, Laundry Room
Features
- Breakfast Room, Ceiling Fan(s), Chandelier, Crown Molding, Dining/Living Room Combo, Double Vanity, Dry Bar, Eat-in Kitchen, Entrance Foyer, Granite Counters, High Ceilings, Kitchen Island, Open Floorplan, Pantry, Recessed Lighting, Separate Dining, Separate Shower, Smart Thermostat, Soaking Tub, Solid Surface Countertop(s), Sound System, Storage, Tub, Walk-In Closet(s), Workshop/Hobby Area
- Flooring: Ceramic Tile, Wood
- Doors: French Doors, Panel Door(s), Sliding Doors, Storm Door(s)
- Windows: Bay Window(s), Blinds, Double Pane Windows
- Basement: Partially Finished,Storage Space,Sump Pump
- Number of fireplaces: 1
- Fireplace features: Gas Log, Great Room
Interior area
- Total structure area: 3,932
- Total interior livable area: 3,932 sqft
- Finished area above ground: 2,335
- Finished area below ground: 1,597
Property
Parking
- Total spaces: 3
- Parking features: Attached, Covered, Driveway, Enclosed, Garage, Garage Door Opener, Off Street, On Street, Oversized
- Attached garage spaces: 3
- Has uncovered spaces: Yes
Features
- Levels: One
- Patio & porch: Composite, Covered, Deck, Front Porch, Patio, Porch
- Exterior features: Private Yard
- Fencing: Back Yard,Fenced,Full,Gate
Lot
- Size: 0.29 Acres
- Dimensions: 71 x 151 x 93 x 166
- Features: Adjoins Common Ground, Corner Lot, Landscaped, Level
Details
- Parcel number: 33H510893
- Special conditions: Standard
- Other equipment: Generator, Irrigation Equipment
Construction
Type & style
- Home type: SingleFamily
- Architectural style: Ranch,Traditional
- Property subtype: Single Family Residence
Materials
- Brick Veneer, Frame
- Foundation: Concrete Perimeter
- Roof: Architectural Shingle,Pitched/Sloped
Condition
- Updated/Remodeled
- New construction: No
- Year built: 2016
Utilities & green energy
- Electric: Ameren
- Sewer: Public Sewer
- Water: Public
- Utilities for property: Cable Connected, Electricity Connected, Natural Gas Connected, Sewer Connected, Underground Utilities, Water Connected
Community & HOA
Community
- Security: Security System
- Subdivision: Kings Ferry Place
HOA
- Has HOA: Yes
- Amenities included: Association Management, Common Ground
- Services included: Maintenance Grounds, Common Area Maintenance, Management
- HOA fee: $450 annually
- HOA name: City & Village HOA- Kings Ferry Place Homeowners
Location
- Region: Saint Louis
Financial & listing details
- Tax assessed value: $567,000
- Annual tax amount: $7,468
- Date on market: 8/8/2025
- Cumulative days on market: 1 day
- Listing terms: Cash,Conventional,FHA,VA Loan
- Ownership: Private
- Electric utility on property: Yes
- Road surface type: Concrete
Price history
| Date | Event | Price |
|---|---|---|
| 8/28/2025 | Sold | -- |
Source:  MARIS #25052130 Report a problem MARIS #25052130 Report a problem | ||
| 8/10/2025 | Pending sale | $714,900$182/sqft |
Source: MARIS #25052130 Report a problem | ||
| 8/8/2025 | Listed for sale | $714,900$182/sqft |
Source: MARIS #25052130 Report a problem | ||
| 6/30/2016 | Sold | -- |
Source: Public Record Report a problem | ||
Public tax history
| Year | Property taxes | Tax assessment |
|---|---|---|
| 2025 | $6,706 -10.2% | $107,730 -3.5% |
| 2024 | $7,468 +1.3% | $111,590 |
| 2023 | $7,373 +34.5% | $111,590 +34% |
| 2022 | $5,481 +3.3% | $83,300 |
| 2021 | $5,304 -4.2% | $83,300 +0.7% |
| 2020 | $5,538 -3.1% | $82,750 |
| 2019 | $5,716 | $82,750 +7% |
| 2018 | $5,716 | $77,370 |
| 2017 | $5,716 +0.1% | $77,370 +3601.9% |
| 2016 | $5,708 | $2,090 |
Find assessor info on the county website
Neighborhood: 63129
Nearby homes
- $830,2004 bd3 ba3.8k sqft6218 Beyes Ln, Saint Louis, MO 63129Off Market
- $450,6004 bd2 ba2.8k sqft6226 Beyes Ln, Saint Louis, MO 63129Off Market
- $622,8003 bd2 ba2.5k sqft6214 Beyes Ln, Saint Louis, MO 63129Off Market
- $--3 bd3 ba2.1k sqft314 Briartree Ln, Saint Louis, MO 63129Sold
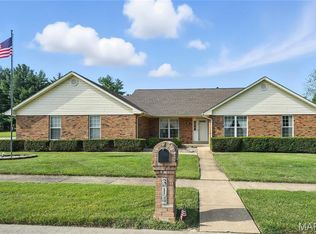
- $536,7004 bd2 ba2.8k sqft6227 Kings Ferry Pl, Saint Louis, MO 63129Off Market
- $495,8003 bd3 ba2.1k sqft309 Amici Cir, Saint Louis, MO 63129Off Market
- $408,6003 bd2 ba1.8k sqft315 Briartree Ln, Saint Louis, MO 63129Off Market
- $716,1004 bd3 ba3.5k sqft6215 Kings Ferry Pl, Saint Louis, MO 63129Off Market
Nearby schools
GreatSchools rating
- 7/10Wohlwend Elementary SchoolGrades: K-5Distance: 0.6 mi
- 10/10Oakville Middle SchoolGrades: 6-8Distance: 0.6 mi
- 9/10Oakville Sr. High SchoolGrades: 9-12Distance: 1.9 mi
Schools provided by the listing agent
- Elementary: Wohlwend Elem.
- Middle: Oakville Middle
- High: Oakville Sr. High
Source: MARIS. This data may not be complete. We recommend contacting the local school district to confirm school assignments for this home.
Get a cash offer in 3 minutes
Find out how much your home could sell for in as little as 3 minutes with a no-obligation cash offer.
Estimated market value
$775,300
Get a cash offer in 3 minutes
Find out how much your home could sell for in as little as 3 minutes with a no-obligation cash offer.
Estimated market value
$775,300
- Missouri
- Saint Louis County
- Oakville
- 63129
- 6222 Beyes Ln
Nearby cities
Nearby zip codes
Other Oakville Topics
