Welcome to your new home! This 5 bedroom, 3 bath, charming single-family home is located in the desirable Ridgeview at Stetson Hills area. This beautiful property offers a range of desirable features and updates. Upon entering the home, you'll immediately notice the inviting ambiance created by the wood laminate flooring that flows throughout the main common areas, vaulted ceiling with crown molding, and the stunning built in bookshelves in the perfectly situated office. One of the standout features of this property is the tastefully updated kitchen, boasting modern appliances, sleek countertops, and ample storage space. Whether you're an aspiring chef or simply enjoy cooking, this kitchen will exceed your expectations. The sizable primary suite has crown molding adding a touch of elegance and a stylish updated ensuite with a double vanity, walk-in closet, and stand-alone shower. The inviting junior suite in the basement, provides a private retreat for guests, a comfortable space for multi-generational living, or an expansive teenage domain. This additional living area is so versatile and can be utilized as a home office, entertainment room, play room, or home gym, complete with an attached full bath with an attractive modern barn door for privacy. One unique aspect of this property is its proximity to Skyview Middle School and baseball field located just across the street. Whether you're a sports enthusiast or enjoy watching games, from the comfort of your home, this feature adds a delightful element to the overall appeal of the property. This home offers a blend of stylish features, functional living spaces, and the potential to complete the backyard landscaping. Call to schedule your private showing today!
Sold for $505,000
$505,000
6222 Cabana Cir, Colorado Springs, CO 80923
5beds
2,590sqft
Single Family Residence
Built in 2002
7,859 Square Feet Lot
$507,800 Zestimate®
$195/sqft
$3,002 Estimated rent
Home value
$507,800
$482,000 - $533,000
$3,002/mo
Zestimate® history
Owner options
List your home for rent
$3,002/mo
Rent Zestimate®
Find your next renter with Zillow Rental Manager. Plus, with online applications, you can quickly screen prospective tenants – for free.
$3,002/mo
Rent Zestimate®
Refinance and save
$2,985/mo
Est. payment
Refinancing to a lower rate could help reduce your monthly payments and save thousands over the life of the loan.
$2,985/mo
Est. payment
Explore your selling options
Work with a Zillow partner agent
Leverage their expertise and Zillow's premium Showcase listings to get your home seen by more buyers.
Get startedList with your own agent
Get your home in front of millions of buyers by listing it on Zillow.
Learn how to do itSell it yourself
Take full control of how buyers see your home on Zillow by listing For Sale by Owner (FSBO).
List your homeWhat's special
Stylish featuresPlay roomWalk-in closetSleek countertopsDouble vanityFunctional living spacesPrivate retreat
Zillow last checked:
Listing updated:
Listed by:
Kara Baretich ABR GRI MRP PSA RENE SRS 719-216-3266,
Structure Real Estate Group, LLC
Bought with:
Holly Quinn C2EX GRI MRP
The Platinum Group
Source: elevateMLS,MLS#: 9825991
Facts & features
Interior
Bedrooms & bathrooms
- Bedrooms: 5
- Bathrooms: 3
- Full bathrooms: 2
- 3/4 bathrooms: 1
Basement
- Area: 1295
Heating
- Forced Air
Cooling
- Ceiling Fan(s), Central Air
Appliances
- Included: 220v in Kitchen, Dishwasher, Disposal, Microwave, Refrigerator, Humidifier
- Laundry: Electric Hook-up, Lower Level
Features
- 6-Panel Doors, 9Ft + Ceilings, Crown Molding, French Doors, Vaulted Ceiling(s), High Speed Internet, Pantry, Smart Home Door Locks, Smart Home Lighting
- Flooring: Carpet, Tile, Wood Laminate
- Windows: Window Coverings
- Basement: Full,Finished
- Has fireplace: No
- Fireplace features: None
Interior area
- Total structure area: 2,590
- Total interior livable area: 2,590 sqft
- Finished area above ground: 1,295
- Finished area below ground: 1,295
Property
Parking
- Total spaces: 2
- Parking features: Attached, Concrete Driveway
- Attached garage spaces: 2
Features
- Exterior features: Auto Sprinkler System
- Fencing: Back Yard
- Has view: Yes
- View description: Mountain(s)
Lot
- Size: 7,859 Square Feet
- Features: Level, See Remarks, Near Fire Station, Near Park, Near Schools, Near Shopping Center, HOA Required $
Details
- Additional structures: Storage
- Parcel number: 5318105012
Construction
Type & style
- Home type: SingleFamily
- Architectural style: Ranch
- Property subtype: Single Family Residence
Materials
- Brick, Masonite, Framed on Lot
- Roof: Composite Shingle
Condition
- Existing Home
- New construction: No
- Year built: 2002
Utilities & green energy
- Water: Municipal
Green energy
- Indoor air quality: Radon System
Community & HOA
HOA
- Services included: Covenant Enforcement
- HOA fee: $50 quarterly
Location
- Region: Colorado Springs
Financial & listing details
- Price per square foot: $195/sqft
- Tax assessed value: $494,739
- Annual tax amount: $1,362
- Date on market: 8/19/2023
- Listing terms: Cash,Conventional,FHA,VA Loan
Price history
| Date | Event | Price |
|---|---|---|
| 8/18/2023 | Sold | $505,000-1%$195/sqft |
Source:  elevateMLS #9825991 Report a problem elevateMLS #9825991 Report a problem | ||
| 7/23/2023 | Contingent | $510,000$197/sqft |
Source: elevateMLS #9825991 Report a problem | ||
| 7/14/2023 | Listed for sale | $510,000+30.8%$197/sqft |
Source: elevateMLS #9825991 Report a problem | ||
| 12/21/2020 | Sold | $390,000+47.2%$151/sqft |
Source: Public Record Report a problem | ||
| 5/13/2016 | Sold | $265,000-2.9%$102/sqft |
Source: Public Record Report a problem | ||
| 3/19/2016 | Listed for sale | $273,000+33%$105/sqft |
Source: Remax Advantage #1966480 Report a problem | ||
| 9/2/2005 | Sold | $205,300$79/sqft |
Source: Public Record Report a problem | ||
| 8/23/2004 | Sold | $205,300$79/sqft |
Source: Public Record Report a problem | ||
Public tax history
| Year | Property taxes | Tax assessment |
|---|---|---|
| 2024 | $1,642 +20.5% | $33,140 |
| 2023 | $1,362 -4.1% | $33,140 +41.8% |
| 2022 | $1,420 | $23,370 -2.8% |
| 2021 | -- | $24,040 +9% |
| 2020 | $1,319 +1.1% | $22,060 |
| 2019 | $1,305 +14.6% | $22,060 +17.5% |
| 2018 | $1,138 +0.5% | $18,770 |
| 2017 | $1,133 -0.5% | $18,770 +9.3% |
| 2016 | $1,138 +7.8% | $17,170 |
| 2015 | $1,056 +6.6% | $17,170 +8.8% |
| 2014 | $991 | $15,780 |
| 2013 | -- | -- |
| 2012 | -- | $16,270 |
| 2011 | $1,104 | $16,270 -8.2% |
| 2010 | -- | $17,730 |
| 2009 | -- | $17,730 +4% |
| 2008 | -- | $17,040 |
| 2006 | -- | $17,040 +36.5% |
| 2004 | -- | $12,480 +79.3% |
| 2003 | $401 +261.5% | $6,960 +44.1% |
| 2002 | $111 | $4,830 |
Find assessor info on the county website
Neighborhood: Powers
Nearby homes
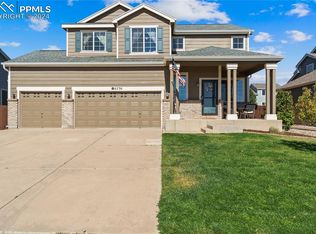
- $510,0003 bd3 ba2.7k sqft6236 Cabana Cir, Colorado Springs, CO 80923Sold
- $487,6004 bd3 ba2k sqft6208 Cabana Cir, Colorado Springs, CO 80923Off Market
- $397,7003 bd3 ba1.4k sqft6227 Alibi Cir, Colorado Springs, CO 80923Off Market
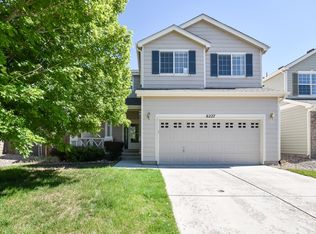
- $481,0003 bd3 ba2.9k sqft6250 Cabana Cir, Colorado Springs, CO 80923Off Market
- $516,6005 bd4 ba2.7k sqft6233 Alibi Cir, Colorado Springs, CO 80923Off Market
- $462,1003 bd3 ba2.5k sqft6221 Alibi Cir, Colorado Springs, CO 80923Off Market
- $375,8002 bd2 ba1.2k sqft6239 Alibi Cir, Colorado Springs, CO 80923Off Market
- $468,4003 bd3 ba2.5k sqft6264 Cabana Cir, Colorado Springs, CO 80923Off Market
Nearby schools
GreatSchools rating
- 7/10Ridgeview Elementary SchoolGrades: PK-5Distance: 0.6 mi
- 7/10Skyview Middle SchoolGrades: 6-8Distance: 0.1 mi
- 4/10Vista Ridge High SchoolGrades: 9-12Distance: 0.7 mi
Schools provided by the listing agent
- Elementary: Ridgeview
- Middle: Skyview
- High: Vista Ridge
- District: Falcon-49
Source: elevateMLS. This data may not be complete. We recommend contacting the local school district to confirm school assignments for this home.
Get a cash offer in 3 minutes
Find out how much your home could sell for in as little as 3 minutes with a no-obligation cash offer.
Estimated market value
$507,800
Get a cash offer in 3 minutes
Find out how much your home could sell for in as little as 3 minutes with a no-obligation cash offer.
Estimated market value
$507,800
- Colorado
- El Paso County
- Colorado Springs
- 80923
- Powers
- 6222 Cabana Cir
Nearby cities
Nearby neighborhoods
- Briargate Real estate
- Central Colorado Springs Real estate
- Cimarron Hills Real estate
- East Colorado Springs Real estate
- Northeast Colorado Springs Real estate
- Northwest Colorado Springs Real estate
- Old Colorado City Real estate
- Powers Real estate
- Southeast Colorado Springs Real estate
- Southwest Colorado Springs Real estate
Nearby zip codes
Other Colorado Springs Topics
- Apartments for Rent in 80923
- Houses for Sale in 80923
- Houses for Rent in 80923
- 80923 Real Estate
- Colorado Springs Condos
- Houses for Sale in Colorado Springs
- Newest Listings in Colorado Springs
- Colorado Springs Home Values
- Colorado Springs Real Estate Agents
- Colorado Springs Refinance
- Colorado Springs Mortgage Rates
