A rare opportunity to enjoy peaceful country living on a picturesque 15+ acre mini farm — all right in the heart of Columbia, with Maury County Park bordering the property! This beautifully updated cottage is packed with charm and surrounded by everything you need for the perfect farmstead lifestyle. The property features an impressive collection of outbuildings including a 56x30 heated shop with apartment, a 5-stall horse barn, hay barn, two implement buildings (one enclosed with power), greenhouse with electricity/ventilation system, chicken coop, carport, adorable she-shed, outdoor shower, and even a classic outhouse for extra character. Fenced and cross-fenced acreage, electric fencing, and a spring-fed pond make this property ideal for horses, livestock, or hobby farming. The versatile shop offers wood and propane heat, separate 200-amp service, hot water tank, half bath, storm shelter, and an upstairs apartment with a full bath — perfect for guests, rental income, or farm help. The horse barn is exceptionally equipped with concrete floors, power, water, Wi-Fi, hay loft, tack room, sink, and an attached concrete-floor tractor shed with additional storage. Enjoy the convenience of city water with whole-house filtration system, well water for the farm, septic system with sewer available at the road, and direct access to Maury County Park through two private gates. Concrete pad in place with 50 amp service, ready for a hot tub. All of this in Greenbelt status for potential tax savings — a truly special property that offers the best of country living with city convenience.
Active
Price cut: $240K (9/20)
$1,100,000
6222 Cayce Ln, Columbia, TN 38401
2beds
1,047sqft
Single Family Residence, Residential
Built in 1927
15.72 Acres Lot
$-- Zestimate®
$1,051/sqft
$-- HOA
What's special
Hay barnSpring-fed pondElectric fencingBeautifully updated cottageHot water tankAdorable she-shedChicken coop
- 145 days
- 304
- 32
Zillow last checked:
Listing updated:
Listed by:
Jennifer Graham 931-242-2844,
RE/MAX Encore 931-388-9400
Source: RealTracs MLS as distributed by MLS GRID,MLS#: 3221115
Facts & features
Interior
Bedrooms & bathrooms
- Bedrooms: 2
- Bathrooms: 1
- Full bathrooms: 1
- Main level bedrooms: 2
Bedroom 1
- Area: 168 Square Feet
- Dimensions: 14x12
Bedroom 2
- Area: 140 Square Feet
- Dimensions: 14x10
Kitchen
- Features: Eat-in Kitchen
- Level: Eat-in Kitchen
- Area: 306 Square Feet
- Dimensions: 18x17
Living room
- Area: 234 Square Feet
- Dimensions: 18x13
Heating
- Central, Propane
Cooling
- Central Air, Electric
Appliances
- Included: Electric Range, Dishwasher, Microwave, Refrigerator, Stainless Steel Appliance(s)
- Laundry: Electric Dryer Hookup, Washer Hookup
Features
- Flooring: Wood, Tile
- Basement: Crawl Space
Interior area
- Total structure area: 1,047
- Total interior livable area: 1,047 sqft
- Finished area above ground: 1,047
Property
Parking
- Total spaces: 4
- Parking features: Detached
- Garage spaces: 2
- Carport spaces: 2
- Covered spaces: 4
Features
- Levels: One
- Stories: 1
- Patio & porch: Porch, Covered, Patio
- Fencing: Full
Lot
- Size: 15.72 Acres
- Features: Cleared, Level, Rolling Slope, Wooded
- Topography: Cleared,Level,Rolling Slope,Wooded
Details
- Additional structures: Barn(s), Guest House, Storage
- Parcel number: 101 02400 000
- Special conditions: Standard
Construction
Type & style
- Home type: SingleFamily
- Architectural style: Cottage
- Property subtype: Single Family Residence, Residential
Materials
- Vinyl Siding
Condition
- New construction: No
- Year built: 1927
Utilities & green energy
- Sewer: Septic Tank
- Water: Public
- Utilities for property: Electricity Available, Water Available
Community & HOA
Community
- Subdivision: None
HOA
- Has HOA: No
Location
- Region: Columbia
Financial & listing details
- Price per square foot: $1,051/sqft
- Tax assessed value: $347,300
- Annual tax amount: $1,516
- Date on market: 5/26/2026
- Electric utility on property: Yes
Estimated market value
Not available
Estimated sales range
Not available
Not available
Price history
| Date | Event | Price |
|---|---|---|
| 9/20/2026 | Price change | $1,100,000-17.9%$1,051/sqft |
Source:  RealTracs MLS as distributed by MLS GRID #3221115 Report a problem RealTracs MLS as distributed by MLS GRID #3221115 Report a problem | ||
| 6/22/2026 | Price change | $1,340,000-10.1%$1,280/sqft |
Source: RealTracs MLS as distributed by MLS GRID #3221115 Report a problem | ||
| 5/26/2026 | Listed for sale | $1,490,000+467.7%$1,423/sqft |
Source: RealTracs MLS as distributed by MLS GRID #3221115 Report a problem | ||
| 11/17/2016 | Sold | $262,450-9.5%$251/sqft |
Source: RealTracs MLS as distributed by MLS GRID #1750981 Report a problem | ||
| 5/20/2016 | Price change | $289,900-3.3%$277/sqft |
Source: Keller Williams - Nashville - Spring Hill #1750983 Report a problem | ||
| 4/28/2016 | Listed for sale | $299,900-7.7%$286/sqft |
Source: Keller Williams - Nashville - Spring Hill #1750983 Report a problem | ||
| 10/24/2015 | Listed for sale | $324,900-7.1%$310/sqft |
Source: Keller Williams - Nashville - Spring Hill #1679237 Report a problem | ||
| 2/26/2015 | Listing removed | $349,900$334/sqft |
Source: Brooks and Associates Real Estate #1469026 Report a problem | ||
| 1/11/2014 | Price change | $349,900+9.4%$334/sqft |
Source: Brooks and Associates Real Estate #1469026 Report a problem | ||
| 7/21/2013 | Price change | $319,900-1.6%$306/sqft |
Source: Brooks and Associates Real Estate #1469026 Report a problem | ||
| 6/14/2013 | Price change | $325,000-6.9%$310/sqft |
Source: SilverPointe Properties #1366612 Report a problem | ||
| 1/26/2013 | Price change | $349,000-17.9%$333/sqft |
Source: SilverPointe Properties #1366612 Report a problem | ||
| 1/18/2013 | Price change | $425,000-10.5%$406/sqft |
Source: SilverPointe Properties #1366612 Report a problem | ||
| 12/28/2012 | Listed for sale | $475,000-4.8%$454/sqft |
Source: SilverPointe Properties #1366612 Report a problem | ||
| 5/30/2012 | Listed for sale | $499,000$477/sqft |
Source: SilverPointe Properties #1366612 Report a problem | ||
Public tax history
| Year | Property taxes | Tax assessment |
|---|---|---|
| 2025 | $1,516 | $55,425 |
| 2024 | $1,516 | $55,425 |
| 2023 | $1,516 | $55,425 |
| 2022 | $1,516 +3% | $55,425 +27.9% |
| 2021 | $1,472 | $43,350 |
| 2020 | $1,472 +51.9% | $43,350 |
| 2019 | $969 -34.1% | $43,350 |
| 2018 | $1,472 -23.2% | $43,350 -3.8% |
| 2017 | $1,918 | $45,075 -22.7% |
| 2016 | $1,918 -18.9% | $58,275 |
| 2015 | $2,366 | $58,275 |
| 2014 | $2,366 | $58,275 |
| 2013 | -- | $58,275 -6.8% |
| 2012 | $2,523 +3.4% | $62,500 +0% |
| 2011 | $2,441 | $62,480 |
| 2010 | $2,441 | $62,480 +35.7% |
| 2009 | -- | $46,058 +8.5% |
| 2008 | $1,646 +8.4% | $42,433 |
| 2007 | $1,519 +2.6% | $42,433 |
| 2006 | $1,481 +10% | $42,433 +22.3% |
| 2005 | $1,346 +4.3% | $34,687 |
| 2004 | $1,290 | $34,687 |
| 2002 | $1,290 | $34,687 |
| 2001 | -- | $34,687 -71.7% |
| 2000 | -- | $122,537 |
Find assessor info on the county website
Monthly payment
Est. payment
Payment breakdown
Explore the cost of this home by adjusting the details. Changes won't be saved.Climate risks
Neighborhood: 38401
Nearby schools
Schools provided by the listing agent
- Elementary: J E Woodard Elementary
- Middle: Whitthorne Middle School
- High: Columbia Central High School
Source: RealTracs MLS as distributed by MLS GRID. This data may not be complete. We recommend contacting the local school district to confirm school assignments for this home.

Similar homes
- $950,0002 bd1 ba1.1k sqft984 Old Lewisburg Hwy, Columbia, TN 38401For Sale

 MLS ID #3207104, Edward (Eddie) J. Campbell. RealTracs MLS as distributed by MLS GRID
 - $597,5002 bd1 ba960 sqft3017 Abigail Ln, Columbia, TN 38401For Sale
 MLS ID #3544358, Jake Gomes. RealTracs MLS as distributed by MLS GRID
 - $1,300,0003 bd1 ba1.3k sqft3025 Knob Creek Rd, Columbia, TN 38401For Sale
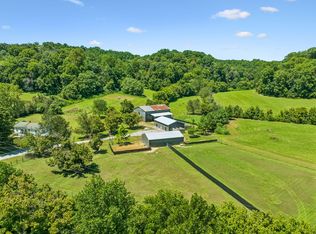 MLS ID #3520708, Krista Jameson. RealTracs MLS as distributed by MLS GRID
 - $725,0002 bd2 ba1.5k sqft1574 Roy Sellers Rd, Columbia, TN 38401For Sale
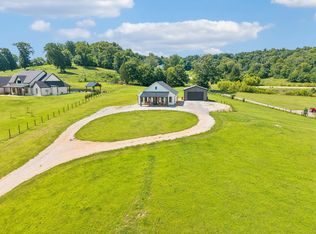 MLS ID #3591981, Rochelle Romines | CRS | ABR | SRS | RENE. RealTracs MLS as distributed by MLS GRID
 - $589,5002 bd2 ba1.5k sqft787 Theta Pike, Columbia, TN 38401For SaleMLS ID #3256279, Bo Fuller. RealTracs MLS as distributed by MLS GRID
- $899,0002 bd2 ba1.4k sqft5123 Steam Mill Hollow Rd, Williamsport, TN 38487For SaleMLS ID #3171037, Anna Ballou. RealTracs MLS as distributed by MLS GRID
- $650,0003 bd2 ba1.4k sqft7997 Shoals Branch Rd, Primm Springs, TN 38476For SaleMLS ID #3262863, Betsy Peebles. RealTracs MLS as distributed by MLS GRID
- $850,0003 bd2 ba1.4k sqft1300 New She Boss Rd, Duck River, TN 38454For SaleMLS ID #3158946, John McEwen. RealTracs MLS as distributed by MLS GRID
