Skip main navigation
Off market
  • $566,500

    6222 Dustin Dr, Richmond, VA 23226

    3beds
    1,800sqft
    Detached
    Built in 1947
    0.27 Acres Lot
    $566,500 Zestimate®
    $315/sqft
    $2,592 Estimated rent

    Home value

    $566,500

    $533,000 - $600,000

    $2,592/mo

    Zestimate® history
    Loading
    Loading...

    Owner options

    List your home for rent

    $2,592/mo

    Rent Zestimate®

    Find your next renter with Zillow Rental Manager. Plus, with online applications, you can quickly screen prospective tenants – for free.

    Learn more

    $2,592/mo

    Rent Zestimate®

    Refinance and save

    $3,421/mo

    Est. payment

    Refinancing to a lower rate could help reduce your monthly payments and save thousands over the life of the loan.

    See today's rates

    $3,421/mo

    Est. payment

    Explore your selling options

    Work with a Zillow partner agent

    Leverage their expertise and Zillow's premium Showcase listings to get your home seen by more buyers.

    Get started

    List with your own agent

    Get your home in front of millions of buyers by listing it on Zillow.

    Learn how to do it

    Sell it yourself

    Take full control of how buyers see your home on Zillow by listing For Sale by Owner (FSBO).

    List your home

    What's special

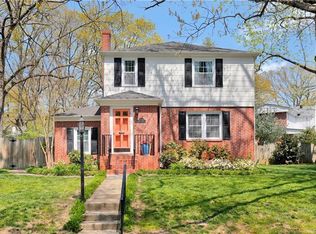
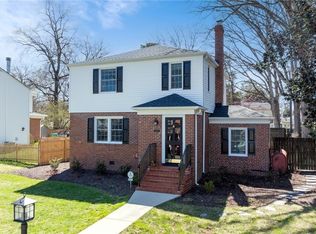
    Welcome to 6222 Dustin Drive in highly sought after Westview Manor neighborhood. This immaculate movein ready home is the perfect combination of gracious "RVA Charm" & beautiful high-end renovations & updates. The renovated kitchen features abundance of Oak Cabinets,Jenn-air downdraft gas cooktop, granite counter tops, deep stainless steel sink, built-in shelves & open flow to dining room w/ large pass through to Sunroom/Family Room. This Sunroom/Family Room is stunning! Dramatic vaulted ceiling w/ 3 walls of casement windows accented w/atrium windows plus a free standing gas fireplace - this light,bright & huge room is perfect for living & entertaining. Both bathrooms were gutted to the studs w/ high-end renovations:Full bath features custom white vanity w/ soft close drawers, Carrara marble counter top,Blue Tooth Surround System & Carrara marble flooring. The landscaping/hardscaping is as lovely as home's interior w/ a private fenced backyard,bricked patio w/slate stepping stones & abundance of lovely plantings.Other amenities include:Newer Roof & Heat Pump,Replacement Vinyl Windows,Hardwood Floors Up & Down,Tankless Hot Water Heater & Large Utility room for storage. A Must See!

    This property is off market, which means it's not currently listed for sale or rent on Zillow. This may be different from what's available on other websites or public sources.

    Facts & features

    Interior

    Bedrooms & bathrooms
    • Bedrooms: 3
    • Bathrooms: 2
    • Full bathrooms: 1
    • 1/2 bathrooms: 1
    • Main level bathrooms: 1
    Heating
    • Forced air, Electric, Gas
    Cooling
    • Central
    Features
    • Flooring: Tile, Hardwood
    • Basement: Crawl Space
    • Attic: Pull Down Stairs
    • Has fireplace: Yes
    • Fireplace features: Gas
    Interior area
    • Structure area source: Per Tax
    • Total interior livable area: 1,800 sqft

    Property

    Features
    • Exterior features: Vinyl, Brick
    • Fencing: Rear Only
    • Frontage length: 0.0000
    Lot
    • Size: 0.27 Acres
    Details
    • Additional structures: Storage Shed Detached
    • Parcel number: 7677381229
    • Zoning: R3
    • Zoning description: R3

    Construction

    Type & style
    • Home type: SingleFamily
    • Property subtype: Detached
    Materials
    • Other
    • Foundation: Crawl/Raised
    • Roof: Composition
    Condition
    • Year built: 1947

    Utilities & green energy

    • Sewer: Public Sewer
    • Water: Public Water

    Community & HOA

    Location
    • Region: Richmond

    Financial & listing details

    • Price per square foot: $315/sqft
    • Tax assessed value: $488,900
    • Annual tax amount: $4,058

    Price history

    DateEventPrice
    5/15/2020Sold$375,000-2.6%$208/sqft
    Source: CVRMLS #2008951 Report a problem
    4/6/2020Pending sale$385,000$214/sqft
    Source: Joyner Fine Properties #2008951 Report a problem
    4/3/2020Listed for sale$385,000+42.6%$214/sqft
    Source: Joyner Fine Properties #2008951 Report a problem
    2/23/2007Sold$269,950+135.8%$150/sqft
    Source: Public Record Report a problem
    9/28/1998Sold$114,500$64/sqft
    Source: Public Record Report a problem

    Public tax history

    YearProperty taxesTax assessment
    2025$4,058 +10.1%$488,900 +12.8%
    2024$3,685 +3.2%$433,500 +3.2%
    2023$3,569 +9.4%$419,900 +9.4%
    2022$3,262 +0.2%$383,800 +2.6%
    2021$3,256 +25.9%$374,200 +22%
    2020$2,586 +2.8%$306,600 +3.2%
    2019$2,514 $297,200 +2.8%
    2018$2,514 +113.1%$289,000 +6.6%
    2017$1,180 -47.4%$271,200 +5.1%
    2016$2,245 +8.8%$258,000 +8.2%
    2015$2,063 $238,500 +0.6%
    2014$2,063 $237,100 +6.1%
    2013-- $223,400
    2012-- $223,400 -5.5%
    2011-- $236,300
    2010-- $236,300 -3.3%
    2009-- $244,300
    2008-- --
    2006-- --
    2005-- --
    2004-- --
    2003-- --
    2002-- --
    2001-- $107,300
    2000-- $107,300
    Find assessor info on the county website

    Neighborhood: Westview Manor

    Nearby schools

    GreatSchools rating
    Schools provided by the listing agent
    • Elementary: Crestview
    • Middle: Tuckahoe
    • High: Freeman

    Source: The MLS. This data may not be complete. We recommend contacting the local school district to confirm school assignments for this home.

    Get a cash offer in 3 minutes
    Find out how much your home could sell for in as little as 3 minutes with a no-obligation cash offer.
    Estimated market value
    $566,500
    Get a cash offer in 3 minutes
    Find out how much your home could sell for in as little as 3 minutes with a no-obligation cash offer.
    Estimated market value
    $566,500