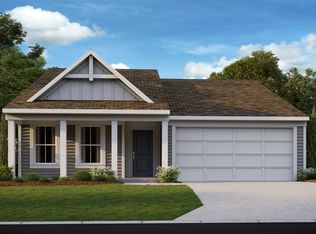
Welcome to the Salem floor plan, a spacious 2,618 square foot two story new construction home designed for flexibility, comfort, and modern living. Offering up to five bedrooms and multiple living areas, this home is ideal for buyers searching for a new home with room to grow.
The first floor opens with a covered entry and welcoming foyer that leads into a bright great room filled with natural light. The open concept layout connects the great room, kitchen, and dining area, creating an easy flow for everyday living.
The kitchen features a large center island, ample counter space, modern cabinetry, and a walk in pantry. A versatile flex room near the front of the home can serve as a home office, playroom, or formal dining space. The main level primary suite offers convenience and privacy, complete with a spacious walk in closet and private bath. A laundry room, powder room, and attached two car garage add everyday practicality.
Upstairs, a generous loft provides additional living space, perfect for a media room or lounge. Three secondary bedrooms and a full bath are thoughtfully arranged, with an option for a fifth bedroom and additional bath for guests or multi generational living. With its open layout, energy efficient features, and sought after design, the Salem is a standout choice
Pending
$441,587
6222 Farella Way, Galloway, OH 43119
4beds
2,618sqft
Single Family Residence
Built in 2026
7,405 Square Feet Lot
$-- Zestimate®
$169/sqft
$21/mo HOA
What's special
Modern cabinetryThree secondary bedroomsWelcoming foyerAttached two car garageWalk in pantryPowder roomCovered entry
- 65 days
- 1
- 0
Zillow last checked:
Listing updated:
Listed by:
Alan J RafiyQ 614-706-6722,
D.R. Horton Realty of Ohio, In
Source: Columbus and Central Ohio Regional MLS ,MLS#: 226033620
Facts & features
Interior
Bedrooms & bathrooms
- Bedrooms: 4
- Bathrooms: 3
- Full bathrooms: 2
- 1/2 bathrooms: 1
Heating
- Forced Air
Cooling
- Central Air
Features
- Common walls with other units/homes: No Common Walls
Interior area
- Total structure area: 2,618
- Total interior livable area: 2,618 sqft
Property
Parking
- Total spaces: 2
- Parking features: Attached
- Garage spaces: 2
Features
- Levels: Two
Lot
- Size: 7,405 Square Feet
Details
- Parcel number: 24000715100
Construction
Type & style
- Home type: SingleFamily
- Architectural style: Traditional,Modern
- Property subtype: Single Family Residence
Materials
- Foundation: Slab
Condition
- New construction: Yes
- Year built: 2026
Utilities & green energy
- Sewer: Public Sewer
- Water: Public
Community & HOA
Community
- Subdivision: Galloway East
HOA
- Has HOA: Yes
- HOA fee: $255 annually
Location
- Region: Galloway
Financial & listing details
- Price per square foot: $169/sqft
- Date on market: 9/3/2026
- Listing terms: VA Loan,FHA,Conventional
Estimated market value
Not available
Estimated sales range
Not available
Not available
Price history
| Date | Event | Price |
|---|---|---|
| 9/18/2026 | Pending sale | $441,587$169/sqft |
Source:  Columbus and Central Ohio Regional MLS #226033620 Report a problem | ||
| 9/1/2026 | Listed for sale | $441,587$169/sqft |
Source:  DR Horton Report a problem | ||
Public tax history
Tax history is unavailable.
Monthly payment
Est. payment
Payment breakdown
Explore the cost of this home by adjusting the details. Changes won't be saved.Climate risks
Neighborhood: 43119


Similar homes
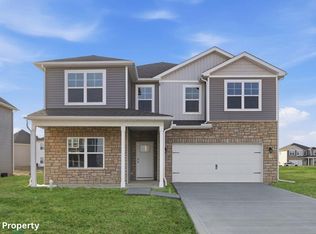
- $345,0003 bd3 ba1.4k sqft6439 Oharra Rd, Galloway, OH 43119For Sale
 MLS ID #226012468, Darryl A Abbington, Key Realty. Columbus and Central Ohio Regional MLS
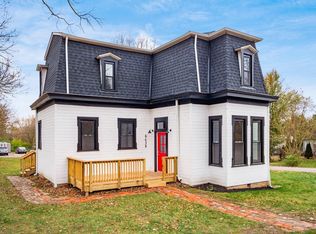
- $394,9003 bd3 ba1.9k sqft367 Rye St Lot 130, Galloway, OH 43119New Construction
 MLS ID #226041263, Charlene K Fairman, The Realty Firm. Columbus and Central Ohio Regional MLS
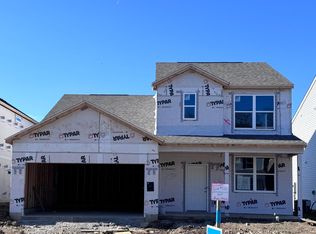
- $514,9004 bd3 ba2.9k sqft2810 Wynridge Dr, Grove City, OH 43123For Sale
 MLS ID #226040970, John W Grosse, Hart Real Estate Agency LLC. Columbus and Central Ohio Regional MLS
- from $372,9902 bd2 ba1.4k sqftBeacon Plan, Chase Landings, Galloway, OH 43119New Construction
 Fischer Homes
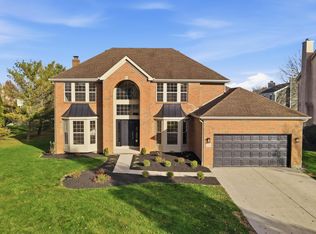
- $409,9004 bd3 ba1.7k sqft3812 Glenna Ave, Grove City, OH 43123New ConstructionMLS ID #226030900, Joan Elflein, Ohio Broker Direct, LLC. Columbus and Central Ohio Regional MLS
- $522,0004 bd3 ba2.4k sqft11 Englewood Rd, Commercial Point, OH 43116New ConstructionColumbus and Central Ohio Regional MLS
- $491,6103 bd3 ba1.9k sqft35 Englewood Rd, Commerical Pt, OH 43116New ConstructionColumbus and Central Ohio Regional MLS
- $424,9004 bd3 ba2.6k sqft10 Gristmill Dr, Ashville, OH 43103New ConstructionColumbus and Central Ohio Regional MLS
