Skip main navigation
Sold
  • Price Unknown

    6222 Highland Rd, Baton Rouge, LA 70808

    5beds
    6,778sqft
    Single Family Residence, Residential
    Built in 1958
    2.29 Acres Lot
    $1,900,300 Zestimate®
    $--/sqft
    $-- Estimated rent

    Home value

    $1,900,300

    $1.81M - $2.00M

    Not available

    Zestimate® history
    Loading
    Loading...

    Owner options

    List your home for rent

    Find your next renter with Zillow Rental Manager. Plus, with online applications, you can quickly screen prospective tenants – for free.

    Learn more
    Refinance and save

    Refinancing to a lower rate could help reduce your monthly payments and save thousands over the life of the loan.

    See today's rates

    Explore your selling options

    Work with a Zillow partner agent

    Leverage their expertise and Zillow's premium Showcase listings to get your home seen by more buyers.

    Get started

    List with your own agent

    Get your home in front of millions of buyers by listing it on Zillow.

    Learn how to do it

    Sell it yourself

    Take full control of how buyers see your home on Zillow by listing For Sale by Owner (FSBO).

    List your home

    What's special

    Classic archwaysGated entryGourmet kitchenExtensive parkingGunite poolCypress ceilings and beamsInterior brick
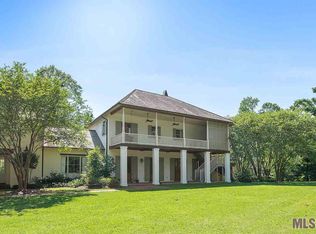
    Rare opportunity to own a fully renovated A. Hays Town estate on one of Baton Rouge’s most prestigious stretches of Highland Road. Situated on a 2.29-acre double lot backing to Bayou Fountain, this 6,500 square foot home honors Town’s iconic Southern architectural style while offering modern luxury throughout. The sellers completed an extensive renovation in 2020, thoughtfully updating nearly every system and surface while preserving the character and craftsmanship that define a true Hays Town design. The home features 5 bedrooms with 6 full and 2 half baths, multiple living areas including a formal living room, family/kids living space, and a private library. Signature details include 10 foot ceilings, interior brick, antique pine floors, cypress ceilings and beams, and classic archways. The gourmet kitchen is complemented by a fully equipped scullery kitchen with additional sink, refrigerator, wine storage, pantry space, and pellet ice machine. Viking appliances and a 6-burner gas range elevate everyday living and entertaining. The primary suite serves as a private retreat with a spa-style bathroom featuring dual vanities, an oversized walk-in shower, freestanding soaking tub, and bidet. The custom primary closet includes an island, washer and dryer, and built-in gun safe. Outdoors, the estate is designed for recreation and relaxation with a gunite pool, pickleball/basketball court, commercial Bull grill with Viking vent hood, gated entry, and extensive parking. A detached workout/guest house offers a full bath, while the pool house includes a half bath and cold plunge for a true resort-style experience. This exceptional property blends architectural heritage with modern comfort in a truly private estate setting.

    Zillow last checked:

    Listing updated:

    Listed by:

    Jen Burns,

    Craft Realty

    Bought with:

    Darrell Lakvold, 0000029416

    Milton Lakvold Real Estate, LLC

    Source: ROAM MLS,MLS#: 2026002778MLS Logo

    Facts & features

    Interior

    Bedrooms & bathrooms
    • Bedrooms: 5
    • Bathrooms: 8
    • Full bathrooms: 6
    • Partial bathrooms: 2
    Rooms
    • Room types: Bedroom, Primary Bedroom, Dining Room, Kitchen, Library, Living Room
    Primary bedroom
    • Features: En Suite Bath, Ceiling 9ft Plus, Master Downstairs
    • Level: First
    • Area: 336.49
    • Width: 16.1
    Bedroom 1
    • Level: First
    • Area: 179.08
    • Width: 14.8
    Bedroom 2
    • Level: First
    • Area: 291.4
    • Width: 15.5
    Bedroom 3
    • Level: Second
    • Area: 275.2
    • Dimensions: 16 x 17.2
    Bedroom 4
    • Level: Second
    • Area: 231.4
    • Width: 16.4
    Primary bathroom
    • Features: Bidet, Walk-In Closet(s), Separate Shower, Soaking Tub, Water Closet
    Dining room
    • Level: First
    Kitchen
    • Features: Stone Counters, Kitchen Island, Pantry
    • Level: First
    • Area: 248.2
    • Length: 17
    Living room
    • Level: First
    • Area: 513.04
    Heating
    • 2 or More Units Heat, Gas Heat
    Cooling
    • Multi Units, Central Air, Ceiling Fan(s)
    Appliances
    • Included: Gas Cooktop, Dishwasher, Disposal, Microwave, Refrigerator, Oven, Range Hood, Stainless Steel Appliance(s)
    • Laundry: Inside, Washer/Dryer Hookups
    Features
    • Ceiling 9'+, Beamed Ceilings, Crown Molding
    • Flooring: Brick, Wood
    • Number of fireplaces: 2
    • Fireplace features: Gas Log
    Interior area
    • Total structure area: 7,507
    • Total interior livable area: 6,778 sqft

    Property

    Parking
    • Total spaces: 4
    • Parking features: 4+ Cars Park, Covered, Garage, Driveway, Gravel
    • Has garage: Yes
    Features
    • Stories: 1
    • Patio & porch: Covered, Porch, Patio
    • Exterior features: Outdoor Kitchen, Lighting, Outdoor Shower, Playhouse
    • Has private pool: Yes
    • Pool features: In Ground, Gunite
    • Fencing: Full
    • On waterfront: Yes
    • Waterfront features: Waterfront, River Front
    Lot
    • Size: 2.29 Acres
    • Dimensions: 494.6 x 180.48 x 504.81 x 199.45
    • Features: Landscaped
    Details
    • Additional structures: Cabana, Guest House
    • Parcel number: 00591513
    • Special conditions: Standard

    Construction

    Type & style
    • Home type: SingleFamily
    • Architectural style: Acadian
    • Property subtype: Single Family Residence, Residential
    Materials
    • Brick Siding, Wood Siding, Frame
    • Foundation: Pillar/Post/Pier, Slab
    • Roof: Shingle
    Condition
    • Updated/Remodeled
    • New construction: No
    • Year built: 1958

    Utilities & green energy

    • Gas: Delta Utilities
    • Sewer: Public Sewer
    • Water: Public
    • Utilities for property: Cable Connected

    Community & HOA

    Community
    • Security: Smoke Detector(s)
    • Subdivision: University Acres
    Location
    • Region: Baton Rouge

    Financial & listing details

    • Tax assessed value: $1,285,500
    • Annual tax amount: $16,124
    • Date on market: 2/13/2026
    • Listing terms: Cash,Conventional

    Price history

    DateEventPrice
    8/17/2026Sold--
    Source: ROAM MLS #2026002778 Report a problem
    7/15/2026Pending sale$2,375,000$350/sqft
    Source: ROAM MLS #2026002778 Report a problem
    5/1/2026Price change$2,375,000-5%$350/sqft
    Source: ROAM MLS #2026002778 Report a problem
    2/13/2026Listed for sale$2,500,000+212.9%$369/sqft
    Source: ROAM MLS #2026002778 Report a problem
    3/20/2020Sold--
    Source: ROAM MLS #2018014141 Report a problem
    1/8/2020Pending sale$799,000$118/sqft
    Source: Elifin Realty #2018014141 Report a problem
    11/27/2019Price change$799,000-11.1%$118/sqft
    Source: Elifin Realty #2018014141 Report a problem
    10/16/2019Price change$899,000-10%$133/sqft
    Source: Elifin Realty #2018014141 Report a problem
    8/28/2019Price change$999,000-33.4%$147/sqft
    Source: Elifin Realty #2018014141 Report a problem
    8/27/2019Price change$1,499,900+0.1%$221/sqft
    Source: Elifin Realty #2018014141 Report a problem
    2/8/2019Price change$1,499,000-6.3%$221/sqft
    Source: Elifin Realty #2018014141 Report a problem
    8/17/2018Listed for sale$1,599,900$236/sqft
    Source: Elifin Realty #2018014141 Report a problem
    10/27/2003Sold--
    Source: Public Record Report a problem
    10/9/1998Sold--
    Source: Public Record Report a problem

    Public tax history

    YearProperty taxesTax assessment
    2025$16,124 +4.6%$128,550
    2024$15,421 +3.1%$128,550 +4.9%
    2023$14,964 -0.2%$122,550
    2022$14,998 +2.3%$122,550
    2021$14,662 +6.5%$122,550 +6.5%
    2020$13,762 +3.2%$115,050 +7.5%
    2019$13,330 +1.2%$107,050
    2018$13,170 $107,050
    2017$13,170 +6.5%$107,050
    2016$12,369 +2.4%$107,050
    2015$12,075 +3.4%$107,050
    2014$11,676 $107,050
    2013$11,676 -6.2%$107,050
    2012$12,450 +8.8%$107,050
    2011$11,446 +0%$107,050
    2010$11,446 +6.5%$107,050
    2009$10,745 -0.6%$107,050
    2008$10,809 +2.3%$107,050 +2.9%
    2007$10,561 +0.9%$104,000
    2006$10,464 +18%$104,000 +15.6%
    2005$8,868 +52.1%$90,000 +44%
    2003$5,829 0%$62,500
    2002$5,829 $62,500
    2001$5,829 +6.9%$62,500
    2000$5,454 $62,500
    Find assessor info on the county website

    Neighborhood: South Burbank

    Nearby schools

    GreatSchools rating
    Schools provided by the listing agent
    • District: East Baton Rouge

    Source: ROAM MLS. This data may not be complete. We recommend contacting the local school district to confirm school assignments for this home.

    Get a cash offer in 3 minutes
    Find out how much your home could sell for in as little as 3 minutes with a no-obligation cash offer.
    Estimated market value
    $1,900,300
    Get a cash offer in 3 minutes
    Find out how much your home could sell for in as little as 3 minutes with a no-obligation cash offer.
    Estimated market value
    $1,900,300