Skip main navigation
Sold for $510,000
  • $510,000

    6222 Kilmer Loop #204, Golden, CO 80403

    2beds
    1,639sqft
    Condominium
    Built in 2008
    -- sqft lot
    $506,800 Zestimate®
    $311/sqft
    $3,044 Estimated rent

    Home value

    $506,800

    $476,000 - $537,000

    $3,044/mo

    Zestimate® history
    Loading
    Loading...

    Owner options

    List your home for rent

    $3,044/mo

    Rent Zestimate®

    Find your next renter with Zillow Rental Manager. Plus, with online applications, you can quickly screen prospective tenants – for free.

    Learn more

    $3,044/mo

    Rent Zestimate®

    Refinance and save

    $3,314/mo

    Est. payment

    Refinancing to a lower rate could help reduce your monthly payments and save thousands over the life of the loan.

    See today's rates

    $3,314/mo

    Est. payment

    Explore your selling options

    Work with a Zillow partner agent

    Leverage their expertise and Zillow's premium Showcase listings to get your home seen by more buyers.

    Get started

    List with your own agent

    Get your home in front of millions of buyers by listing it on Zillow.

    Learn how to do it

    Sell it yourself

    Take full control of how buyers see your home on Zillow by listing For Sale by Owner (FSBO).

    List your home

    What's special

    Charming community with sidewalksStunning gas fireplaceLarge walk-in pantryVaulted ceilingsConvenient deskStainless steel appliancesLuxurious five-piece bathroom
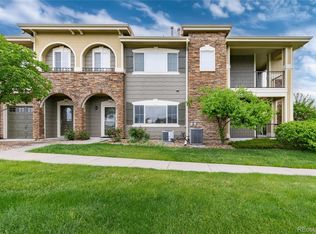
    Welcome to this gorgeous 2-bed, 2-bath condo located in the desirable West Wood Villas community, ideally situated in the foothills between Golden and Arvada. Offering over 1,600 square feet of thoughtfully designed living space, this residence combines comfort, style, and convenience with an attached 2-car garage that provides easy access and ample storage. As you enter and head upstairs, you are greeted by a bright and open floor plan featuring vaulted ceilings, and high-end vinyl flooring throughout. The spacious living room showcases a stunning gas fireplace and flows seamlessly into the dining area and kitchen, creating the perfect setting for both everyday living and entertaining. The gourmet kitchen features granite countertops and backsplash, stainless steel appliances, a breakfast bar, a large walk-in pantry, a convenient desk, and abundant cabinet and counter space. Natural light fills the dining area, which also offers access to a private covered balcony with Mountain Views—perfect for enjoying Colorado’s beautiful scenery. Down the hall, you’ll find a dedicated office / flex space with elegant French doors located between the living area and bedrooms, along with a convenient laundry closet. Both bedrooms are generously sized and include large walk-in closets, while the primary suite features vaulted ceilings and a luxurious five-piece bathroom. Recent updates and maintenance add even more value and peace of mind, including a new hot water tank installed in 2025, a new washer, professional cleaning of all air ducts and the dryer vent, and a fireplace service completed in 2025. Located in a charming community with sidewalks and easy access to parks, trails, golf courses, recreation centers, shopping, and highly rated schools, this home also provides quick access to I-70, making mountain adventures or commuting a breeze. This is a rare opportunity to enjoy low-maintenance living in a prime foothills location with all the amenities Colorado has to offer.

    Zillow last checked:

    Listing updated:

    Listed by:

    Jane Pearson 720-926-8174 jane@1percentlists.com,

    1 Percent Lists Mile High

    Bought with:

    Jeffrey Plous, 100023097

    Hatch Realty, LLC

    Source: REcolorado as distributed by MLS GRID,MLS#: 5253526MLS Logo

    Facts & features

    Interior

    Bedrooms & bathrooms
    • Bedrooms: 2
    • Bathrooms: 2
    • Full bathrooms: 2
    • Main level bathrooms: 2
    • Main level bedrooms: 2
    Bedroom
    • Description: Bright & Open, Vaulted Ceilings, Ceiling Fan, Carpet, En-Suite Bathroom
    • Features: Primary Suite
    • Level: Main
    Bedroom
    • Description: Bright & Open, Carpet
    • Level: Main
    Bathroom
    • Description: Dual Vanity, Tile Shower W/ Glass Door, Soaking Tub, Walk-In Closet
    • Features: En Suite Bathroom, Primary Suite
    • Level: Main
    Bathroom
    • Description: Title Shower With Tub
    • Level: Main
    Dining room
    • Description: Bright & Open, Vaulted Ceilings
    • Level: Main
    Kitchen
    • Description: Gourmet Kitchen, Stainless Steel Appliances, Granite Counter Top, Walk-In Pantry, Desk
    • Level: Main
    Laundry
    • Description: Conveniently Located Near Bedrooms, Shelving, Washer & Dryer Included
    • Level: Main
    Living room
    • Description: Bright & Open, Gas Fireplace, Vaulted Ceilings. Ceiling Fan, Sliding Glass Door With Access To Covered Back Patio With Mountain Views!
    • Level: Main
    Office
    • Description: Bright & Open, French Doors, Carpet
    • Level: Main
    Heating
    • Forced Air
    Cooling
    • Central Air
    Appliances
    • Included: Dishwasher, Disposal, Dryer, Microwave, Range, Refrigerator, Washer
    • Laundry: In Unit, Laundry Closet
    Features
    • Ceiling Fan(s), Eat-in Kitchen, Five Piece Bath, Granite Counters, High Ceilings, Kitchen Island, Open Floorplan, Pantry, Primary Suite, Vaulted Ceiling(s), Walk-In Closet(s)
    • Flooring: Carpet, Laminate, Tile
    • Has basement: No
    • Number of fireplaces: 1
    • Fireplace features: Gas Log, Living Room
    • Common walls with other units/homes: 2+ Common Walls
    Interior area
    • Total structure area: 1,639
    • Total interior livable area: 1,639 sqft
    • Finished area above ground: 1,599

    Property

    Parking
    • Total spaces: 2
    • Parking features: Storage, Tandem
    • Attached garage spaces: 2
    Features
    • Levels: Two
    • Stories: 2
    • Entry location: Exterior Access
    • Patio & porch: Covered, Patio
    • Exterior features: Balcony
    • Has view: Yes
    • View description: Mountain(s)
    Details
    • Parcel number: 454500
    • Special conditions: Standard

    Construction

    Type & style
    • Home type: Condo
    • Property subtype: Condominium
    • Attached to another structure: Yes
    Materials
    • Frame
    • Roof: Composition
    Condition
    • Updated/Remodeled
    • Year built: 2008

    Utilities & green energy

    • Sewer: Public Sewer
    • Water: Public

    Community & neighborhood

    Location
    • Region: Arvada
    • Subdivision: West Wood Villas

    HOA & financial

    HOA
    • Has HOA: Yes
    • HOA fee: $375 monthly
    • Services included: Reserve Fund, Maintenance Grounds, Maintenance Structure, Sewer, Snow Removal, Trash, Water
    • Association name: West Wood Villas
    • Association phone: 720-677-6468

    Other

    Other facts
    • Listing terms: Cash,Conventional,FHA,VA Loan
    • Ownership: Individual
    • Road surface type: Paved

    Price history

    DateEventPrice
    5/29/2026Sold$510,000-1.9%$311/sqft
    Source: REcolorado as distributed by MLS GRID #5253526 Report a problem
    4/21/2026Pending sale$520,000$317/sqft
    Source: REcolorado as distributed by MLS GRID #5253526 Report a problem
    4/8/2026Listed for sale$520,000$317/sqft
    Source: REcolorado as distributed by MLS GRID #5253526 Report a problem
    3/28/2026Pending sale$520,000$317/sqft
    Source: REcolorado as distributed by MLS GRID #5253526 Report a problem
    3/12/2026Listed for sale$520,000+20.9%$317/sqft
    Source: REcolorado as distributed by MLS GRID #5253526 Report a problem
    10/5/2020Sold$430,000+1.2%$262/sqft
    Source: Public Record Report a problem
    9/2/2020Pending sale$425,000$259/sqft
    Source: Homesmart Realty Group #5207401 Report a problem
    8/31/2020Listed for sale$425,000$259/sqft
    Source: Homesmart Realty Group #5207401 Report a problem
    8/17/2020Pending sale$425,000$259/sqft
    Source: Homesmart Realty Group #5207401 Report a problem
    8/13/2020Listed for sale$425,000+49.1%$259/sqft
    Source: Homesmart Realty Group #5207401 Report a problem
    2/5/2015Sold$285,000-5%$174/sqft
    Source: Public Record Report a problem
    1/11/2015Listed for sale$300,000+15.4%$183/sqft
    Source: Vision Real Estate #5012381 Report a problem
    3/25/2014Sold$260,000+7.9%$159/sqft
    Source: Public Record Report a problem
    10/13/2009Sold$241,000$147/sqft
    Source: Public Record Report a problem

    Public tax history

    YearProperty taxesTax assessment
    2025$2,946 -0.1%$29,076 -4.4%
    2024$2,949 -10.1%$30,407
    2023$3,281 -1.6%$30,407 -9.2%
    2022$3,335 +16.3%$33,503 -2.8%
    2021$2,867 $34,467 +16%
    2020$2,867 +1.4%$29,715
    2019$2,829 +13.7%$29,715 +16.9%
    2018$2,489 $25,420
    2017$2,489 +18.9%$25,420 +16.9%
    2016$2,094 $21,748
    2015$2,094 +11.1%$21,748 +16.9%
    2014$1,884 -2.1%$18,611
    2013$1,924 +2.1%$18,611 -3%
    2012$1,884 -2.6%$19,184 -6.9%
    2011$1,934 +5.8%$20,601 +3.9%
    2010$1,829 +94.7%$19,820
    2009$939 $19,820
    2008-- --

    Find assessor info on the county website

    Neighborhood: 80403

    Nearby schools

    GreatSchools rating
    Schools provided by the listing agent
    • Elementary: Vanderhoof
    • Middle: Drake
    • High: Arvada West
    • District: Jefferson County R-1

    Source: REcolorado as distributed by MLS GRID. This data may not be complete. We recommend contacting the local school district to confirm school assignments for this home.

    Get a cash offer in 3 minutes
    Find out how much your home could sell for in as little as 3 minutes with a no-obligation cash offer.
    Estimated market value
    $506,800
    Get a cash offer in 3 minutes
    Find out how much your home could sell for in as little as 3 minutes with a no-obligation cash offer.
    Estimated market value
    $506,800