Welcome to 6222 Llano Avenue, a captivating residence nestled in the heart of Dallas, TX. This impeccably designed home boasts 2 bedrooms, 2 bathrooms, and spans 1862 square feet of timeless elegance. As you step inside, you are greeted by original stained and leaded glass, a testament to the historic architecture that graces every corner of this home. The remodeled kitchen is a chef's dream, featuring luxurious built-ins, quartz countertops, stainless appliances, and a wine cooler. Crown mouldings, wainscoting, original hardwood floors, and a cozy fireplace add to the allure of the interior. Outside, a private yard offers a tranquil retreat, perfect for entertaining or enjoying a quiet evening under the stars. The garage features an EV charger. Located just down the street from Tietze Park, this home is situated in a community-centric neighborhood, offering a serene and welcoming atmosphere. Don't miss the opportunity to experience the romance and charm of this exquisite residence.
Sold
Price Unknown
6222 Llano Ave, Dallas, TX 75214
2beds
1,862sqft
Single Family Residence
Built in 1933
7,492 Square Feet Lot
$841,100 Zestimate®
$--/sqft
$3,778 Estimated rent
Home value
$841,100
$791,000 - $900,000
$3,778/mo
Zestimate® history
Owner options
List your home for rent
$3,778/mo
Rent Zestimate®
Find your next renter with Zillow Rental Manager. Plus, with online applications, you can quickly screen prospective tenants – for free.
$3,778/mo
Rent Zestimate®
Refinance and save
Refinancing to a lower rate could help reduce your monthly payments and save thousands over the life of the loan.
Explore your selling options
Work with a Zillow partner agent
Leverage their expertise and Zillow's premium Showcase listings to get your home seen by more buyers.
Get startedList with your own agent
Get your home in front of millions of buyers by listing it on Zillow.
Learn how to do itSell it yourself
Take full control of how buyers see your home on Zillow by listing For Sale by Owner (FSBO).
List your homeWhat's special
Zillow last checked:
Listing updated:
Listed by:
Jansen Klefeker 0691069 817-266-8451,
Compass RE Texas, LLC 214-814-8100
Bought with:
Michael Mahon
Dave Perry Miller Real Estate
Source: NTREIS,MLS#: 20672992
Facts & features
Interior
Bedrooms & bathrooms
- Bedrooms: 2
- Bathrooms: 2
- Full bathrooms: 2
Primary bedroom
- Features: Closet Cabinetry, Walk-In Closet(s)
- Level: First
- Dimensions: 13 x 13
Bedroom
- Features: Closet Cabinetry, Walk-In Closet(s)
- Level: First
- Dimensions: 13 x 13
Breakfast room nook
- Features: Built-in Features
- Level: First
- Dimensions: 8 x 7
Dining room
- Level: First
- Dimensions: 13 x 12
Other
- Features: Built-in Features, Separate Shower
- Level: First
- Dimensions: 7 x 8
Other
- Features: Built-in Features, Jetted Tub
- Level: First
- Dimensions: 8 x 7
Kitchen
- Features: Breakfast Bar, Built-in Features, Eat-in Kitchen
- Level: First
- Dimensions: 13 x 16
Living room
- Features: Fireplace
- Level: First
- Dimensions: 18 x 12
Living room
- Features: Ceiling Fan(s)
- Level: First
- Dimensions: 19 x 16
Heating
- Central
Cooling
- Central Air, Ceiling Fan(s)
Appliances
- Included: Dryer, Dishwasher, Gas Cooktop, Disposal, Gas Oven, Microwave, Refrigerator, Tankless Water Heater, Washer, Wine Cooler
- Laundry: Electric Dryer Hookup
Features
- Built-in Features, Eat-in Kitchen, Paneling/Wainscoting, Smart Home, Cable TV, Walk-In Closet(s), Wired for Sound
- Flooring: Ceramic Tile, Hardwood
- Has basement: No
- Number of fireplaces: 1
- Fireplace features: Gas
Interior area
- Total interior livable area: 1,862 sqft
Property
Parking
- Total spaces: 1
- Parking features: Garage
- Garage spaces: 1
Features
- Levels: One
- Stories: 1
- Patio & porch: Deck
- Exterior features: Lighting, Private Yard
- Pool features: None
- Fencing: Wood
Lot
- Size: 7,492 Square Feet
- Features: Interior Lot, Sprinkler System
Details
- Parcel number: 00000199363000000
Construction
Type & style
- Home type: SingleFamily
- Architectural style: Detached
- Property subtype: Single Family Residence
- Attached to another structure: Yes
Condition
- Year built: 1933
Utilities & green energy
- Sewer: Public Sewer
- Water: Public
- Utilities for property: Sewer Available, Water Available, Cable Available
Community & HOA
Community
- Features: Curbs, Sidewalks
- Security: Security System, Carbon Monoxide Detector(s), Smoke Detector(s)
- Subdivision: Lakewood Heights
HOA
- Has HOA: No
Location
- Region: Dallas
Financial & listing details
- Tax assessed value: $781,920
- Annual tax amount: $14,952
- Date on market: 7/13/2024
- Cumulative days on market: 4 days
- Exclusions: Curtains in bedrooms and shelves in back living room.
Price history
| Date | Event | Price |
|---|---|---|
| 7/30/2024 | Sold | -- |
Source: NTREIS #20672992 Report a problem | ||
| 7/23/2024 | Pending sale | $750,000$403/sqft |
Source: NTREIS #20672992 Report a problem | ||
| 7/16/2024 | Contingent | $750,000$403/sqft |
Source: NTREIS #20672992 Report a problem | ||
| 7/13/2024 | Listed for sale | $750,000+21.2%$403/sqft |
Source: NTREIS #20672992 Report a problem | ||
| 12/3/2021 | Sold | -- |
Source: NTREIS #14665136 Report a problem | ||
| 11/6/2021 | Pending sale | $619,000$332/sqft |
Source: NTREIS #14665136 Report a problem | ||
| 10/7/2021 | Price change | $619,000-1.6%$332/sqft |
Source: NTREIS #14665136 Report a problem | ||
| 9/22/2021 | Price change | $629,000-1.6%$338/sqft |
Source: NTREIS #14665136 Report a problem | ||
| 9/6/2021 | Listed for sale | $639,000+42.3%$343/sqft |
Source: NTREIS #14665136 Report a problem | ||
| 7/20/2016 | Sold | -- |
Source: Agent Provided Report a problem | ||
| 6/1/2016 | Pending sale | $449,000$241/sqft |
Source: Dave Perry Miller & Associates - An Ebby Halliday Company #13377094 Report a problem | ||
| 5/18/2016 | Listed for sale | $449,000+38.2%$241/sqft |
Source: Dave Perry Miller & Associates - An Ebby Halliday Company #13377094 Report a problem | ||
| 10/30/2012 | Sold | -- |
Source: Agent Provided Report a problem | ||
| 9/29/2012 | Price change | $325,000-3.7%$175/sqft |
Source: Dave Perry-Miller & Associates � An Ebby Halliday Company #11843801 Report a problem | ||
| 9/10/2012 | Price change | $337,500-1.5%$181/sqft |
Source: Jonathan Boswell, REALTOR #11825384 Report a problem | ||
| 8/22/2012 | Listed for sale | $342,500+5.4%$184/sqft |
Source: Jonathan Boswell, REALTOR #11825384 Report a problem | ||
| 7/18/2012 | Listing removed | $325,000$175/sqft |
Source: Jonathan Boswell, REALTOR #11674924 Report a problem | ||
| 7/3/2012 | Price change | $325,000-3%$175/sqft |
Source: Jonathan Boswell, REALTOR #11674924 Report a problem | ||
| 6/8/2012 | Listed for sale | $335,000$180/sqft |
Source: Jonathan Boswell, REALTOR #11674924 Report a problem | ||
| 5/5/2012 | Listing removed | $335,000$180/sqft |
Source: Jonathan Boswell, REALTOR #11674924 Report a problem | ||
| 2/21/2012 | Price change | $335,000-1.2%$180/sqft |
Source: Jonathan Boswell, REALTOR #11674924 Report a problem | ||
| 2/18/2012 | Price change | $339,000-0.3%$182/sqft |
Source: Jonathan Boswell, REALTOR #11674924 Report a problem | ||
| 2/7/2012 | Price change | $340,000-1.4%$183/sqft |
Source: Jonathan Boswell, REALTOR #11674924 Report a problem | ||
| 1/11/2012 | Price change | $345,000-1.3%$185/sqft |
Source: Jonathan Boswell, REALTOR #11674924 Report a problem | ||
| 11/30/2011 | Price change | $349,500-1.5%$188/sqft |
Source: Jonathan Boswell, REALTOR #11674924 Report a problem | ||
| 10/21/2011 | Listed for sale | $355,000+0.7%$191/sqft |
Source: Jonathan Boswell, REALTOR #11674924 Report a problem | ||
| 4/29/2011 | Listing removed | $352,500$189/sqft |
Source: Jonathan Boswell, REALTOR #11541305 Report a problem | ||
Public tax history
| Year | Property taxes | Tax assessment |
|---|---|---|
| 2025 | $17,411 +53.3% | $781,920 +19.5% |
| 2024 | $11,358 -2.2% | $654,470 +0.4% |
| 2023 | $11,609 -21.9% | $651,580 +10% |
| 2022 | $14,871 +39.5% | $592,380 +13.8% |
| 2021 | $10,663 +7.3% | $520,350 +16.6% |
| 2020 | $9,942 -0.8% | $446,380 |
| 2019 | $10,019 -4% | $446,380 |
| 2018 | $10,438 +13.6% | $446,380 +8.1% |
| 2017 | $9,192 +11.4% | $412,950 +9% |
| 2016 | $8,249 +7.7% | $378,910 +12% |
| 2015 | $7,662 | $338,180 |
| 2014 | $7,662 | $338,180 |
| 2013 | -- | -- |
| 2012 | -- | -- |
| 2011 | -- | -- |
| 2010 | -- | -- |
| 2009 | -- | -- |
| 2008 | -- | -- |
| 2007 | -- | -- |
| 2005 | -- | -- |
| 2004 | -- | -- |
| 2003 | -- | -- |
| 2002 | -- | -- |
| 2001 | -- | -- |
Find assessor info on the county website
Neighborhood: Lakewood Heights
Nearby homes
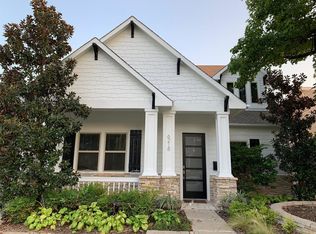
- $1,292,3004 bd4 ba3.3k sqft6218 Llano Ave, Dallas, TX 75214Off Market
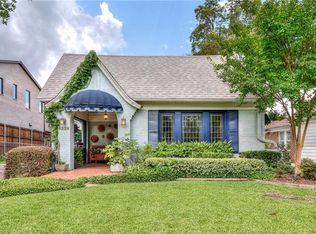
- $797,9002 bd2 ba2.1k sqft6226 Llano Ave, Dallas, TX 75214Off Market
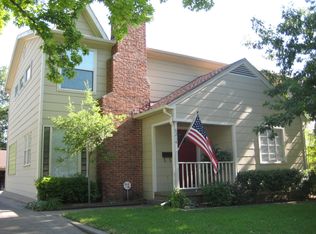
- $959,0004 bd3 ba2.5k sqft6214 Llano Ave, Dallas, TX 75214Off Market
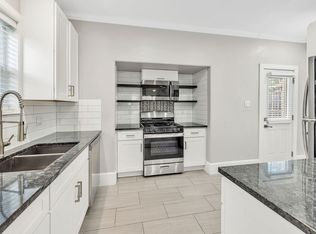
- $--2 bd1 ba1.1k sqft6219 Llano Ave, Dallas, TX 75214Off Market
- $--4 bd4 ba4.1k sqft6230 Llano Ave, Dallas, TX 75214Sold
- $826,2002 bd1 ba1k sqft6203 Llano Ave, Dallas, TX 75214Off Market
- $--4 bd4 ba2.9k sqft6210 Llano Ave, Dallas, TX 75214Sold
- $1,495,8005 bd5 ba4.1k sqft6223 Velasco Ave, Dallas, TX 75214Off Market
Nearby schools
GreatSchools rating
- 7/10Geneva Heights ElementaryGrades: PK-5Distance: 0.5 mi
- 6/10J L Long Middle SchoolGrades: 6-8Distance: 1.1 mi
- 5/10Woodrow Wilson High SchoolGrades: 9-12Distance: 1.2 mi
Schools provided by the listing agent
- Elementary: Geneva Heights
- Middle: Long
- High: Woodrow Wilson
- District: Dallas ISD
Source: NTREIS. This data may not be complete. We recommend contacting the local school district to confirm school assignments for this home.
Get a cash offer in 3 minutes
Find out how much your home could sell for in as little as 3 minutes with a no-obligation cash offer.
Estimated market value
$841,100
Get a cash offer in 3 minutes
Find out how much your home could sell for in as little as 3 minutes with a no-obligation cash offer.
Estimated market value
$841,100
- Texas
- Dallas County
- Dallas
- 75214
- Lakewood Heights
- 6222 Llano Ave
