Welcome to the epitome of luxury living in this stunning and newly renovated 3-bedroom, 3-bathroom, Bay Hill condo, boasting panoramic water views of Lake Tibet. As you step into this second-floor unit, you're greeted by a spaciousness living room with an abundance of natural light that floods the interior, casting a warm glow and offering breathtaking vistas of the lake's sunsets. The expansive floor plan caters to both comfort and style. The grand living area seamlessly flows into the dining room, creating an inviting space perfect for hosting guests and enjoying intimate gatherings. The newly renovated kitchen stands as the heart of the home, featuring a sizable island complemented by a generous breakfast bar, all outfitted with sleek stainless-steel appliances. Retreat to the primary suite, where panoramic lake views serve as a picturesque backdrop to luxurious living. Ample closet space, dual vanities, a soaking tub, and a separate shower create a serene sanctuary for relaxation and rejuvenation. Each secondary bedroom boasts its own en-suite bathroom, with one offering a private balcony overlooking lush tropical landscaping, providing a tranquil retreat for contemplation and repose. The unit also has a private garage, offering secure parking and additional storage space. Situated within a coveted location, residents enjoy access to top-rated schools, renowned dining destinations along Restaurant Row, and in Bay Hill Club & Lodge, founded by golf legend Arnold Palmer. With close proximity to major attractions, shopping centers, and the international airport. Don't miss out on the opportunity to make this exceptional residence your own. The HOA also includes high-speed internet and cable for your convenience. Schedule a viewing today and embark on a virtual tour to experience the epitome of Bay Hill living firsthand. Schedule a viewing today or embark on a virtual tour to <iframe width='853' height='480' src= https://my.matterport.com/show/?m=eysewLLYGkc&mls=1></iframe>
Sold for $796,500
$796,500
6222 MASTERS BOULEVARD #B202, ORLANDO, FL 32819
3beds
2,028sqft
Condominium
Built in 1971
-- sqft lot
$780,200 Zestimate®
$393/sqft
$3,639 Estimated rent
Home value
$780,200
$710,000 - $858,000
$3,639/mo
Zestimate® history
Owner options
List your home for rent
$3,639/mo
Rent Zestimate®
Find your next renter with Zillow Rental Manager. Plus, with online applications, you can quickly screen prospective tenants – for free.
$3,639/mo
Rent Zestimate®
Refinance and save
$6,412/mo
Est. payment
Refinancing to a lower rate could help reduce your monthly payments and save thousands over the life of the loan.
$6,412/mo
Est. payment
Explore your selling options
Work with a Zillow partner agent
Leverage their expertise and Zillow's premium Showcase listings to get your home seen by more buyers.
Get startedList with your own agent
Get your home in front of millions of buyers by listing it on Zillow.
Learn how to do itSell it yourself
Take full control of how buyers see your home on Zillow by listing For Sale by Owner (FSBO).
List your homeWhat's special
Sizable islandPanoramic lake viewsNewly renovated kitchenAbundance of natural lightLuxurious livingExpansive floor planGenerous breakfast bar
Zillow last checked:
Listing updated:
Listed by:
Ashley Palata 407-517-8586,
THE SIMON SIMAAN GROUP 407-558-1396
Bought with:
Sean DeCoster, 3015212
FIERCE REALTY
Source: Stellar MLS,MLS#: O6177590 Originating MLS: Orlando Regional
Originating MLS: Orlando Regional
Facts & features
Interior
Bedrooms & bathrooms
- Bedrooms: 3
- Bathrooms: 3
- Full bathrooms: 3
Primary bedroom
- Features: Built-in Closet
- Level: First
- Dimensions: 18x14
Bedroom 2
- Features: Built-in Closet
- Level: First
- Dimensions: 13x13
Bedroom 3
- Features: Built-in Closet
- Level: First
- Dimensions: 14x13
Dining room
- Level: First
- Dimensions: 12x12
Kitchen
- Level: First
- Dimensions: 12x11
Living room
- Level: First
- Dimensions: 29x12
Heating
- Central, Electric
Cooling
- Central Air
Appliances
- Included: Dishwasher, Disposal, Dryer, Electric Water Heater, Microwave, Range, Refrigerator, Washer
- Laundry: Inside
Features
- Built-in Features, Ceiling Fan(s), Crown Molding, Eating Space In Kitchen, L Dining, Open Floorplan, Solid Surface Counters, Thermostat
- Flooring: Carpet, Luxury Vinyl, Hardwood
- Doors: Sliding Doors
- Has fireplace: No
Interior area
- Total structure area: 2,028
- Total interior livable area: 2,028 sqft
Property
Parking
- Total spaces: 1
- Parking features: Garage - Attached
- Attached garage spaces: 1
- Details: Garage Dimensions: 21x11
Features
- Levels: One
- Stories: 1
- Patio & porch: Covered
- Exterior features: Balcony
- Has view: Yes
- View description: Water, Lake, Marina
- Has water view: Yes
- Water view: Water,Lake,Marina
- Waterfront features: Lake Privileges, Skiing Allowed
- Body of water: LAKE TIBET
Lot
- Size: 9,548 Square Feet
- Features: In County, Near Golf Course, Near Marina
- Residential vegetation: Mature Landscaping
Details
- Parcel number: 282328051902202
- Zoning: R-3
- Special conditions: None
Construction
Type & style
- Home type: Condo
- Property subtype: Condominium
Materials
- Block, Stucco
- Foundation: Slab
- Roof: Built-Up,Tile
Condition
- New construction: No
- Year built: 1971
Utilities & green energy
- Sewer: Public Sewer
- Water: Public
- Utilities for property: Cable Available, Street Lights
Community & HOA
Community
- Features: Golf Carts OK, Golf, Playground, Sidewalks
- Pet fee: $0 monthly
- Subdivision: BAY HILL APTS
HOA
- Has HOA: Yes
- Amenities included: Playground
- Services included: Reserve Fund, Maintenance Structure, Maintenance Grounds, Manager
- HOA fee: $768 monthly
- HOA name: P&R Housing Management
- HOA phone: 407-841-6248
Location
- Region: Orlando
Financial & listing details
- Price per square foot: $393/sqft
- Tax assessed value: $507,000
- Annual tax amount: $6,741
- Date on market: 2/22/2024
- Cumulative days on market: 370 days
- Listing terms: Cash,Conventional,VA Loan
- Ownership: Condominium
- Total actual rent: 0
- Road surface type: Paved, Asphalt
Price history
| Date | Event | Price |
|---|---|---|
| 3/14/2025 | Sold | $796,500-3.5%$393/sqft |
Source:  Stellar MLS #O6177590 Report a problem Stellar MLS #O6177590 Report a problem | ||
| 2/28/2025 | Pending sale | $825,000$407/sqft |
Source: Stellar MLS #O6177590 Report a problem | ||
| 10/2/2024 | Price change | $825,000-5.7%$407/sqft |
Source: Stellar MLS #O6177590 Report a problem | ||
| 9/17/2024 | Price change | $875,000-2.8%$431/sqft |
Source: Stellar MLS #O6177590 Report a problem | ||
| 8/13/2024 | Price change | $899,999-2.7%$444/sqft |
Source: Stellar MLS #O6177590 Report a problem | ||
| 2/23/2024 | Listed for sale | $925,000+60.9%$456/sqft |
Source: Stellar MLS #O6177590 Report a problem | ||
| 3/13/2023 | Sold | $575,000-8%$284/sqft |
Source: Public Record Report a problem | ||
| 2/6/2023 | Pending sale | $625,000$308/sqft |
Source: Stellar MLS #O6083674 Report a problem | ||
| 1/16/2023 | Listed for sale | $625,000+18.8%$308/sqft |
Source: Stellar MLS #O6083674 Report a problem | ||
| 5/9/2022 | Sold | $526,000$259/sqft |
Source: Public Record Report a problem | ||
Public tax history
| Year | Property taxes | Tax assessment |
|---|---|---|
| 2024 | $7,658 -4.2% | $507,000 |
| 2023 | $7,991 +18.5% | $507,000 +24.9% |
| 2022 | $6,741 +13.4% | $406,010 +10% |
| 2021 | $5,944 -0.8% | $369,100 |
| 2020 | $5,992 +2.3% | $369,100 +4% |
| 2019 | $5,855 +6.7% | $354,900 +8% |
| 2018 | $5,487 | $328,500 +3.8% |
| 2017 | $5,487 +2.7% | $316,400 +8.9% |
| 2016 | $5,344 +37.8% | $290,500 +11% |
| 2015 | $3,877 -4.5% | $261,600 -1.4% |
| 2014 | $4,059 +2.3% | $265,400 +2% |
| 2013 | $3,968 -6.2% | $260,191 -4.7% |
| 2012 | $4,228 -4.9% | $272,916 -3.9% |
| 2011 | $4,448 -10% | $284,028 -11% |
| 2010 | $4,940 | $319,050 -0.3% |
| 2009 | -- | $320,000 -14.2% |
| 2008 | $5,632 -13.9% | $373,000 -9.7% |
| 2007 | $6,540 -7% | $413,000 +1.8% |
| 2006 | $7,030 +29% | $405,600 +41.9% |
| 2005 | $5,450 +37.2% | $285,885 +35.6% |
| 2004 | $3,973 -1.8% | $210,800 |
| 2003 | $4,046 +6% | $210,800 +5% |
| 2002 | $3,817 +38.5% | $200,775 +42.5% |
| 2001 | $2,757 -0.6% | $140,900 |
| 2000 | $2,774 | $140,900 |
Find assessor info on the county website
Neighborhood: 32819
Nearby homes
- $514,9002 bd2 ba1.4k sqft6226 Masters Blvd #B101, Orlando, FL 32819Off Market
- $454,2002 bd2 ba1.4k sqft6222 Masters Blvd #B102, Orlando, FL 32819Off Market
- $557,4002 bd2 ba1.4k sqft6222 Masters Blvd #B103, Orlando, FL 32819Off Market
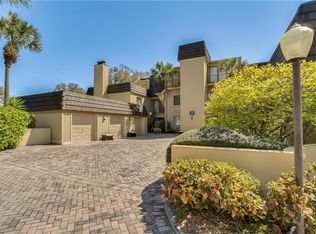
- $454,8002 bd2 ba1.4k sqft6224 Masters Blvd #B104, Orlando, FL 32819Off Market
- $534,6003 bd3 ba1.8k sqft6226 Masters Blvd #B201, Orlando, FL 32819Off Market
- $447,2002 bd2 ba1.4k sqft6222 Masters Blvd #B203, Orlando, FL 32819Off Market
- $598,4003 bd3 ba1.8k sqft6224 Masters Blvd UNIT B204, Orlando, FL 32819Off Market
- $494,2003 bd2 ba1.7k sqft6222 Masters Blvd #B301, Orlando, FL 32819Off Market
Nearby schools
GreatSchools rating
- 8/10Dr. Phillips Elementary SchoolGrades: PK-5Distance: 1.5 mi
- 7/10Southwest Middle SchoolGrades: 6-8Distance: 1.4 mi
- 5/10Dr. Phillips High SchoolGrades: PK,8-12Distance: 2.4 mi
Schools provided by the listing agent
- Elementary: Dr. Phillips Elem
- Middle: Southwest Middle
- High: Dr. Phillips High
Source: Stellar MLS. This data may not be complete. We recommend contacting the local school district to confirm school assignments for this home.
Get a cash offer in 3 minutes
Find out how much your home could sell for in as little as 3 minutes with a no-obligation cash offer.
Estimated market value
$780,200
Get a cash offer in 3 minutes
Find out how much your home could sell for in as little as 3 minutes with a no-obligation cash offer.
Estimated market value
$780,200
- Florida
- Orange County
- Bay Hill
- 32819
- 6222 MASTERS BOULEVARD Unit B202
Nearby cities
Nearby zip codes
Other Bay Hill Topics
