Skip main navigation
Sold for $1,005,000
  • Listed by: KW VISION • Laura Alba • Contact: 909-628-9100
    Bought with: KW VISION
    Tax assessed value
    $1,005,000

    6222 Mulan St, Corona, CA 92880

    6beds
    3,112sqft
    Single Family Residence
    Built in 2005
    6,970 Square Feet Lot
    $1,047,200 Zestimate®
    $323/sqft
    $4,488 Estimated rent

    Home value

    $1,047,200

    $995,000 - $1.10M

    $4,488/mo

    Zestimate® history
    Loading
    Loading...

    Owner options

    List your home for rent

    $4,488/mo

    Rent Zestimate®

    Find your next renter with Zillow Rental Manager. Plus, with online applications, you can quickly screen prospective tenants – for free.

    Learn more

    $4,488/mo

    Rent Zestimate®

    Refinance and save

    $6,374/mo

    Est. payment

    Refinancing to a lower rate could help reduce your monthly payments and save thousands over the life of the loan.

    See today's rates

    $6,374/mo

    Est. payment

    Explore your selling options

    Work with a Zillow partner agent

    Leverage their expertise and Zillow's premium Showcase listings to get your home seen by more buyers.

    Get started

    List with your own agent

    Get your home in front of millions of buyers by listing it on Zillow.

    Learn how to do it

    Sell it yourself

    Take full control of how buyers see your home on Zillow by listing For Sale by Owner (FSBO).

    List your home

    What's special

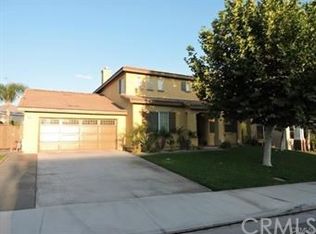
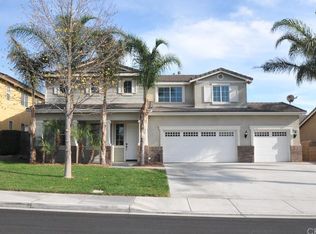
    This lovely home is the one you have been waiting for! You don't want to miss this heavily upgraded six-bedroom home! As you enter, be delighted by the spacious and inviting living room and dining room with custom paint and 6-inch crown molding and baseboards. The first floor comes equipped with a bedroom and full bathroom ready for your guests. You will be impressed by the oversized kitchen. There's loads of cabinet space and ample room on the counters, a walk-in pantry, and a butler's pantry. Large family room with a custom fireplace, perfect for those chilly nights. As you make your way upstairs the master suite is to your left, complete with a separate shower and bathtub, dual sink and walk in his and hers closets. All five upstairs bedrooms have ample space. Window shutters in all upstairs bedrooms. Your backyard is definitely and entertainer's delight! Enjoy your sparkling saltwater pool and oversized spa that fits up to 10 people & a new patio. Stamped concrete, planters and block wall on all sides. Huge indoor laundry room with plenty of cabinet space and sink area. Attached four car tandem garage. Exterior of home was painted a week ago and is nicely landscaped. Centrally located near all amenities and easily accessible to the freeway. As if all this isn't enough, this beauty has NO HOA and has the lowest tax rate in Eastvale!

    Zillow last checked:

    Listing updated:

    Listed by:

    Laura Alba DRE #01749057 909-938-9745,

    KW VISION

    Bought with:

    Laura Alba, DRE #01749057

    KW VISION

    Source: CRMLS,MLS#: CV24117844MLS LogoOriginating MLS: California Regional MLS

    Facts & features

    Interior

    Bedrooms & bathrooms
    • Bedrooms: 6
    • Bathrooms: 3
    • Full bathrooms: 3
    • Main level bathrooms: 1
    • Main level bedrooms: 1
    Rooms
    • Room types: Bonus Room, Bedroom, Family Room, Laundry, Living Room, Primary Bedroom, Other, Pantry
    Primary bedroom
    • Features: Primary Suite
    Bedroom
    • Features: Bedroom on Main Level
    Bathroom
    • Features: Upgraded
    Kitchen
    • Features: Kitchen Island, Walk-In Pantry
    Other
    • Features: Walk-In Closet(s)
    Pantry
    • Features: Walk-In Pantry
    Heating
    • Central
    Cooling
    • Central Air
    Appliances
    • Included: Gas Range
    • Laundry: Laundry Room
    Features
    • Ceiling Fan(s), Crown Molding, Cathedral Ceiling(s), Eat-in Kitchen, Bedroom on Main Level, Primary Suite, Walk-In Pantry, Walk-In Closet(s)
    • Flooring: Carpet, See Remarks, Tile
    • Doors: Sliding Doors
    • Has fireplace: Yes
    • Fireplace features: Family Room
    • Common walls with other units/homes: No Common Walls
    Interior area
    • Total interior livable area: 3,112 sqft

    Property

    Parking
    • Total spaces: 4
    • Parking features: Driveway, Garage Faces Front, Garage
    • Attached garage spaces: 4
    Features
    • Levels: Two
    • Stories: 2
    • Entry location: 1
    • Patio & porch: Concrete, Front Porch
    • Has private pool: Yes
    • Pool features: In Ground, Permits, Private, Salt Water
    • Has spa: Yes
    • Spa features: In Ground, Private
    • Fencing: Block
    • Has view: Yes
    • View description: Neighborhood, None
    Lot
    • Size: 6,970 Square Feet
    • Features: 0-1 Unit/Acre, Sprinklers In Front
    Details
    • Parcel number: 164462002
    • Zoning: R-4
    • Special conditions: Standard

    Construction

    Type & style
    • Home type: SingleFamily
    • Property subtype: Single Family Residence
    Condition
    • New construction: No
    • Year built: 2005

    Utilities & green energy

    • Sewer: Public Sewer
    • Water: Public
    • Utilities for property: Electricity Connected, Sewer Connected, Water Connected

    Community & HOA

    Community
    • Features: Suburban
    Location
    • Region: Corona

    Financial & listing details

    • Price per square foot: $323/sqft
    • Tax assessed value: $1,005,000
    • Annual tax amount: $14,574
    • Date on market: 6/10/2024
    • Cumulative days on market: 7 days
    • Listing terms: Cash,Cash to New Loan,Conventional

    Price history

    DateEventPrice
    7/29/2024Sold$1,005,000+5.8%$323/sqft
    Source: CRMLS #CV24117844 Report a problem
    6/25/2024Pending sale$950,000+49.6%$305/sqft
    Source: CRMLS #CV24117844 Report a problem
    4/10/2019Listing removed$635,000$204/sqft
    Source: RE/MAX Champions #CV19007844 Report a problem
    4/2/2019Listed for sale$635,000$204/sqft
    Source: RE/MAX Champions #CV19007844 Report a problem
    3/13/2019Pending sale$635,000$204/sqft
    Source: RE/MAX Champions #CV19007844 Report a problem
    2/14/2019Listed for sale$635,000$204/sqft
    Source: RE/MAX CHAMPIONS #CV19007844 Report a problem
    2/6/2019Pending sale$635,000$204/sqft
    Source: RE/MAX CHAMPIONS #CV19007844 Report a problem
    11/12/2018Price change$635,000-0.5%$204/sqft
    Source: RE/MAX CHAMPIONS #CV19007844 Report a problem
    11/2/2018Listed for sale$638,000+19.4%$205/sqft
    Source: RE/MAX CHAMPIONS #CV19007844 Report a problem
    11/10/2005Sold$534,500$172/sqft
    Source: Public Record Report a problem

    Public tax history

    YearProperty taxesTax assessment
    2025$14,574 +24.9%$1,005,000 +32%
    2024$11,666 -1.8%$761,422 +2%
    2023$11,874 +1.6%$746,493 +2%
    2022$11,683 +5.3%$731,856 +7.2%
    2021$11,091 +8.5%$682,655 +12%
    2020$10,222 +2.6%$609,513 +3%
    2019$9,966 +3.1%$591,760 +4%
    2018$9,666 +2.4%$569,000 +3.1%
    2017$9,437 $552,000 +0.9%
    2016$9,437 +4.2%$547,000 +4.2%
    2015$9,057 +0.9%$525,000
    2014$8,979 $525,000 +27.7%
    2013-- $411,000 +5.7%
    2012-- $389,000 +7.2%
    2011-- $363,000 -7.4%
    2010-- $392,000 +2.9%
    2009-- $381,000 -26.7%
    2008-- $520,000 -4.6%
    2007-- $545,190 +2%
    2006-- $534,500
    Find assessor info on the county website

    Neighborhood: Corona Valley

    Nearby schools

    GreatSchools rating
    Schools provided by the listing agent
    • Elementary: Harada
    • Middle: River Heights
    • High: Eleanor Roosevelt

    Source: CRMLS. This data may not be complete. We recommend contacting the local school district to confirm school assignments for this home.

    Get a cash offer in 3 minutes
    Find out how much your home could sell for in as little as 3 minutes with a no-obligation cash offer.
    Estimated market value
    $1,047,200
    Get a cash offer in 3 minutes
    Find out how much your home could sell for in as little as 3 minutes with a no-obligation cash offer.
    Estimated market value
    $1,047,200