Welcome to an exceptional residence nestled in the prestigious gated La Paloma Community, renowned for its Jack Nicklaus-designed 27-hole golf course and stunning views of the Catalina Mountains and city lights. Located at the end of a quiet cul-de-sac in the Paloma Encanto subdivision, this home is ideally situated near the snack shop and the first hole of the Ridge, Canyon, and Hill courses, offering unrivaled convenience for golf enthusiasts. La Paloma is also celebrated for hosting the annual Cologuard Classic tournament, adding to the allure of this exclusive neighborhood. As you step through the front gated courtyard, you'll be immediately captivated by the breathtaking views framed by expansive picture windows. The home has been meticulously renovated, featuring matching granite countertops, porcelain floor tiles, and custom alder wood cabinetry throughout. The thoughtfully designed layout includes the living, family, dining, kitchen, and primary bedroom all conveniently located on the main floor. The gourmet kitchen is a chef's dream, equipped with high-end appliances such as an Advantium microwave, GE Profile double ovens, a six-burner cooktop, wine cooler, warming drawer, and a spacious walk-in pantry. A large island with bar seating provides the perfect setting for entertaining guests.
The dining room offers panoramic views of the golf course and mountains, while the family room opens to an outdoor patio with a built-in kitchen, audio surround sound system, and electric sun/privacy screens. The living room boasts a striking two-way heatilator fireplace, making a bold statement. The generous primary suite includes a walk-in double-headed shower, a jetted tub with a heat support system, double vanities, and two closets. Additionally, there is a downstairs bedroom with elegant built-ins, perfect for use as an office.
Upstairs, the newly added square footage has created a "second primary" suite, complete with a Jack and Jill bath featuring a walk-in shower, a large tub, and double vanities. This versatile space connects to additional upstairs rooms, ideal for accommodating in-laws or teenagers. The outdoor area is designed for ultimate relaxation and enjoyment, featuring a swim-jetted pool with solar heating, a spa, and a soothing waterfall. Enjoy your coffee or a glass of wine by the gas fire pit while watching the golfers, or take in the stunning views from the viewing deck, where you can marvel at firework displays.
Additional features include recent epoxy flooring in the garage, a reverse osmosis system, water softener, tankless water heater, and remote shades. This home truly has it all, offering a blend of luxury, functionality, and breathtaking beauty.
Sold for $1,131,500
$1,131,500
6222 N Calle Del Halcon, Tucson, AZ 85718
4beds
3,431sqft
Single Family Residence
Built in 1994
8,712 Square Feet Lot
$1,166,100 Zestimate®
$330/sqft
$5,016 Estimated rent
Home value
$1,166,100
$1.08M - $1.26M
$5,016/mo
Zestimate® history
Owner options
List your home for rent
$5,016/mo
Rent Zestimate®
Find your next renter with Zillow Rental Manager. Plus, with online applications, you can quickly screen prospective tenants – for free.
$5,016/mo
Rent Zestimate®
Refinance and save
$7,090/mo
Est. payment
Refinancing to a lower rate could help reduce your monthly payments and save thousands over the life of the loan.
$7,090/mo
Est. payment
Explore your selling options
Work with a Zillow partner agent
Leverage their expertise and Zillow's premium Showcase listings to get your home seen by more buyers.
Get startedList with your own agent
Get your home in front of millions of buyers by listing it on Zillow.
Learn how to do itSell it yourself
Take full control of how buyers see your home on Zillow by listing For Sale by Owner (FSBO).
List your homeWhat's special
Zillow last checked:
Listing updated:
Listed by:
Patricia Sable 520-971-4270,
Long Realty,
Paula Williams 520-465-9300,
Long Realty
Bought with:
Caroline Freedman, BR507704000
Gray St. Onge
Source: MLS of Southern Arizona,MLS#: 22423089
Facts & features
Interior
Bedrooms & bathrooms
- Bedrooms: 4
- Bathrooms: 3
- Full bathrooms: 3
Heating
- Forced Air, Natural Gas, Zoned
Cooling
- Zoned, Heat Pump
Appliances
- Included: Tankless Water Heater, Exhaust Fan, Dishwasher, Disposal, Refrigerator, Lazy Susan, Reverse Osmosis, Warming Drawer, Electric Oven, Gas Cooktop, Microwave, Wine Cooler, Water Softener
- Laundry: Sink, Laundry Room, Washer, Dryer
Features
- Kitchen Island, Entrance Foyer, Walk-In Closet(s), High Ceilings, Sound System
- Flooring: Carpet
- Windows: Skylight(s), Double Pane Windows
- Number of fireplaces: 1
- Fireplace features: See Through, Fire Pit, Family Room, Living Room, Patio
Interior area
- Total structure area: 3,431
- Total interior livable area: 3,431 sqft
Property
Parking
- Total spaces: 2
- Parking features: Garage Door Opener, Attached Garage Cabinets
- Attached garage spaces: 2
Accessibility
- Accessibility features: None
Features
- Levels: Two
- Stories: 2
- Patio & porch: Covered, Screened, Patio
- Exterior features: Balcony, Built-in Barbecue, Courtyard, Fountain
- Pool features: Solar Heat, Heated, Endless/Current
- Spa features: Conventional
- Fencing: Wrought Iron,Stucco Finish,View Fence
- Has view: Yes
- View description: Mountain(s), City, Sunset, Golf Course, Sunrise
Lot
- Size: 8,712 Square Feet
- Dimensions: 36 x 108 x 122 x 140
- Features: Decorative Gravel, Shrubs, Sprinklers In Front, On Golf Course, Subdivided, Corner Lot, Cul-De-Sac, North/South Exposure, Waterfall, Pond on Lot
Details
- Additional structures: Outdoor Kitchen
- Parcel number: 108121720
- Zoning: Pima County - CR4
- Special conditions: None
Construction
Type & style
- Home type: SingleFamily
- Architectural style: Contemporary
- Property subtype: Single Family Residence
Materials
- Frame - Stucco
- Roof: Tile
Condition
- Year built: 1994
Utilities & green energy
- Sewer: Sewer Connected
- Water: Public
- Utilities for property: Phone Connected
Green energy
- Energy generation: Solar
Community & HOA
Community
- Features: Gated, Paved Street, Walking Trail
- Security: Security System Owned, Closed Circuit Camera(s), Security Screens, Security Gate
- Subdivision: Vista Serena (1-93)
HOA
- Has HOA: Yes
- Services included: Common Area Maint, Front Yard Maint, Gated Community, Street Maint
- HOA fee: $260 monthly
- HOA name: Paloma Encanto
Location
- Region: Tucson
Financial & listing details
- Price per square foot: $330/sqft
- Tax assessed value: $813,250
- Annual tax amount: $6,412
- Date on market: 9/18/2024
- Cumulative days on market: 4 days
- Listing terms: VA Loan,Conventional,Cash
- Road surface type: Paved
Price history
| Date | Event | Price |
|---|---|---|
| 10/14/2024 | Sold | $1,131,500-1.5%$330/sqft |
Source:  MLS of Southern Arizona #22423089 Report a problem MLS of Southern Arizona #22423089 Report a problem | ||
| 9/23/2024 | Contingent | $1,149,000$335/sqft |
Source: MLS of Southern Arizona #22423089 Report a problem | ||
| 9/18/2024 | Listed for sale | $1,149,000+274.1%$335/sqft |
Source: MLS of Southern Arizona #22423089 Report a problem | ||
| 9/30/1994 | Sold | $307,098$90/sqft |
Source: Public Record Report a problem | ||
Public tax history
| Year | Property taxes | Tax assessment |
|---|---|---|
| 2026 | $6,915 +4.6% | $81,325 +4.7% |
| 2025 | $6,614 +3.1% | $77,668 -1.1% |
| 2024 | $6,413 +4.1% | $78,567 +17.3% |
| 2023 | $6,159 -0.8% | $66,966 +19.8% |
| 2022 | $6,208 -5.2% | $55,899 +10.9% |
| 2021 | $6,549 +4.4% | $50,383 -0.7% |
| 2020 | $6,271 | $50,732 +2.1% |
| 2019 | $6,271 +0.1% | $49,701 +7.7% |
| 2018 | $6,265 -1.3% | $46,130 |
| 2017 | $6,346 +0.5% | $46,130 +1.8% |
| 2016 | $6,316 +22.9% | $45,315 +5% |
| 2015 | $5,139 | $43,157 |
| 2014 | -- | -- |
| 2013 | -- | $402,998 |
| 2012 | -- | -- |
| 2011 | -- | -- |
| 2010 | -- | -- |
| 2009 | -- | -- |
| 2007 | -- | -- |
| 2006 | -- | -- |
| 2005 | -- | -- |
| 2004 | -- | -- |
| 2003 | -- | -- |
| 2002 | -- | -- |
| 2001 | $4,718 +9.3% | -- |
| 2000 | $4,318 | -- |
Find assessor info on the county website
Neighborhood: Catalina Foothills
Nearby homes
- $816,0005 bd3 ba3.1k sqft6230 N Calle Del Halcon, Tucson, AZ 85718Off Market
- $796,8003 bd3 ba2.6k sqft6238 N Calle Del Halcon, Tucson, AZ 85718Off Market
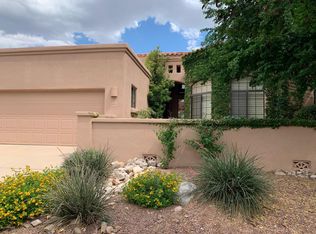
- $477,987-- bd3 ba3.1k sqft6237 N Calle Del Halcon #13, Tucson, AZ 85718Off Market
- $808,100-- bd-- ba3.1k sqft6237 N Calle Del Halcon, Tucson, AZ 85718Off Market
- $820,200-- bd3 ba2.5k sqft6246 N Calle Del Halcon, Tucson, AZ 85718Off Market
- $715,387-- bd3 ba2.6k sqft6254 N Calle Del Halcon, Tucson, AZ 85718Off Market
- $610,0004 bd3 ba2.5k sqft6261 N Calle Del Venado, Tucson, AZ 85718Sold
- $1,007,500-- bd3 ba3.1k sqft6271 N Calle Del Venado, Tucson, AZ 85718Off Market
Nearby schools
GreatSchools rating
- 10/10Sunrise Drive Elementary SchoolGrades: K-5Distance: 2.1 mi
- 9/10Orange Grove Middle SchoolGrades: 6-8Distance: 1.7 mi
- 9/10Catalina Foothills High SchoolGrades: 9-12Distance: 1.2 mi
Schools provided by the listing agent
- Elementary: Sunrise Drive
- Middle: Orange Grove
- High: Catalina Fthls
Source: MLS of Southern Arizona. This data may not be complete. We recommend contacting the local school district to confirm school assignments for this home.
Get a cash offer in 3 minutes
Find out how much your home could sell for in as little as 3 minutes with a no-obligation cash offer.
Estimated market value
$1,166,100
Get a cash offer in 3 minutes
Find out how much your home could sell for in as little as 3 minutes with a no-obligation cash offer.
Estimated market value
$1,166,100
- Arizona
- Pima County
- Tucson
- 85718
- Catalina Foothills
- 6222 N Calle Del Halcon
Nearby cities
Nearby neighborhoods
Nearby zip codes
Other Tucson Topics
