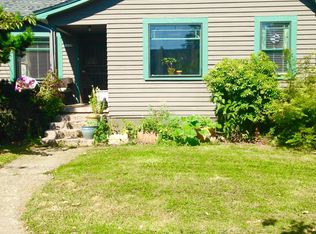
Super Sweet 50's Ranch home in charming close-in Roseway Neighborhood! Additional 322sf detached accessory studio structure with power & plumbing creates many opportunities for home-based business, artist studio, Game Room, or even potential for an ADU! Hardwood floors throughout, cozy and spacious Living Area features mantled fireplace w/built-ins and picture windows! Located just blocks from Wellington park & Scott School as well as great eats, drinks, and shopping along Fremont St, Sandy Blvd, and more! Large "Country Kitchen" with loads of natural light, and pass-through eating bar! Mini-split w/heat pump keeps you cool all Summer, and adds extra Winter warmth! Large patio area in spacious, lush and private back yard for great hang-out and gardening space. Separate garden/tool shed in addition to large detached studio building! This home is move-in ready, but sprucing up of the interior with fresh paint, etc... can create added value at this price! Add your personal touches to make it your own! [Home Energy Score = 7. HES Report at https://rpt.greenbuildingregistry.com/hes/OR10250324]
Sold
$451,000
6222 NE Beech St, Portland, OR 97213
2beds
1,296sqft
Residential, Single Family Residence
Built in 1953
5,227 Square Feet Lot
$449,300 Zestimate®
$348/sqft
$2,294 Estimated rent
Home value
$449,300
$422,000 - $476,000
$2,294/mo
Zestimate® history
Owner options
List your home for rent
$2,294/mo
Rent Zestimate®
Find your next renter with Zillow Rental Manager. Plus, with online applications, you can quickly screen prospective tenants – for free.
$2,294/mo
Rent Zestimate®
Refinance and save
$3,013/mo
Est. payment
Refinancing to a lower rate could help reduce your monthly payments and save thousands over the life of the loan.
$3,013/mo
Est. payment
Explore your selling options
Work with a Zillow partner agent
Leverage their expertise and Zillow's premium Showcase listings to get your home seen by more buyers.
Get startedList with your own agent
Get your home in front of millions of buyers by listing it on Zillow.
Learn how to do itSell it yourself
Take full control of how buyers see your home on Zillow by listing For Sale by Owner (FSBO).
List your homeWhat's special
Picture windowsHardwood floors throughoutPass-through eating bar
Zillow last checked:
Listing updated:
Listed by:
Tom Portlock 503-475-7423,
MORE Realty
Bought with:
Heather Lamkins, 200605037
Think Real Estate
Source: RMLS (OR),MLS#: 389920714
Facts & features
Interior
Bedrooms & bathrooms
- Bedrooms: 2
- Bathrooms: 1
- Full bathrooms: 1
- Main level bathrooms: 1
Rooms
- Room types: Laundry, Bedroom 2, Dining Room, Family Room, Kitchen, Living Room, Primary Bedroom
Primary bedroom
- Features: Hardwood Floors, Double Closet
- Level: Main
- Area: 154
- Dimensions: 11 x 14
Bedroom 2
- Features: Hardwood Floors, Double Closet
- Level: Main
- Area: 99
- Dimensions: 9 x 11
Dining room
- Features: Hardwood Floors, Flex Room
- Level: Main
- Area: 182
- Dimensions: 13 x 14
Kitchen
- Features: Country Kitchen, Eat Bar, Eating Area, Free Standing Range, Free Standing Refrigerator, Wood Floors
- Level: Main
- Area: 168
- Width: 14
Living room
- Features: Bookcases, Builtin Features, Fireplace, Fireplace Insert, Hardwood Floors, Living Room Dining Room Combo
- Level: Main
- Area: 182
- Dimensions: 13 x 14
Heating
- Baseboard, Mini Split, Fireplace(s)
Cooling
- Heat Pump
Appliances
- Included: Disposal, Free-Standing Range, Free-Standing Refrigerator, Washer/Dryer, Gas Water Heater
- Laundry: Laundry Room
Features
- Double Closet, Country Kitchen, Eat Bar, Eat-in Kitchen, Bookcases, Built-in Features, Living Room Dining Room Combo, Kitchen, Plumbed, Tile
- Flooring: Hardwood, Wood, Concrete
- Windows: Storm Window(s), Wood Frames
- Basement: Crawl Space
- Number of fireplaces: 1
- Fireplace features: Gas, Insert
Interior area
- Total structure area: 1,296
- Total interior livable area: 1,296 sqft
Property
Parking
- Parking features: Driveway, Off Street
- Has uncovered spaces: Yes
Accessibility
- Accessibility features: Ground Level, Minimal Steps, One Level, Parking, Accessibility
Features
- Stories: 1
- Patio & porch: Covered Patio, Patio, Porch
- Exterior features: Dog Run, Yard
- Fencing: Fenced
Lot
- Size: 5,227 Square Feet
- Dimensions: 50 x 100
- Features: Level, Trees, SqFt 5000 to 6999
Details
- Additional structures: Outbuilding, ToolShed, SeparateLivingQuartersApartmentAuxLivingUnit, Workshop
- Parcel number: R185726
Construction
Type & style
- Home type: SingleFamily
- Architectural style: Ranch
- Property subtype: Residential, Single Family Residence
Materials
- Lap Siding, Wood Frame, Wood Siding
- Foundation: Concrete Perimeter
- Roof: Composition
Condition
- Resale
- New construction: No
- Year built: 1953
Utilities & green energy
- Sewer: Public Sewer
- Water: Public
- Utilities for property: Cable Connected
Community & HOA
Community
- Subdivision: Roseway / Rose City Park
HOA
- Has HOA: No
Location
- Region: Portland
Financial & listing details
- Price per square foot: $348/sqft
- Tax assessed value: $407,130
- Annual tax amount: $4,210
- Date on market: 7/16/2026
- Cumulative days on market: 6 days
- Listing terms: Cash,Conventional,FHA,VA Loan
- Road surface type: Paved
Price history
| Date | Event | Price |
|---|---|---|
| 8/14/2026 | Sold | $451,000+6.1%$348/sqft |
Source:  RMLS (OR) #389920714 Report a problem RMLS (OR) #389920714 Report a problem | ||
| 7/24/2026 | Pending sale | $425,000$328/sqft |
Source: RMLS (OR) #389920714 Report a problem | ||
| 7/16/2026 | Listed for sale | $425,000+244.4%$328/sqft |
Source: RMLS (OR) #389920714 Report a problem | ||
| 9/26/2000 | Sold | $123,400+109.5%$95/sqft |
Source: Public Record Report a problem | ||
| 5/13/1998 | Sold | $58,909$45/sqft |
Source: Public Record Report a problem | ||
Public tax history
| Year | Property taxes | Tax assessment |
|---|---|---|
| 2025 | $4,211 +3.7% | $156,270 +3% |
| 2024 | $4,059 +4% | $151,720 +3% |
| 2023 | $3,904 +2.2% | $147,310 +3% |
| 2022 | $3,819 +1.7% | $143,020 +3% |
| 2021 | $3,754 +9% | $138,860 +3% |
| 2020 | $3,444 +3.8% | $134,820 +3% |
| 2019 | $3,318 | $130,900 +3% |
| 2018 | $3,318 +3% | $127,090 +3% |
| 2017 | $3,220 +14% | $123,390 +3% |
| 2016 | $2,825 | $119,800 +3% |
| 2015 | $2,825 +2.7% | $116,320 +3% |
| 2014 | $2,751 +3.9% | $112,940 +3% |
| 2013 | $2,646 +10.5% | $109,660 +3% |
| 2012 | $2,394 +3.9% | $106,470 +3% |
| 2011 | $2,304 +5.4% | $103,370 +3% |
| 2010 | $2,186 +2.7% | $100,360 +3% |
| 2009 | $2,129 +6% | $97,440 +3% |
| 2008 | $2,009 +0.3% | $94,610 +3% |
| 2007 | $2,003 +11.4% | $91,860 +3% |
| 2006 | $1,799 +4.7% | $89,190 +3% |
| 2005 | $1,718 -8.2% | $86,600 +3% |
| 2004 | $1,872 +2.3% | $84,080 +3% |
| 2003 | $1,830 +8.9% | $81,640 +3% |
| 2002 | $1,681 +7.4% | $79,270 +6.1% |
| 2000 | $1,566 +7.5% | $74,730 +3% |
| 1999 | $1,456 | $72,560 |
Find assessor info on the county website
Neighborhood: Roseway
Nearby homes
- $342,7003 bd1 ba900 sqft6230 NE Beech St, Portland, OR 97213Off Market
- $435,3003 bd1 ba1.1k sqft6210 NE Beech St, Portland, OR 97213Off Market
- $579,2004 bd2 ba2k sqft3625 NE 63rd Ave, Portland, OR 97213Off Market
- $479,3002 bd2 ba1.4k sqft3637 NE 63rd Ave, Portland, OR 97213Off Market
- $523,1002 bd2 ba1.9k sqft6221 NE Milton St, Portland, OR 97213Off Market
- $557,8003 bd2 ba1.9k sqft6170 NE Beech St, Portland, OR 97213Off Market
- $502,6004 bd1 ba2.2k sqft3615 NE 63rd Ave, Portland, OR 97213Off Market
- $514,1003 bd1 ba1.5k sqft6205 NE Milton St, Portland, OR 97213Off Market
Nearby schools
GreatSchools rating
- 8/10Scott Elementary SchoolGrades: K-5Distance: 0.4 mi
- 6/10Roseway Heights SchoolGrades: 6-8Distance: 0.7 mi
- 4/10Leodis V. McDaniel High SchoolGrades: 9-12Distance: 1 mi
Schools provided by the listing agent
- Elementary: Scott
- Middle: Roseway Heights
- High: Leodis Mcdaniel
Source: RMLS (OR). This data may not be complete. We recommend contacting the local school district to confirm school assignments for this home.
Get a cash offer in 3 minutes
Find out how much your home could sell for in as little as 3 minutes with a no-obligation cash offer.
Estimated market value
$449,300
Get a cash offer in 3 minutes
Find out how much your home could sell for in as little as 3 minutes with a no-obligation cash offer.
Estimated market value
$449,300
- Oregon
- Multnomah County
- Portland
- 97213
- Roseway
- 6222 NE Beech St
