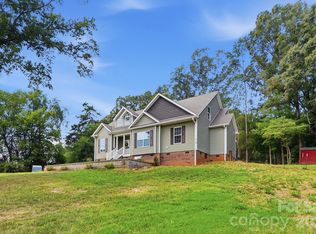
Enjoy peaceful country living in this charming 3-bedroom, 2-bath home set on nearly 4 acres in Waxhaw!
You'll love spending time on the spacious stone deckideal for soaking up the sun or winding down in the evening. Established fruit bushes line the yard, giving you fresh seasonal picks just steps from your door. There's also a chicken coop thoughtfully placed away from the home, perfect if you're looking to raise hens or explore more sustainable living.
Inside, the open-concept living area is framed by 9-foot ceilings and durable vinyl plank flooring. The kitchen features a large island that seats four, new stainless steel appliances, and a sleek tile backsplash. And when it's time to recharge, you'll love having a spacious shower to start your day feeling fresh.
You'll have two dedicated parking spots on the lot, and pets are welcome heremaking it even easier to settle in and feel at home. Living here means you're just a short drive to grocery stores like Harris Teeter, Food Lion, and ALDI, and close to Cane Creek Park, Harvey Clay Nesbit Park, and the Waxhaw Farmers' Market for weekend outings and local produce.
*Our homes come as-is with all essentials in working order. Want upgrades? Request it through the Belong app, and our trusted pros will take care of the rest!
Sold for $225,000
Street View
Price history
| Date | Event | Price |
|---|---|---|
| 5/26/2025 | Listing removed | $2,295$1/sqft |
Source: Zillow Rentals Report a problem | ||
| 5/21/2025 | Price change | $2,295-1.3%$1/sqft |
Source: Zillow Rentals Report a problem | ||
| 5/17/2025 | Price change | $2,325-1.1%$1/sqft |
Source: Zillow Rentals Report a problem | ||
| 5/13/2025 | Sold | $225,000-31.6%$110/sqft |
Source: Public Record Report a problem | ||
| 5/13/2025 | Price change | $2,350-1.1%$1/sqft |
Source: Zillow Rentals Report a problem | ||
| 5/9/2025 | Price change | $2,375-1%$1/sqft |
Source: Zillow Rentals Report a problem | ||
| 5/1/2025 | Listed for rent | $2,400$1/sqft |
Source: Zillow Rentals Report a problem | ||
| 8/24/2020 | Sold | $329,000-0.3%$160/sqft |
Source:  Canopy MLS as distributed by MLS GRID #3640813 Report a problem Canopy MLS as distributed by MLS GRID #3640813 Report a problem | ||
| 7/18/2020 | Price change | $329,900-1.5%$161/sqft |
Source: McCoy Real Estate Inc #3640813 Report a problem | ||
| 7/14/2020 | Listed for sale | $335,000+10.7%$163/sqft |
Source: McCoy Real Estate Inc #3640813 Report a problem | ||
| 10/11/2019 | Sold | $302,500-5.2%$147/sqft |
Source: Canopy MLS as distributed by MLS GRID #3504585 Report a problem | ||
| 9/17/2019 | Pending sale | $319,000$155/sqft |
Source: Fathom Realty NC LLC #3504585 Report a problem | ||
| 9/2/2019 | Price change | $319,000-0.3%$155/sqft |
Source: Fathom Realty NC LLC #3504585 Report a problem | ||
| 8/9/2019 | Price change | $320,000-1.5%$156/sqft |
Source: Fathom Realty NC LLC #3504585 Report a problem | ||
| 6/11/2019 | Price change | $325,000-1.5%$158/sqft |
Source: Fathom Realty NC LLC #3504585 Report a problem | ||
| 5/13/2019 | Listed for sale | $330,000$161/sqft |
Source: Fathom Realty NC LLC #3504585 Report a problem | ||
Get a cash offer in 3 minutes
Find out how much your home could sell for in as little as 3 minutes with a no-obligation cash offer.
Estimated market value
$490,200
