Skip main navigation
Off market
  • $406,700

    6222 Plateau Ct, Bradenton, FL 34203

    2beds
    1,533sqft
    Villa
    Built in 2021
    5,597 Square Feet Lot
    $406,700 Zestimate®
    $265/sqft
    $2,663 Estimated rent

    Home value

    $406,700

    $382,000 - $431,000

    $2,663/mo

    Zestimate® history
    Loading
    Loading...

    Owner options

    List your home for rent

    $2,663/mo

    Rent Zestimate®

    Find your next renter with Zillow Rental Manager. Plus, with online applications, you can quickly screen prospective tenants – for free.

    Learn more

    $2,663/mo

    Rent Zestimate®

    Refinance and save

    $3,103/mo

    Est. payment

    Refinancing to a lower rate could help reduce your monthly payments and save thousands over the life of the loan.

    See today's rates

    $3,103/mo

    Est. payment

    Explore your selling options

    Work with a Zillow partner agent

    Leverage their expertise and Zillow's premium Showcase listings to get your home seen by more buyers.

    Get started

    List with your own agent

    Get your home in front of millions of buyers by listing it on Zillow.

    Learn how to do it

    Sell it yourself

    Take full control of how buyers see your home on Zillow by listing For Sale by Owner (FSBO).

    List your home

    What's special

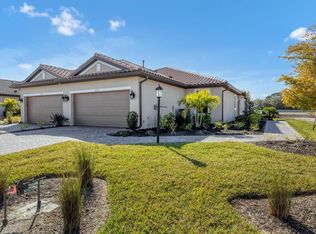
    MLS# A4490948 Built by Taylor Morrison ~ Ready Now! Light and bright are exactly what you feel as soon as you walk into the Ibis. The main entry brings you straight into the heart of this home, the open kitchen and gathering room. The tray ceilings make each room feel spacious and define the space perfectly. The kitchen with upgraded wood cabinets and quartz countertops is thoughtfully designed showing off a wraparound peninsula, open concept flow and beautiful kitchen window allowing even more natural sunlight into the most popular room in your home. An elegant Owner's Suite, private Owner's bath, and walk-in closet are all located at the back of the home while the second bedroom with attached bathroom and the spacious study are all at the front of the home, giving visiting guests and family privacy. This smart design does not waste an inch of its 1,533 square feet featuring two bedrooms, two bathrooms, formal dining and study with a beautiful lanai, all coming together to truly create an indoor/outdoor retreat!

    This property is not currently displayed as for sale or rent on Zillow. This may be different from what's on other websites or public sources.

    Originating MLS: Tampa

    Facts & features

    Interior

    Bedrooms & bathrooms
    • Bedrooms: 2
    • Bathrooms: 2
    • Full bathrooms: 2
    Heating
    • Other
    Cooling
    • Central
    Appliances
    • Laundry: Inside, Laundry Room
    Features
    • Open Floorplan, Walk-In Closet(s), Crown Molding, Tray Ceiling(s)
    • Has fireplace: No
    Interior area
    • Structure area source: Builder
    • Total interior livable area: 1,533 sqft

    Property

    Parking
    • Total spaces: 2
    • Parking features: Garage - Attached
    Features
    • Levels: One
    • Patio & porch: Porch, Covered, Rear Porch
    • Exterior features: Stone, Brick
    Lot
    • Size: 5,597 Square Feet
    • Features: Sidewalk, Street Paved
    Details
    • Parcel number: 1878820509
    • Zoning: PDMU/A

    Construction

    Type & style
    • Home type: SingleFamily
    • Architectural style: Spanish/Mediterranean
    • Property subtype: Villa
    Materials
    • masonry
    • Roof: Tile
    Condition
    • Completed
    • Year built: 2021
    Details
    • Builder model: Ibis
    • Builder name: Taylor Morrison

    Utilities & green energy

    • Sewer: Public Sewer
    • Water: Public
    • Utilities for property: Sewer Connected, Cable Available, Underground Utilities, Natural Gas Available
    Green energy
    • Energy efficient items: Appliances

    Community & HOA

    Community
    • Security: Smoke Detector(s), Gated Community
    • Subdivision: ESPLANADE AT THE HEIGHTS
    HOA
    • Has HOA: Yes
    • Amenities included: Playground, Fitness Center, Maintenance, Pool, Spa/Hot Tub, Gated
    • Services included: Community Pool, Recreational Facilities
    • HOA fee: $400 monthly
    Location
    • Region: Bradenton

    Financial & listing details

    • Price per square foot: $265/sqft
    • Tax assessed value: $393,698
    • Annual tax amount: $4,633
    • Listing terms: Cash, Conventional, FHA, VA Loan
    • Ownership: Fee Simple

    Price history

    DateEventPrice
    7/12/2024Listing removed$349,5320%$228/sqft
    Source: Stellar MLS #A4490948 Report a problem
    6/11/2021Sold$349,600+0%$228/sqft
    Source: Public Record Report a problem
    3/25/2021Pending sale$349,532$228/sqft
    Source: Stellar MLS #A4490948 Report a problem
    2/9/2021Listed for sale$349,532$228/sqft
    Source: Stellar MLS #A4490948 Report a problem

    Public tax history

    YearProperty taxesTax assessment
    2025$4,633 +7%$339,063 +2.9%
    2024$4,330 +1.6%$329,507 +3%
    2023$4,262 -1%$319,910 +3%
    2022$4,304 +209.6%$310,592 +314.1%
    2021$1,390 +241.5%$75,000 +195.4%
    2020$407 $25,390
    Find assessor info on the county website

    Neighborhood: 34203

    Nearby schools

    GreatSchools rating
    Schools provided by the listing agent
    • Elementary: Tara Elementary
    • Middle: Braden River Middle
    • High: Braden River High

    Source: The MLS. This data may not be complete. We recommend contacting the local school district to confirm school assignments for this home.

    Get a cash offer in 3 minutes
    Find out how much your home could sell for in as little as 3 minutes with a no-obligation cash offer.
    Estimated market value
    $406,700
    Get a cash offer in 3 minutes
    Find out how much your home could sell for in as little as 3 minutes with a no-obligation cash offer.
    Estimated market value
    $406,700