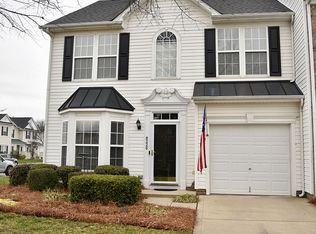
Welcome home to this well maintained, single owner townhome mere minutes to the town of Harrisburg. This bright and open space gives you single family living without the maintenance. Bright rooms, abundant light and space throughout. The entry spills into a flexible formal living or dining room area perfect for gathering with your guests. Head towards the rear to discover an open concept kitchen, sunroom/breakfast area and family room space that makes for a seamless flow between each zone. The family room includes a centerpiece gas fireplace flanked by two windows looking out to the patio. The kitchen is bright and offers white cabinets, neutral counters, a pantry closet, a center island for all your prep work along with an adjacent half bath. Easy access from the single car garage via a laundry room. The sunroom/breakfast area is bathed in natural light from multiple windows and offers access to the rear patio. Head upstairs to a spacious second floor that includes a primary suite featuring a large walk-in closet, an ensuite with garden tub and a separate walk-in tile surround shower. Two additional bedrooms share a hallway full bath with tub/shower combo. Residents enjoy low-maintenance living with HOA dues covering water, sewer, trash service, yard maintenance, community pool. Excellent location close to I-485, shopping, dining, and everyday conveniences in Harrisburg Town Center, School House Commons and Harris Square.
Closed
$285,000
6222 Professional Blvd, Harrisburg, NC 28075
3beds
1,804sqft
Townhouse
Built in 2002
0.05 Acres Lot
$295,200 Zestimate®
$158/sqft
$2,128 Estimated rent
Home value
$295,200
$280,000 - $310,000
$2,128/mo
Zestimate® history
Owner options
List your home for rent
$2,128/mo
Rent Zestimate®
Find your next renter with Zillow Rental Manager. Plus, with online applications, you can quickly screen prospective tenants – for free.
$2,128/mo
Rent Zestimate®
Refinance and save
$2,024/mo
Est. payment
Refinancing to a lower rate could help reduce your monthly payments and save thousands over the life of the loan.
$2,024/mo
Est. payment
Explore your selling options
Work with a Zillow partner agent
Leverage their expertise and Zillow's premium Showcase listings to get your home seen by more buyers.
Get startedList with your own agent
Get your home in front of millions of buyers by listing it on Zillow.
Learn how to do itSell it yourself
Take full control of how buyers see your home on Zillow by listing For Sale by Owner (FSBO).
List your homeWhat's special
Zillow last checked:
Listing updated:
Listed by:
Tracy Brener tracy.brener@compass.com,
COMPASS
Bought with:
Jobey Thomas
COMPASS
Source: Canopy MLS as distributed by MLS GRID,MLS#: 4390817
Facts & features
Interior
Bedrooms & bathrooms
- Bedrooms: 3
- Bathrooms: 3
- Full bathrooms: 2
- 1/2 bathrooms: 1
Primary bedroom
- Features: Ceiling Fan(s), En Suite Bathroom, Garden Tub, Walk-In Closet(s)
- Level: Upper
Bedroom s
- Features: Attic Stairs Pulldown
- Level: Upper
Bedroom s
- Level: Upper
Bathroom half
- Level: Main
Dining room
- Level: Main
Kitchen
- Features: Kitchen Island
- Level: Main
Laundry
- Level: Main
Living room
- Level: Main
Sunroom
- Level: Main
Heating
- Central
Cooling
- Ceiling Fan(s), Central Air, Electric
Appliances
- Included: Dishwasher, Disposal, Electric Range, Gas Water Heater, Microwave, Refrigerator, Washer/Dryer
- Laundry: Laundry Room
Features
- Breakfast Bar, Soaking Tub, Kitchen Island, Open Floorplan, Walk-In Closet(s)
- Flooring: Carpet, Vinyl
- Doors: Storm Door(s)
- Has basement: No
- Attic: Pull Down Stairs
- Fireplace features: Gas
Interior area
- Total structure area: 1,804
- Total interior livable area: 1,804 sqft
- Finished area above ground: 1,804
- Finished area below ground: 0
Property
Parking
- Total spaces: 1
- Parking features: Attached Garage, Garage on Main Level
- Attached garage spaces: 1
Features
- Levels: Two
- Stories: 2
- Entry location: Main
- Patio & porch: Patio
- Pool features: Community
Lot
- Size: 0.05 Acres
Details
- Parcel number: 55079805160000
- Zoning: PUD
- Special conditions: Standard
Construction
Type & style
- Home type: Townhouse
- Property subtype: Townhouse
Materials
- Brick Partial, Vinyl
- Foundation: Slab
Condition
- New construction: No
- Year built: 2002
Utilities & green energy
- Sewer: Public Sewer
- Water: City
- Utilities for property: Electricity Connected
Community & HOA
Community
- Features: Sidewalks, Street Lights
- Subdivision: Harrisburg Town Center
HOA
- Has HOA: Yes
- HOA fee: $279 monthly
- HOA name: Kuester Management Group
- HOA phone: 704-894-9052
Location
- Region: Harrisburg
Financial & listing details
- Price per square foot: $158/sqft
- Tax assessed value: $301,760
- Annual tax amount: $2,975
- Date on market: 6/19/2026
- Cumulative days on market: 19 days
- Listing terms: Cash,Conventional,FHA,VA Loan
- Electric utility on property: Yes
- Road surface type: Concrete, Paved
Price history
| Date | Event | Price |
|---|---|---|
| 7/20/2026 | Sold | $285,000-5%$158/sqft |
Source:  Canopy MLS as distributed by MLS GRID #4390817 Report a problem Canopy MLS as distributed by MLS GRID #4390817 Report a problem | ||
| 6/19/2026 | Listed for sale | $300,000+123%$166/sqft |
Source: Canopy MLS as distributed by MLS GRID #4390817 Report a problem | ||
| 11/25/2002 | Sold | $134,500$75/sqft |
Source: Public Record Report a problem | ||
Public tax history
| Year | Property taxes | Tax assessment |
|---|---|---|
| 2025 | $2,975 | $301,760 |
| 2024 | $2,975 +40.2% | $301,760 +67% |
| 2023 | $2,123 | $180,670 |
| 2022 | $2,123 +7.3% | $180,670 |
| 2021 | $1,978 +29.8% | $180,670 +29.8% |
| 2019 | $1,524 +10.6% | $139,220 |
| 2018 | $1,378 | $139,220 |
| 2017 | $1,378 | $139,220 +2.7% |
| 2016 | $1,378 | $135,580 |
| 2015 | $1,378 +45.2% | $135,580 |
| 2014 | $949 | $135,580 |
| 2013 | -- | $135,580 |
| 2012 | -- | $135,580 -13.5% |
| 2011 | -- | $156,700 |
| 2010 | -- | $156,700 |
| 2009 | -- | $156,700 +0.5% |
| 2008 | -- | $155,890 +4.8% |
| 2007 | -- | $148,700 |
| 2006 | -- | $148,700 |
| 2005 | -- | $148,700 |
| 2004 | -- | $148,700 +55.2% |
| 2003 | -- | $95,830 |
Find assessor info on the county website
Neighborhood: 28075
Nearby homes
- $318,2003 bd2 ba1.8k sqft6218 Professional Blvd, Harrisburg, NC 28075Off Market
- $315,2003 bd3 ba1.8k sqft6226 Professional Blvd, Harrisburg, NC 28075Off Market
- $312,8003 bd2 ba1.8k sqft4202 Center Place Dr, Harrisburg, NC 28075Off Market
- $315,5003 bd2 ba1.8k sqft6208 Professional Blvd, Harrisburg, NC 28075Off Market
- $329,5003 bd2 ba1.7k sqft4206 Center Place Dr, Harrisburg, NC 28075Off Market
- $305,8003 bd2 ba1.7k sqft6204 Professional Blvd, Harrisburg, NC 28075Off Market
- $305,1003 bd2 ba1.5k sqft6221 Professional Blvd, Harrisburg, NC 28075Off Market
- $416,9003 bd2 ba1.6k sqft6221 Profressional Dr, Harrisburg, NC 28075Off Market
Nearby schools
GreatSchools rating
- 8/10Pitts School Road ElementaryGrades: K-5Distance: 1 mi
- 4/10Roberta Road Middle SchoolGrades: 6-8Distance: 1.5 mi
- 4/10Jay M Robinson HighGrades: 9-12Distance: 2.5 mi
Schools provided by the listing agent
- Elementary: Pitts School
- Middle: Roberta Road
- High: Jay M. Robinson
Source: Canopy MLS as distributed by MLS GRID. This data may not be complete. We recommend contacting the local school district to confirm school assignments for this home.
Get a cash offer in 3 minutes
Find out how much your home could sell for in as little as 3 minutes with a no-obligation cash offer.
Estimated market value
$295,200
Get a cash offer in 3 minutes
Find out how much your home could sell for in as little as 3 minutes with a no-obligation cash offer.
Estimated market value
$295,200
- North Carolina
- Cabarrus County
- Harrisburg
- 28075
- 6222 Professional Blvd
Nearby cities
Nearby neighborhoods
Nearby zip codes
Other Harrisburg Topics
