This three-bedroom, two-bathroom home is meticulously crafted for practicality without sacrificing style. The open floorplan seamlessly connects the kitchen, a focal point with its convenient island setup and includes a screened in patio with additional open patio for grilling. Further exploration of the main level reveals a pocket office, ideal for remote work.
The main level primary suite offers a spacious retreat, featuring a large walk-in closet and ensuite bath with dual vanities. This home features two guest bedrooms and a well-appointed hall bath conveniently located on the main level. The home is complemented by ample storage and a two-car garage.
As you continue exploring, you'll find that every detail has been carefully considered and thoughtfully designed. From the energy-efficient features to the high-end finishes, The Easton is built for comfort and affordability.
Sold for $388,980
$388,980
6222 Raystone Way, Leland, NC 28451
3beds
1,897sqft
Single Family Residence
Built in 2024
7,840 Square Feet Lot
$392,000 Zestimate®
$205/sqft
$2,261 Estimated rent
Home value
$392,000
$353,000 - $435,000
$2,261/mo
Zestimate® history
Owner options
List your home for rent
$2,261/mo
Rent Zestimate®
Find your next renter with Zillow Rental Manager. Plus, with online applications, you can quickly screen prospective tenants – for free.
$2,261/mo
Rent Zestimate®
Refinance and save
$2,962/mo
Est. payment
Refinancing to a lower rate could help reduce your monthly payments and save thousands over the life of the loan.
$2,962/mo
Est. payment
Explore your selling options
Work with a Zillow partner agent
Leverage their expertise and Zillow's premium Showcase listings to get your home seen by more buyers.
Get startedList with your own agent
Get your home in front of millions of buyers by listing it on Zillow.
Learn how to do itSell it yourself
Take full control of how buyers see your home on Zillow by listing For Sale by Owner (FSBO).
List your homeWhat's special
Zillow last checked:
Listing updated:
Listed by:
Stephanie L Miller 919-369-1273,
SM North Carolina Brokerage LLC,
Ashley E Bowers 919-369-1273,
SM North Carolina Brokerage LLC
Bought with:
Dylan Kosinski, 292444
Intracoastal Realty Corp
Source: Hive MLS,MLS#: 100473051 Originating MLS: Brunswick County Association of Realtors
Originating MLS: Brunswick County Association of RealtorsFacts & features
Interior
Bedrooms & bathrooms
- Bedrooms: 3
- Bathrooms: 2
- Full bathrooms: 2
Primary bedroom
- Level: Primary Living Area
Dining room
- Features: Combination
Heating
- Heat Pump, Electric, Zoned
Cooling
- Zoned, Heat Pump
Appliances
- Included: Electric Cooktop, Built-In Microwave, Self Cleaning Oven, Disposal, Convection Oven
- Laundry: Dryer Hookup, Washer Hookup, Laundry Room
Features
- Walk-in Closet(s), High Ceilings, Entrance Foyer, Kitchen Island, Pantry, Walk-in Shower, Walk-In Closet(s)
- Flooring: LVT/LVP, Carpet, Tile
- Basement: None
- Attic: Access Only,Scuttle
- Has fireplace: No
- Fireplace features: None
Interior area
- Total structure area: 1,897
- Total interior livable area: 1,897 sqft
Property
Parking
- Total spaces: 4
- Parking features: Garage Faces Front, Attached, Concrete, Garage Door Opener, Paved
- Attached garage spaces: 2
- Uncovered spaces: 2
Features
- Levels: One
- Stories: 1
- Patio & porch: Open, Patio, Porch, Screened
- Exterior features: Cluster Mailboxes, DP50 Windows
- Pool features: None
- Fencing: None
Lot
- Size: 7,840 Square Feet
- Features: Open Lot
Details
- Parcel number: 057pa029
- Zoning: R6
- Special conditions: Standard
Construction
Type & style
- Home type: SingleFamily
- Architectural style: Patio
- Property subtype: Single Family Residence
Materials
- Shake Siding, Vinyl Siding, Stone Veneer
- Foundation: Slab
- Roof: Architectural Shingle
Condition
- New construction: Yes
- Year built: 2024
Details
- Warranty included: Yes
Utilities & green energy
- Sewer: Public Sewer
- Water: Public
- Utilities for property: Sewer Available, Water Available
Green energy
- Green verification: HERS Index Score
- Energy efficient items: Lighting, Thermostat
Community & HOA
Community
- Security: Smoke Detector(s)
- Subdivision: Pinewood
HOA
- Has HOA: Yes
- Amenities included: Clubhouse, Pool, Fitness Center, Maintenance Common Areas, Management, Pickleball, Sidewalks, Street Lights
- HOA fee: $660 annually
- HOA name: Premier Management Compan
- HOA phone: 910-679-3012
Location
- Region: Leland
Financial & listing details
- Price per square foot: $205/sqft
- Tax assessed value: $149,280
- Annual tax amount: $1,114
- Date on market: 10/27/2024
- Cumulative days on market: 1 day
- Listing agreement: Exclusive Right To Sell
- Listing terms: Cash,Conventional,FHA,VA Loan
- Road surface type: Paved
Price history
| Date | Event | Price |
|---|---|---|
| 3/18/2025 | Sold | $388,980$205/sqft |
Source:  Hive MLS #100473051 Report a problem Hive MLS #100473051 Report a problem | ||
| 10/27/2024 | Pending sale | $388,980$205/sqft |
Source: Hive MLS #100473051 Report a problem | ||
| 10/27/2024 | Listed for sale | $388,980$205/sqft |
Source: Hive MLS #100473051 Report a problem | ||
Public tax history
| Year | Property taxes | Tax assessment |
|---|---|---|
| 2025 | $1,114 | $149,280 |
Find assessor info on the county website
Neighborhood: 28451
Nearby homes
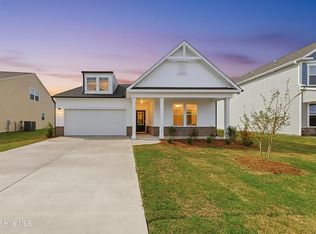
- $379,9004 bd3 ba2.3k sqft6230 Raystone Way, Leland, NC 28451Off Market
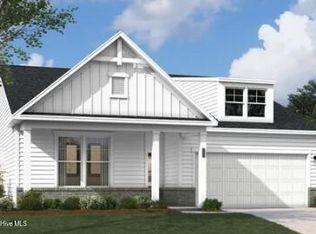
- $379,3403 bd3 ba2.3k sqft6230 Raystone Way #145, Leland, NC 28451Sold
- $457,2504 bd3 ba2.6k sqft4115 Balboa Ave LOT 20, Leland, NC 28451Sold

- $419,9903 bd3 ba2.1k sqft5441 Dellwood Way #159, Leland, NC 28451New Construction
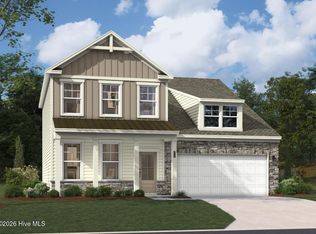
- $384,2154 bd6 ba2.1k sqft6234 Raystone Way, Leland, NC 28451Sold
- $334,9903 bd2 ba1.3k sqft4123 Balboa Ave, Leland, NC 28451Sold
- $349,5203 bd2 ba1.5k sqft6231 Raystone Way, Leland, NC 28451Sold
- $380,6253 bd2 ba1.8k sqft6227 Raystone Way, Leland, NC 28451Sold
Nearby schools
GreatSchools rating
- 4/10Town Creek MiddleGrades: 5-8Distance: 2.9 mi
- 4/10South Brunswick HighGrades: 9-12Distance: 12.2 mi
- 8/10Town Creek ElementaryGrades: K-4Distance: 3 mi
Schools provided by the listing agent
- Elementary: Town Creek
- Middle: South Brunswick
- High: South Brunswick
Source: Hive MLS. This data may not be complete. We recommend contacting the local school district to confirm school assignments for this home.
Get a cash offer in 3 minutes
Find out how much your home could sell for in as little as 3 minutes with a no-obligation cash offer.
Estimated market value
$392,000
Get a cash offer in 3 minutes
Find out how much your home could sell for in as little as 3 minutes with a no-obligation cash offer.
Estimated market value
$392,000
- North Carolina
- Brunswick County
- Leland
- 28451
- 6222 Raystone Way
Nearby cities
Nearby zip codes
Other Leland Topics
