Skip main navigation
Sold for $290,830
  • $290,830

    6222 ROSEWOOD DRIVE, ENGLEWOOD, FL 34224

    3beds
    1,452sqft
    Single Family Residence
    Built in 1986
    10,000 Square Feet Lot
    $288,500 Zestimate®
    $200/sqft
    $2,226 Estimated rent

    Home value

    $288,500

    $265,000 - $314,000

    $2,226/mo

    Zestimate® history
    Loading
    Loading...

    Owner options

    List your home for rent

    $2,226/mo

    Rent Zestimate®

    Find your next renter with Zillow Rental Manager. Plus, with online applications, you can quickly screen prospective tenants – for free.

    Learn more

    $2,226/mo

    Rent Zestimate®

    Refinance and save

    $1,955/mo

    Est. payment

    Refinancing to a lower rate could help reduce your monthly payments and save thousands over the life of the loan.

    See today's rates

    $1,955/mo

    Est. payment

    Explore your selling options

    Work with a Zillow partner agent

    Leverage their expertise and Zillow's premium Showcase listings to get your home seen by more buyers.

    Get started

    List with your own agent

    Get your home in front of millions of buyers by listing it on Zillow.

    Learn how to do it

    Sell it yourself

    Take full control of how buyers see your home on Zillow by listing For Sale by Owner (FSBO).

    List your home

    What's special

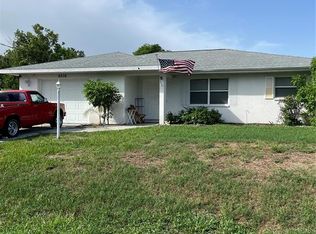
    WATERFRONT LOCATION ON FRESHWATER CANAL * NO HOA RESTRICTIONS (PARK YOUR BOAT OR RV) * NEW ROOF * BRAND-NEW VINYL PLANK FLOORS * OPEN-CONCEPT LIVING AREA * BRAND-NEW CABINETRY AND APPLIANCES IN KITCHEN * SOLID SURFACE COUNTERS * MODERN TILE AND SHOWER WORK IN BATHROOMS * CLOSE PROXIMITY TO LOCAL HANGOUTS AND BEACHES Welcome to 6222 Rosewood Dr, a beautifully remodeled home in the heart of Englewood, FL. This tastefully renovated residence offers a perfect blend of modern updates and cozy charm, ideal for those seeking a stylish and comfortable living space. Step inside to discover brand-new vinyl plank floors that lead you through an open-concept living area, perfect for entertaining guests or enjoying family time. The kitchen has brand-new cabinetry and appliances, along with solid surface counters, creating a sleek and functional space for all your culinary endeavors. The modern tile and shower work in the bathrooms add a touch of luxury to your daily routine. This home features three spacious bedrooms and two fully updated bathrooms, providing ample space for family and guests. The primary bedroom is a true retreat with generous dimensions and a built-in closet. One of the standout features of this property is its waterfront location on a tranquil freshwater canal. Enjoy serene water views and the opportunity for kayaking. With no HOA restrictions, you have the freedom to park your boat or RV on the property. The single-car attached garage and driveway provide plenty of parking and storage options. Located just a quick hop away from the beach, this home offers the perfect blend of style, comfort, and convenience. Englewood's local hangouts and beautiful Gulf beaches are within easy reach, making this an ideal place to call home. Additional features include central air conditioning, central heating, public water, and a septic tank. The home is situated on a 0.23-acre lot, providing ample outdoor space for gardening or play. Don’t miss this opportunity to make 6222 Rosewood Dr your new home. Schedule your private showing today and experience the best of Englewood living!

    Zillow last checked:

    Listing updated:

    Listed by:

    Kelly Strickland 321-205-4472,

    PRECISION APPROACH REALTY LLC 407-358-6996,

    Bryan Fangman 407-513-2124,

    PRECISION APPROACH REALTY LLC

    Bought with:

    Colleen Martens, 3514954

    EXP REALTY LLC

    Source: Stellar MLS,MLS#: O6210600MLS LogoOriginating MLS: Orlando Regional

    Facts & features

    Interior

    Bedrooms & bathrooms
    • Bedrooms: 3
    • Bathrooms: 2
    • Full bathrooms: 2
    Primary bedroom
    • Features: Built-in Closet
    • Level: First
    • Dimensions: 14x15
    Kitchen
    • Level: First
    • Dimensions: 10x9
    Living room
    • Level: First
    • Dimensions: 16x18
    Heating
    • Central
    Cooling
    • Central Air
    Appliances
    • Included: Dishwasher, Range, Refrigerator
    • Laundry: Electric Dryer Hookup, Inside, Laundry Room, Washer Hookup
    Features
    • Ceiling Fan(s), Living Room/Dining Room Combo, Solid Surface Counters
    • Flooring: Vinyl
    • Has fireplace: No
    Interior area
    • Total structure area: 1,452
    • Total interior livable area: 1,452 sqft

    Property

    Parking
    • Total spaces: 1
    • Parking features: Driveway
    • Attached garage spaces: 1
    • Has uncovered spaces: Yes
    • Details: Garage Dimensions: 10x15
    Features
    • Levels: One
    • Stories: 1
    • Exterior features: Other
    • Has view: Yes
    • View description: Canal
    • Has water view: Yes
    • Water view: Canal
    • Waterfront features: Canal - Freshwater, Freshwater Canal Access
    Lot
    • Size: 10,000 Square Feet
    Details
    • Parcel number: 412002156002
    • Zoning: RSF3.5
    • Special conditions: None

    Construction

    Type & style
    • Home type: SingleFamily
    • Property subtype: Single Family Residence
    Materials
    • Block
    • Foundation: Slab
    • Roof: Shingle
    Condition
    • New construction: No
    • Year built: 1986

    Utilities & green energy

    • Sewer: Septic Tank
    • Water: Public
    • Utilities for property: Electricity Available

    Community & HOA

    Community
    • Pet fee: $0 monthly
    • Subdivision: PORT CHARLOTTE SEC 062
    HOA
    • Has HOA: No
    Location
    • Region: Englewood

    Financial & listing details

    • Price per square foot: $200/sqft
    • Tax assessed value: $237,166
    • Annual tax amount: $4,243
    • Date on market: 6/2/2024
    • Cumulative days on market: 201 days
    • Listing terms: Cash,Conventional,FHA,VA Loan
    • Ownership: Fee Simple
    • Total actual rent: 0
    • Electric utility on property: Yes
    • Road surface type: Paved

    Price history

    DateEventPrice
    8/23/2024Sold$290,830+2%$200/sqft
    Source: Stellar MLS #O6210600 Report a problem
    7/1/2024Pending sale$284,999$196/sqft
    Source: Stellar MLS #O6210600 Report a problem
    6/25/2024Price change$284,999-1.7%$196/sqft
    Source: Stellar MLS #O6210600 Report a problem
    6/17/2024Price change$289,900-0.7%$200/sqft
    Source: Stellar MLS #O6210600 Report a problem
    6/10/2024Price change$291,900-0.3%$201/sqft
    Source: Stellar MLS #O6210600 Report a problem
    6/2/2024Listed for sale$292,900+1.3%$202/sqft
    Source: Stellar MLS #O6210600 Report a problem
    5/29/2024Listing removed--
    Source: Stellar MLS #A4591972 Report a problem
    5/8/2024Price change$289,000-3.6%$199/sqft
    Source: Stellar MLS #A4591972 Report a problem
    4/26/2024Price change$299,900-2.9%$207/sqft
    Source: Stellar MLS #A4591972 Report a problem
    2/15/2024Price change$309,000-6.2%$213/sqft
    Source: Stellar MLS #A4591972 Report a problem
    1/19/2024Price change$329,450-4.5%$227/sqft
    Source: Stellar MLS #A4591972 Report a problem
    1/11/2024Price change$344,890-1.1%$238/sqft
    Source: Stellar MLS #A4591972 Report a problem
    12/8/2023Listed for sale$348,900+83.6%$240/sqft
    Source: Stellar MLS #A4591972 Report a problem
    10/13/2023Sold$190,000+4.9%$131/sqft
    Source: Stellar MLS #O6138471 Report a problem
    5/15/2023Sold$181,100$125/sqft
    Source: Public Record Report a problem

    Public tax history

    YearProperty taxesTax assessment
    2025$3,918 -7.7%$237,166 +5.2%
    2024$4,243 0%$225,362 +6.9%
    2023$4,244 +11.8%$210,726 +10%
    2022$3,794 +202.5%$191,569 +166.4%
    2021$1,254 +8.9%$71,916 +1.4%
    2020$1,152 +6.3%$70,923 +2.3%
    2019$1,083 +15.6%$69,328 +1.9%
    2018$937 $68,035 +2.1%
    2017$937 +0.5%$66,636 +2.1%
    2016$932 +0.2%$65,265 +0.7%
    2015$930 +2.4%$64,811 +0.8%
    2014$908 +68.4%$64,297 +3.2%
    2013$539 +3.4%$62,288 +3%
    2012$522 +3.7%$60,474
    2011$503 -1%$60,474 +1.5%
    2010$508 +9.9%$59,580 +2.7%
    2009$462 $58,014 +5.7%
    2007-- $54,896
    2006-- $54,896 +6.1%
    2005-- $51,745 +1.9%
    2004-- $50,780
    2003-- $50,780 +2.4%
    2002$689 -0.5%$49,590 +0.1%
    2001$692 -2%$49,548 -0.8%
    2000$706 $49,937
    Find assessor info on the county website

    Neighborhood: 34224

    Nearby schools

    GreatSchools rating
    Schools provided by the listing agent
    • Elementary: Myakka River Elementary
    • Middle: L.A. Ainger Middle
    • High: Lemon Bay High

    Source: Stellar MLS. This data may not be complete. We recommend contacting the local school district to confirm school assignments for this home.

    Get a cash offer in 3 minutes
    Find out how much your home could sell for in as little as 3 minutes with a no-obligation cash offer.
    Estimated market value
    $288,500
    Get a cash offer in 3 minutes
    Find out how much your home could sell for in as little as 3 minutes with a no-obligation cash offer.
    Estimated market value
    $288,500